Skip to Content
  • Apartments
  • Overview & Photos
  • Maps
  • Ratings & Insider Info
  • Building Specialists
  • Floorplans
  • Sales Data & Comps
  • Similar Buildings
22-36 Underhill Avenue
Last updated on Dec 5, 2024

The Wunderhill Townhouses,
22-36 Underhill Avenue

22-36 Underhill Avenue Location Map

Overview of The Wunderhill Townhouses at 22-36 Underhill Avenue


























The Wunderhill Townhouses is a collection of eight single-family townhomes at 22-36 Underhill Avenue in Prospect Heights. These state-of-the-art three-story smart homes offer a fresh and modern take on townhouse living and are built with Passive House components.  Each townhome spans approximately 2,700 square feet and is three stories tall. The homes were designed in two palette options, light & dark finishes and all have a private backyard.
The homes were developed by Hello Living and collaboratively designed by Creme Architecture + Design, Design Kollektiv, and Loadingdock5 Architecture.

 
Doorman
None
Type
Townhouse
Year Built
2018
Apartments
Floors
3
Neighborhood
Min Down
20%
Developer
Hello Living
Architect
Zambrano Architects
Design
Loadingdock5

Amenities

  • Post War
  • Walk Up
  • Garden
  • Rooftop Terrace
  • On-Site Parking
  • Outdoor Entertainment Space
  • Terraces / Balconies
The Wunderhill Townhouses building photo 1
The Wunderhill Townhouses building photo 2
The Wunderhill Townhouses building photo 3
The Wunderhill Townhouses building photo 4
The Wunderhill Townhouses building photo 5
The Wunderhill Townhouses building photo 6
The Wunderhill Townhouses building photo 1
The Wunderhill Townhouses building photo 2
The Wunderhill Townhouses building photo 3
The Wunderhill Townhouses building photo 4
The Wunderhill Townhouses building photo 5
The Wunderhill Townhouses building photo 6
The Wunderhill Townhouses building photo 7
The Wunderhill Townhouses building photo 8
The Wunderhill Townhouses building photo 9
The Wunderhill Townhouses building photo 10
The Wunderhill Townhouses building photo 11
The Wunderhill Townhouses building photo 12
The Wunderhill Townhouses building photo 13
The Wunderhill Townhouses building photo 14
The Wunderhill Townhouses building photo 15
The Wunderhill Townhouses building photo 16
The Wunderhill Townhouses building photo 17
The Wunderhill Townhouses building photo 18
The Wunderhill Townhouses building photo 19
The Wunderhill Townhouses building photo 20
The Wunderhill Townhouses building photo 21
The Wunderhill Townhouses building photo 22
The Wunderhill Townhouses building photo 23
The Wunderhill Townhouses building photo 24
The Wunderhill Townhouses building photo 25
The Wunderhill Townhouses building photo 26
The Wunderhill Townhouses building photo 27
The Wunderhill Townhouses building photo 28
The Wunderhill Townhouses building photo 29
The Wunderhill Townhouses building photo 30
The Wunderhill Townhouses building photo 31
{ "key" : "AIzaSyDquABdSLhathmwfnoTcYwA1BY6coZZyZk", "lat": 40.680060999, "lng": -73.965126, "marker": { "icon": "https://img3.cityrealty.com/neo/i/w/amenities/base.png" } }

  1. C
at Clinton Ave and Fulton Ave 0.22 miles
  1. B
  2. Q
at Flatbush Ave and Park Pl 0.43 miles
  1. S
  2. A
at Franklin Ave and Fulton 0.44 miles
  1. 2
  2. 3
at Flatbush Ave and Plaza Street East 0.46 miles

Pros & Cons

  • Large, 3-bedroom townhouses
  • Parking
  • Roof decks
  • Modern design
  • Open kitchens with islands


  • Recreation rooms
  • Family rfoom
  • No doorman
  • No concierge
  • No sidewalk landscaping
  • No fitness center

CityRealty Rating

16
/44
Architecture
+
23
/36
Location
+
17
/39
Features
+
9
Editor’s Points
=
65
CITYREALTY
RATING
  • How is the CityRealty Rating calculated?

    Architecture
    • 30+ remarkable
    • 20-29 distinguished
    • 11-19 average
    • < 11 below average
    Location
    • 27+ remarkable
    • 18-26 distinguished
    • 9-17 average
    • < 9 below average
    Features
    • 22+ remarkable
    • 16-21 distinguished
    • 9-15 average
    • < 9 below average

Pricing Comparison of Similar Buildings
View Detailed Comparison

Front & York
at York Street corner of Front Street
DUMBO
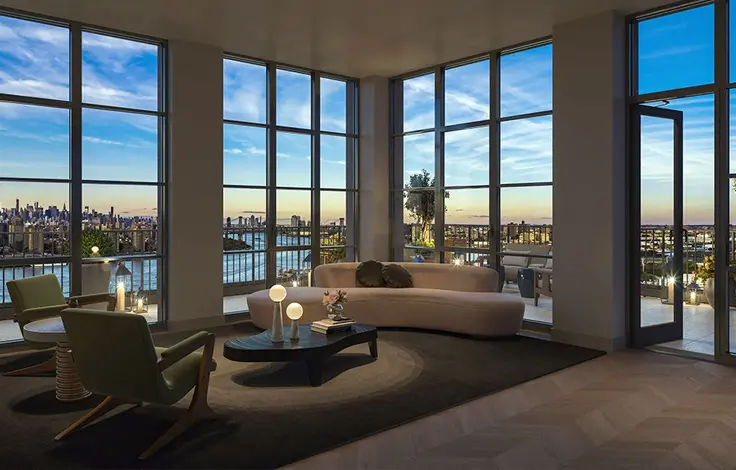

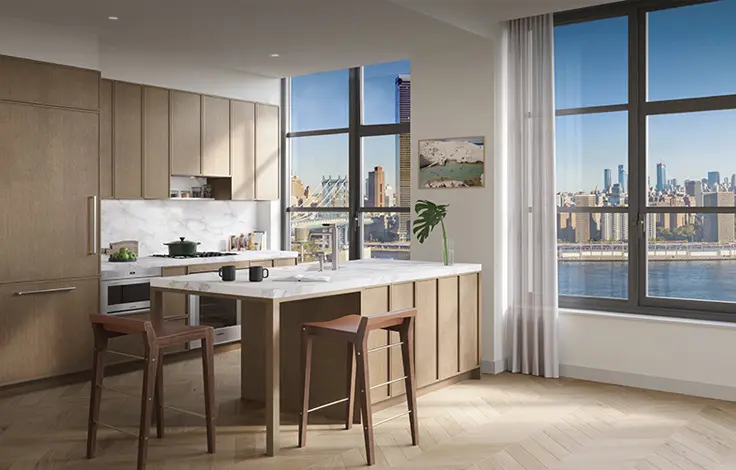
Manhattan views and Brooklyn character, 1 - 4-bed condos from $995K, 150,000-sf of indoor and outdoor amenities.
Learn More
Front & York Building Front & York  - Interior View - Living Room 2 Front & York  - Interior View - Living Room 2 Front & York  - Interior View - Kitchen Front & York  - Interior View - Rooftop Terrace