
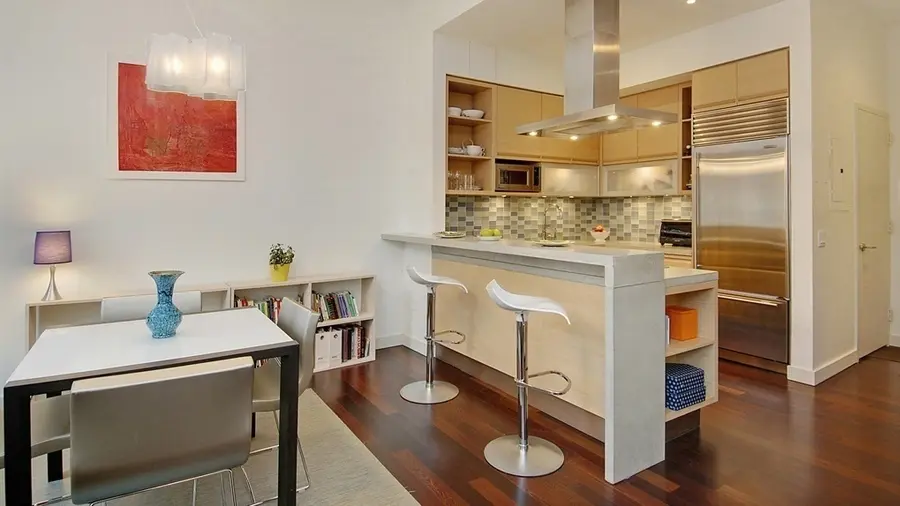
The Silk Building stands as one of NoHo's most culturally significant residential landmarks, originally constructed in 1908 as a silk garment factory in the Italian Renaissance palazzo style by Clinton & Russell Architects. The 12 story building was converted to a luxury condominium in the early 1980s, retaining beautiful historic friezes in its lobby that pay homage to its industrial origins. The building gained legendary status when Tower Records occupied its entire ground floor retail space from 1983 until the company's eventual closure, becoming a cultural epicenter during the height of MTV's influence and helping establish this stretch of Broadway as a destination for music lovers worldwide.
The Silk Building has attracted an impressive roster of celebrity residents, most notably in Penthouse 1109, a spectacular quadruplex that was owned successively by Russell Simmons, Keith Richards and Britney Spears. This penthouse featured a 54 foot wide living room, private terraces, and multiple levels spanning floors 10 through 12. Other notable residents have included Cher and fashion designer Charlotte Ronson, cementing the building's reputation as a magnet for entertainment industry figures and cultural tastemakers.
The building's 56 apartments showcase distinctive loft style layouts, with many units configured as duplexes and triplexes featuring soaring 10 to 12 foot ceilings, oversized windows, and wood burning fireplaces. Kitchens typically include premium appliances from Sub-Zero, Wolf, Viking, and Miele, while hardwood floors and open concept designs emphasize the building's industrial heritage. Many units offer both north and south exposures, with some penthouses featuring private terraces and panoramic city views.
Located at 14 East 4th Street, the full service building offers 24 hour doorman service, a live-in superintendent, laundry facilities on every floor, and a landscaped roof deck with sweeping skyline views. The prime NoHo location sits at the crossroads of Greenwich Village, SoHo, Union Square, and the East Village, providing residents with easy access to multiple subway lines, New York University, Washington Square Park, and some of downtown Manhattan's finest dining and shopping destinations.
For screen reader users all content above is visible so you may ignore the show more button below.

255 Hudson Street is an 11-story modern glass tower completed in 2006 by Metropolitan Housing Partners and designed by Handel Architects. The boutique condominium building contains 64 residences, including a mix of one and two-bedroom apartments and three unique duplex townhouses with private gardens up to 50 feet deep.
The building features distinctive architectural elements including floor-to-ceiling windows, 9'8" ceiling heights, and a setback at the 9th floor. The lobby showcases a zinc and frosted glass concierge desk, Barcelona-style chairs, and an intimate Japanese garden visible through the windows. The building's common rooftop terrace offers panoramic city views, an outdoor shower, jasmine bushes, and Adirondack chairs.
Residential units are appointed with high-end finishes including Sub-Zero refrigerators, Viking ranges, Bosch dishwashers, and wine refrigerators. Kitchens feature custom Tanzanian Anigre wood cabinetry with gray slate countertops and Italian green glass backsplashes. Master bathrooms are finished with Pietra Bedonia stone floors, cherry cabinets, and deep Kohler soaking tubs.
Located at the intersection of Hudson Square, SoHo, Tribeca, and the West Village, the building sits in a rapidly evolving neighborhood. While the Holland Tunnel traffic is notable, the area has become increasingly desirable due to its proximity to Hudson River Park and the continued growth of surrounding neighborhoods.
The full-service building maintains a 24-hour doorman, live-in superintendent, and concierge services. When first opened, residents were offered membership in the Classic Car Club Manhattan. The building is pet-friendly and includes amenities such as a bike room and package room.
Many apartments feature 13-by-47-foot living areas, and the three townhouse units offer unique layouts with private outdoor spaces. The building's design emphasizes natural light through its extensive use of glass, while providing sound insulation from the urban environment through double-paned windows.
For screen reader users all content above is visible so you may ignore the show more button below.
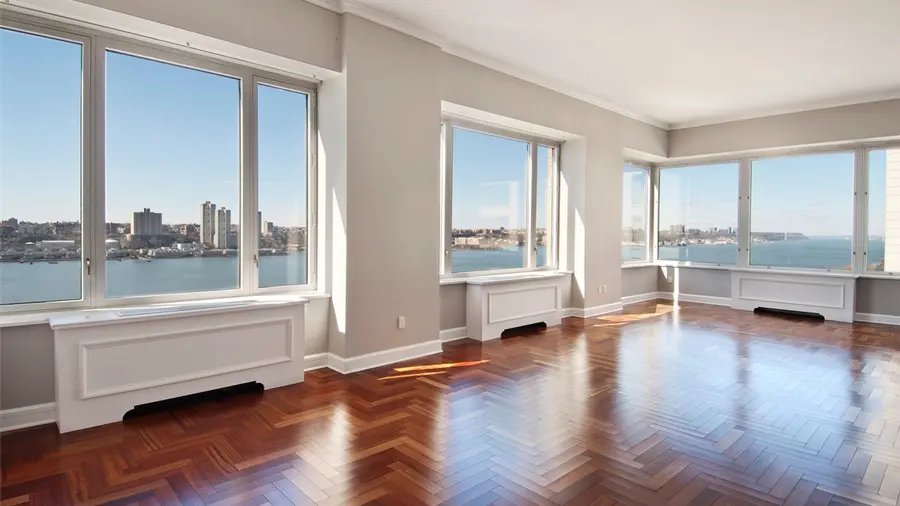
At a soaring 49 stories, 220 Riverside Boulevard is the tallest tower in its development.
The residences offer varied and spacious floor plans suited to a range of buyer needs. Apartments were developed with an emphasis on two-, three- and four-bedroom units, each designed to maximize space and capitalize on the extraordinary river views and abundance of natural light. They are include such details as herringbone hardwood floors, oversized, sound-proof windows, individual climate control and state-of-the-art telecommunications and entertainment systems. Kitchens are equipped with top-of-the-line stainless steel appliances and master baths and powder rooms have topnotch vanities, fixtures and finishes.
220 Riverside Boulevard offers amenities that include a round-the-clock hotel-style doorman, concierge and valet service, a health club with pool and spa, on-site parking, a wood-paneled library, an English billiards room, an entertainment suite, a children’s playroom and a landscaped interior courtyard.
220 Riverside Boulevard offers residents access to Riverside Park and the Hudson River Esplanade. It is also close to the shops and restaurants of Columbus Circle and is near to excellent public transportation.
For screen reader users all content above is visible so you may ignore the show more button below.

The Rushmore is a striking 42-story twin-towered condominium at 80 Riverside Boulevard, completed in 2008 by Extell Development Corporation and designed by Costas Kondylis and Partners. The 425 foot high building features illuminated tower tops and houses 271 apartments ranging from one to five bedrooms, with six duplex units entered at ground level and full floor penthouses occupying the upper floors of each tower. The building's architectural design includes a 16 story base with setbacks and slender towers that borrow stylistic elements from Cesar Pelli's World Financial Center, creating a distinctive presence along Riverside Boulevard.
Residents enjoy premium finishes throughout their homes, including a choice of three kitchen designs equipped with Sub-Zero, Viking, and Miele appliances, along with bathrooms featuring Kohler and Waterworks fixtures. Many apartments boast Hudson River views, hardwood floors, and high ceilings, with larger units offering spacious great rooms, enclosed kitchens, and multiple bedrooms with en-suite bathrooms. The building has attracted notable residents including Alex Rodriguez, who sold his 3,585 square foot 35th floor apartment for $6.6 million in 2012, as well as music industry executive Clive Davis and NBA player Tyson Chandler.
The Rushmore's amenities rival those of a luxury resort, featuring the La Palestra Wellness Center with an indoor swimming pool, a Kidville NY designed children's playground, screening room, billiards room, and a 185 car garage. The building provides 24 hour doorman and concierge services, along with a shuttle service to public transportation. Its prime location directly across from Riverside Park offers residents easy access to Lincoln Center, Columbus Circle, Central Park, and the cultural attractions of Manhattan's Upper West Side, making it one of the most sought after addresses along Riverside Boulevard.
For screen reader users all content above is visible so you may ignore the show more button below.
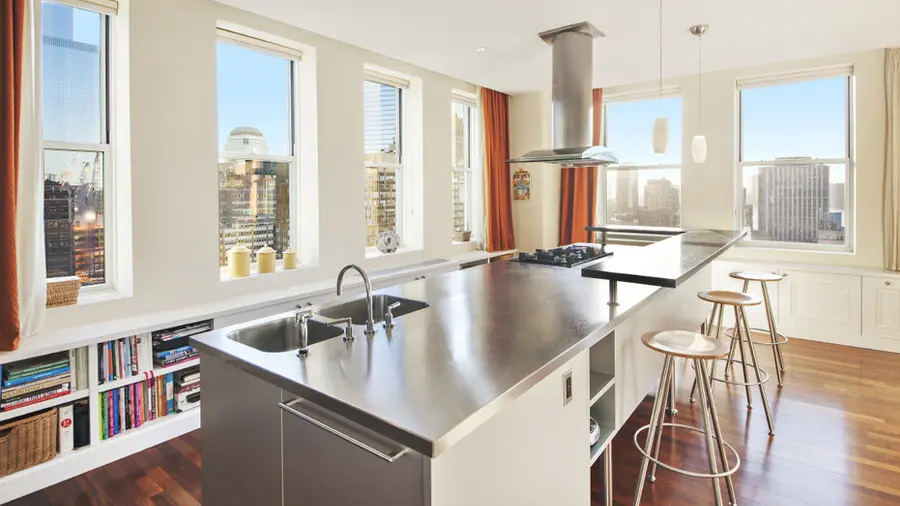
Tower 270, also known as 80 Chambers Street, is a 28 story building erected in 1930 at the southwest corner of Broadway and Chambers Street. Originally serving as the Arthur Levitt State Office Building for various New York State departments, it was sold by the state in 2000 for $33.6 million, the highest valued property sale ever consummated by New York State at that time. In 2003, developer RAL Companies converted the top 13 floors into 39 condominium apartments ranging from 1,998 to 8,117 square feet, with Studio Petrarca designing 17 different floor plans. The building retains approximately 100,000 square feet of offices on floors 2 through 7 and 48 rental apartments on floors 8 through 15. A notable piece of history: in 1942, the 18th floor housed the Army Corps of Engineers division that oversaw the Manhattan Project.
The condominium residences feature dramatic loft proportions with 10 to 10.5 foot beamed ceilings and oversized windows providing multiple exposures and panoramic views spanning from the Hudson River to the Brooklyn Bridge. Common finishes include open chef's kitchens with islands, Sub-Zero refrigerators, Miele and Wolf appliances, and Bulthaup cabinetry. Bathrooms typically feature Philippe Starck soaking tubs, Dornbracht fixtures, and honed limestone or marble. Floor plans range from one bedroom units around 1,000 square feet to a triplex penthouse with an 800 square foot private terrace. Many apartments include in-unit washer/dryers and private storage units on the same floor.
Tower 270 operates as a full service condominium with a 24 hour doorman, concierge, and live-in resident manager. Amenities include three fitness centers, laundry facilities on every floor, a children's playroom, teen media lounge, conference room, bike storage, and a landscaped rooftop terrace with 360 degree views of the city skyline and Hudson River. The building recently completed lobby renovations and Local Law 11 façade work. The property is pet friendly and features an Art Deco lobby that reflects its prewar heritage.
The location directly across from City Hall Park offers residents proximity to TriBeCa's dining and shopping scene, Whole Foods, Target, Brookfield Place, and the World Trade Center complex. Transportation options are exceptional, with R/W, A/C/E, 1/2/3, 4/5/6, J/Z and PATH trains all within two blocks. The building provides views of the Municipal Building, Brooklyn Bridge, and City Hall, positioning residents at the convergence of the Financial District, TriBeCa, and Lower Manhattan's civic center.
For screen reader users all content above is visible so you may ignore the show more button below.
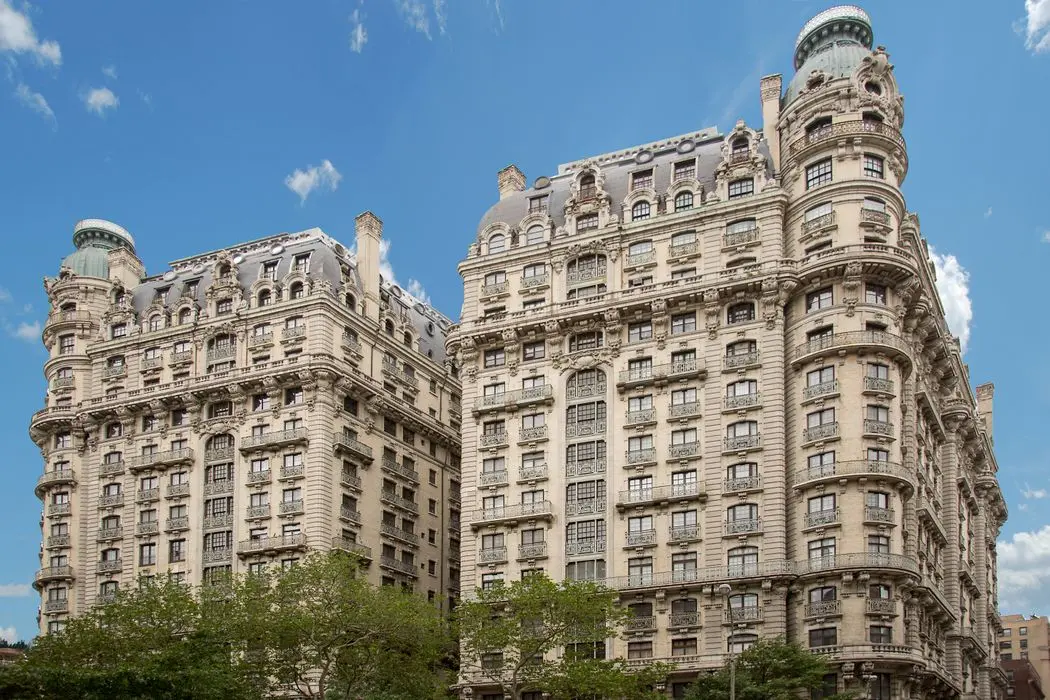
The Ansonia, designed by noted architect Paul Duboy, opened in 1904 as a luxury hotel stretching along Broadway between 73th and 74th streets. By the 1970s it was converted into rental apartments (and in 1990, converted into condos) and it is now a designated Landmark on the Upper West Side. It has long been a favorite destination of celebrities.
Most of the 430 apartments retain such original architectural details as glass and mirrored doors with transoms, intricate herringbone hardwood floors and delicate paneling. Still, all units have been fully modernized with new kitchens, renovated bathrooms and sizeable closets.
The Ansonia's staff members include a 24-hour doorman, porters, concierge, and live-in superintendent. Amenities include a garage with 24-hour elevator access, secured storage bins for rent, and a stunning landscaped roof deck. It is in a prime Upper West Side location near Central Park, Riverside Park, the American Museum of Natural History, the Children's Museum of Manhattan, fine dining, and public transportation.
For screen reader users all content above is visible so you may ignore the show more button below.
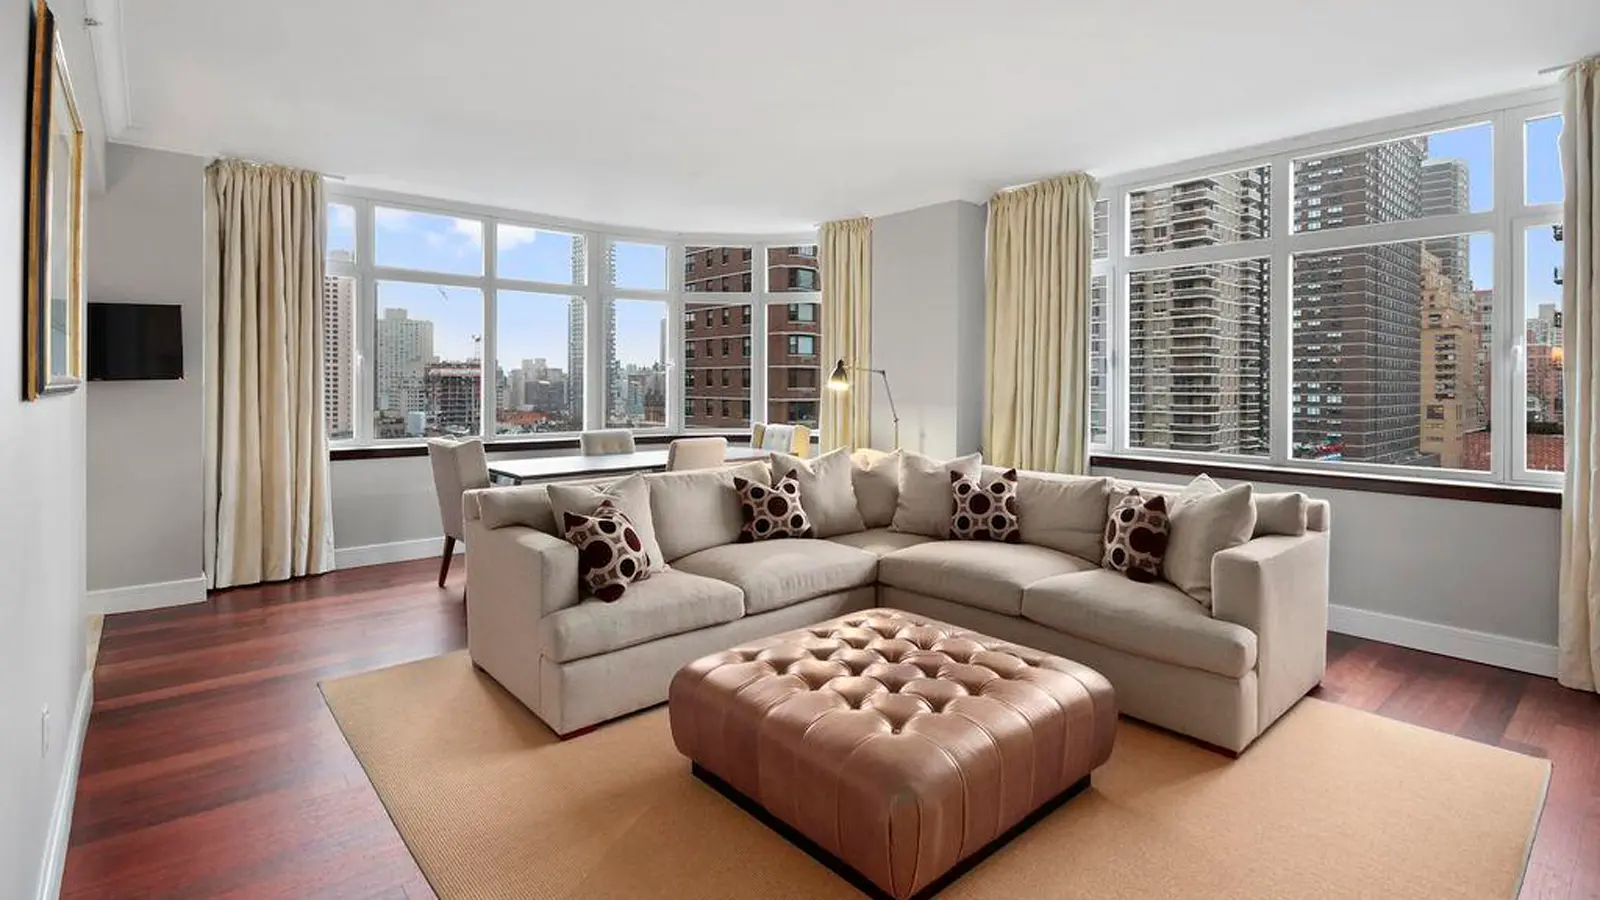
Designed in 2004 by renowned architect Philip Johnson – whose projects, among others, include Avery Fisher Hall – the Metropolitan at 181 East 90th Street is located in Carnegie Hill.
The 32-story Metropolitan has 94 apartments, with the smallest aound 1,000 square feet. Sized to emulate prewar residences, units feature high ceilings, large entry foyers and spacious rooms. They also have unusual elements such as cherry wood kitchen cabinets and wide plank Merbau cherry wood floors. Master bathrooms have deep infinity edge tubs, which have a tub within another tub to allow the water to overflow, pass through a filter and recirculate. There are 10-foot ceilings, curved walls of oversized double-paned windows and spacious eat-in kitchens with stainless steel appliances. Apartments have full size washers and dryers, California walk-in closets and open views.
The amenities are equally impressive with a full time doorman, lobby attendants, concierge, handyman and a live-in super. Residents also have access to a fitness center, a children’s playroom and private storage rooms. The neighborhood is largely residential, with many restaurants, food markets and retail stores along 86th Street.
For screen reader users all content above is visible so you may ignore the show more button below.

The Milan is a sleek condominium tower in Midtown.
The 32-story Milan at 300 East 55th Street sits on the former site of the legendary El Morocco nightclub. It has one of the most sophisticated lobbies in the city that soars two stories and is equipped with a tranquil outdoor bamboo garden designed by Ken Smith, the landscape architect of the MOMA roof garden.
The 118 residences are sprawling, with the smallest unit well over 1,000 square feet, and feature Brazilian cherry wood floors and floor-to-ceiling windows. Spacious kitchens have modern appliances and spa-size marble bathrooms are equipped with custom teak and limestone vanities with double sinks. Apartments have high ceilings, many closets and huge walk-ins, large galleries and living rooms sized for entertaining.
The Milan has a 24-hour doorman and concierge, a fully equipped gym and a clubroom with state-of-the-art business facilities. There is also a laundry on every floor and an attended parking garage.
For screen reader users all content above is visible so you may ignore the show more button below.
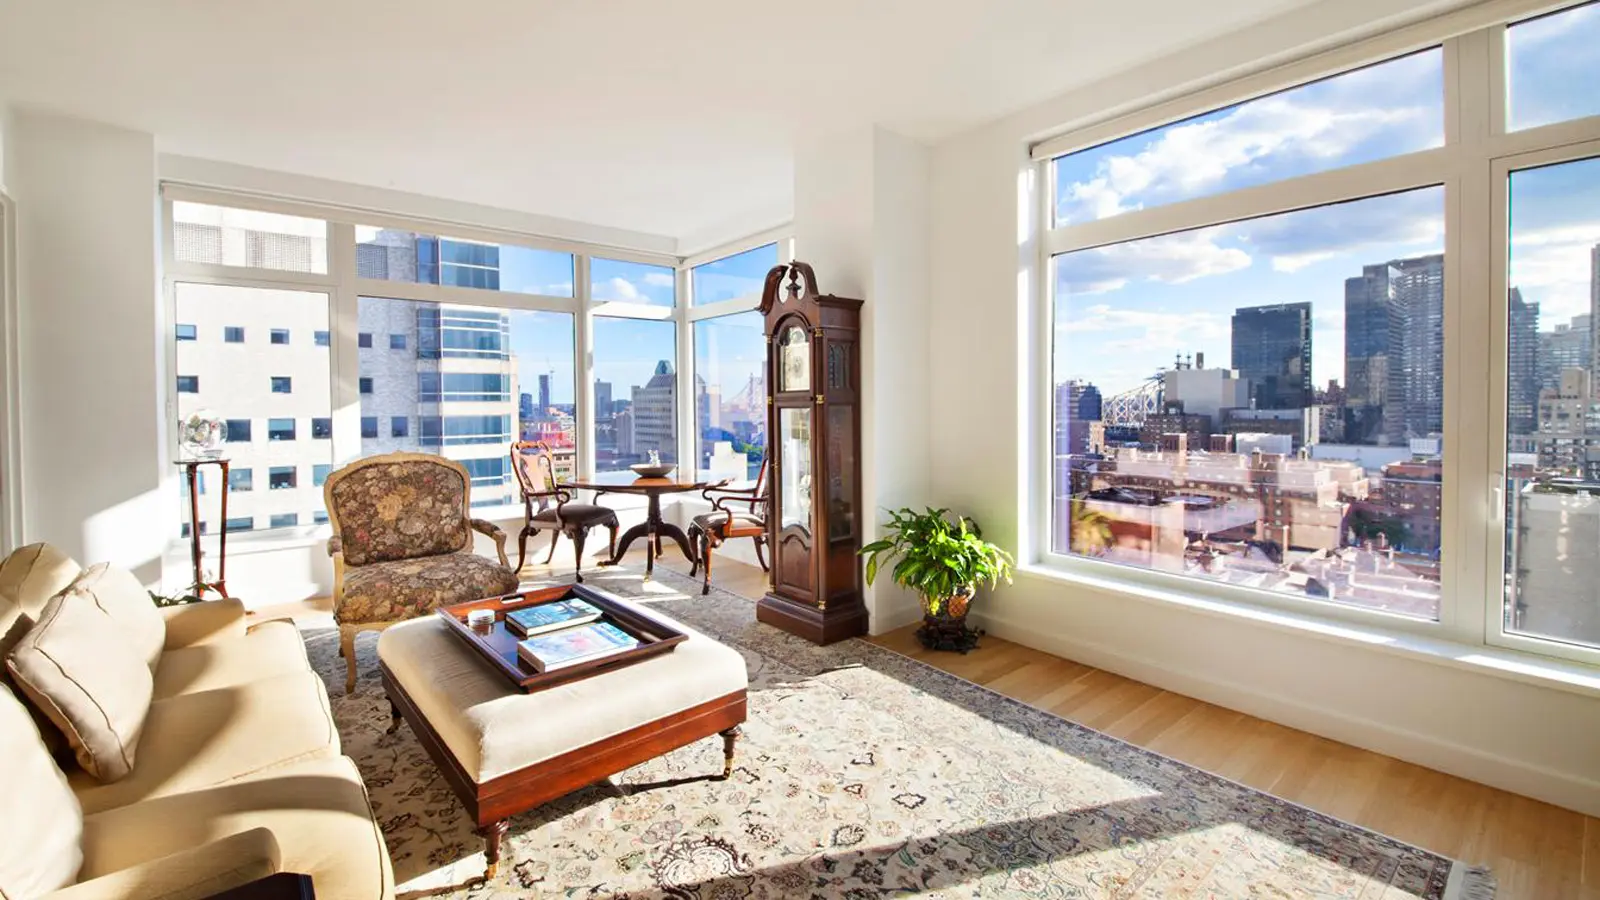
The Laurel is a striking 31 story LEED-certified condominium tower at 400 East 67th Street, completed in 2008 and designed by architect Costas Kondylis. Developed by Alexico Management, the same team behind notable projects like 165 Charles Street by Richard Meier, this glass and limestone clad building sits on the southeast corner of First Avenue, directly across from the expansive St. Catherine's Park. The tower offers residences ranging from studios to four bedrooms, all featuring solid oak wood flooring, floor-to-ceiling windows, and ceilings between 9 and 12 feet.
Apartments at The Laurel showcase consistently high end finishes and thoughtful layouts. Most units feature long entrance galleries leading past enclosed kitchens to generous living spaces, with many corner units offering particularly dramatic proportions. The state-of-the-art Poggenpohl kitchens come equipped with premium Gaggenau appliances, Sub-Zero refrigerators and wine coolers, while bathrooms are clad in white marble with radiant heated floors, soaking tubs, and separate glass showers. Notable units include the C line apartments on floors 15 through 24 with 25 foot long living rooms, and apartment 15C which features a 26 foot long private terrace. All residences include in-unit Bosch washer/dryers and central HVAC systems.
The building's amenities span an impressive 12,000 square feet across multiple levels, recently renovated to enhance the resident experience. The Trophy Club serves as a comprehensive fitness destination with a 50 foot lap pool, resistance pools, steam room, sauna, and specialized triathlon training equipment including Woodway treadmills and Cycleops Pro indoor cycles. The bi-level Laurel Club provides entertainment and social spaces with a screening room, dining room with catering kitchen, children's play areas, game room, and an atrium lounge with various seating areas and a wine tasting bar.
Located in a prime Upper East Side position, The Laurel benefits from its proximity to Rockefeller University, New York Presbyterian Hospital, and numerous cultural institutions. The building sits near the handsome St. John Nepomucine Roman Catholic Church, designed by John Van Pelt in 1925 in what architectural guides describe as a "wonderfully romantic paen to the Romanesque style." While subway access requires a short walk, the location offers excellent bus service and easy access to the FDR Drive, plus the neighborhood's renowned dining and shopping options.
The Laurel operates as a full service, pet friendly building with 24 hour doorman and concierge services, plus on-site parking and storage options. The building maintains a 421-a tax abatement and has been recognized for its environmental sustainability as a LEED-certified development. Current residents benefit from the building's four pipe fan coil system for year round climate control, and the white glove service includes a live-in resident manager. The site's history adds character, having previously been occupied by the Bethany Memorial Church, built in 1910 and designed by Nelson & Van Wagenen.
For screen reader users all content above is visible so you may ignore the show more button below.
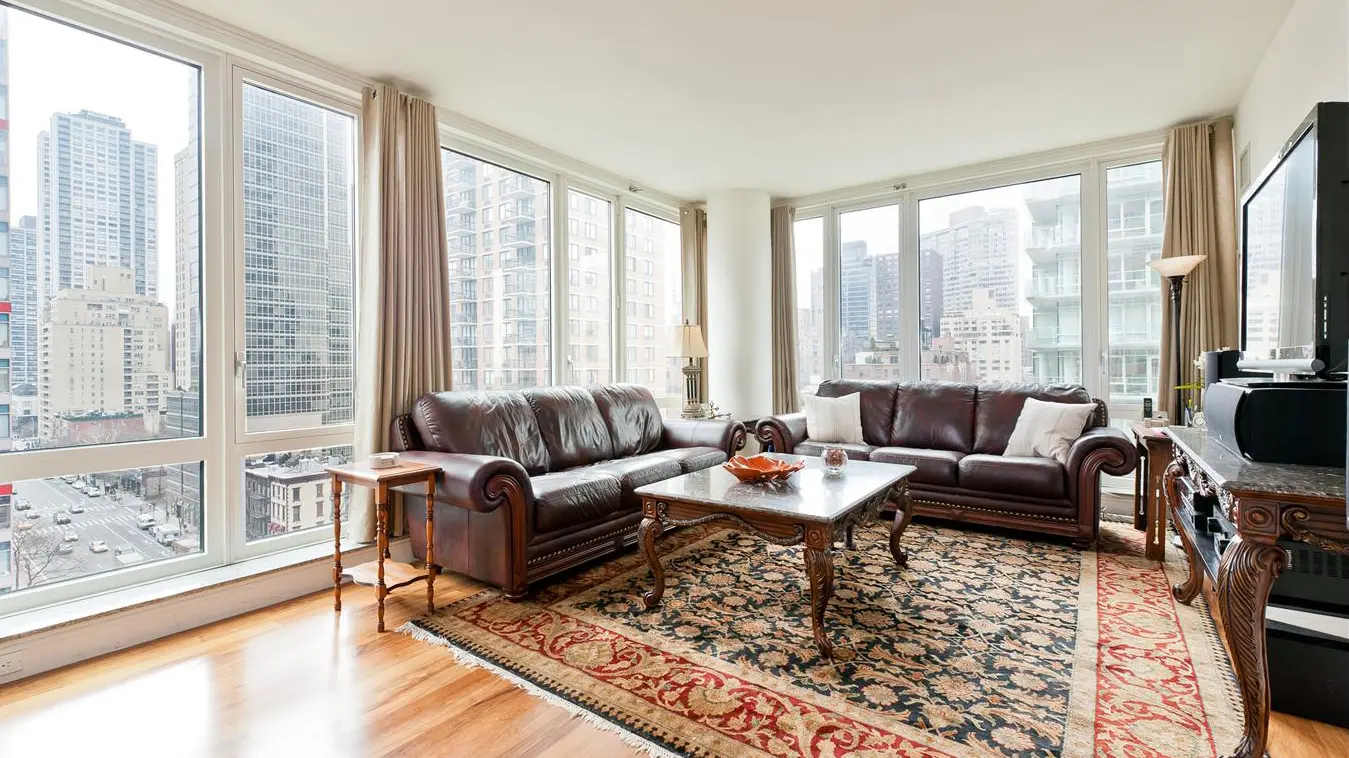
The Veneto, developed by Related Companies in 2007, stands as a distinguished residential building at 250 East 53rd Street in Manhattan's Turtle Bay neighborhood. The building features an impressive two-story lobby and houses 137 thoughtfully designed residences.
The apartments, ranging from one to three bedrooms, are characterized by their spacious layouts and large windows that maximize natural light and showcase extensive city views. Interior finishes include modern kitchen appliances and elegant bathrooms featuring walnut cabinetry, stone flooring, and soaking tubs.
Residents of the Veneto enjoy a comprehensive suite of amenities, including 24-hour doorman and concierge services, a fully-equipped fitness center, and a health club. The building also caters to families with a children's playroom and maintains a pet-friendly policy.
The building's location offers convenient access to public transportation, making it an ideal choice for city dwellers who value connectivity. The Veneto represents a blend of modern architecture and practical luxury in one of Manhattan's most established neighborhoods.
The property's thoughtful design and range of amenities reflect Related Companies' commitment to creating high-quality residential spaces that cater to the diverse needs of New York City residents.
For screen reader users all content above is visible so you may ignore the show more button below.
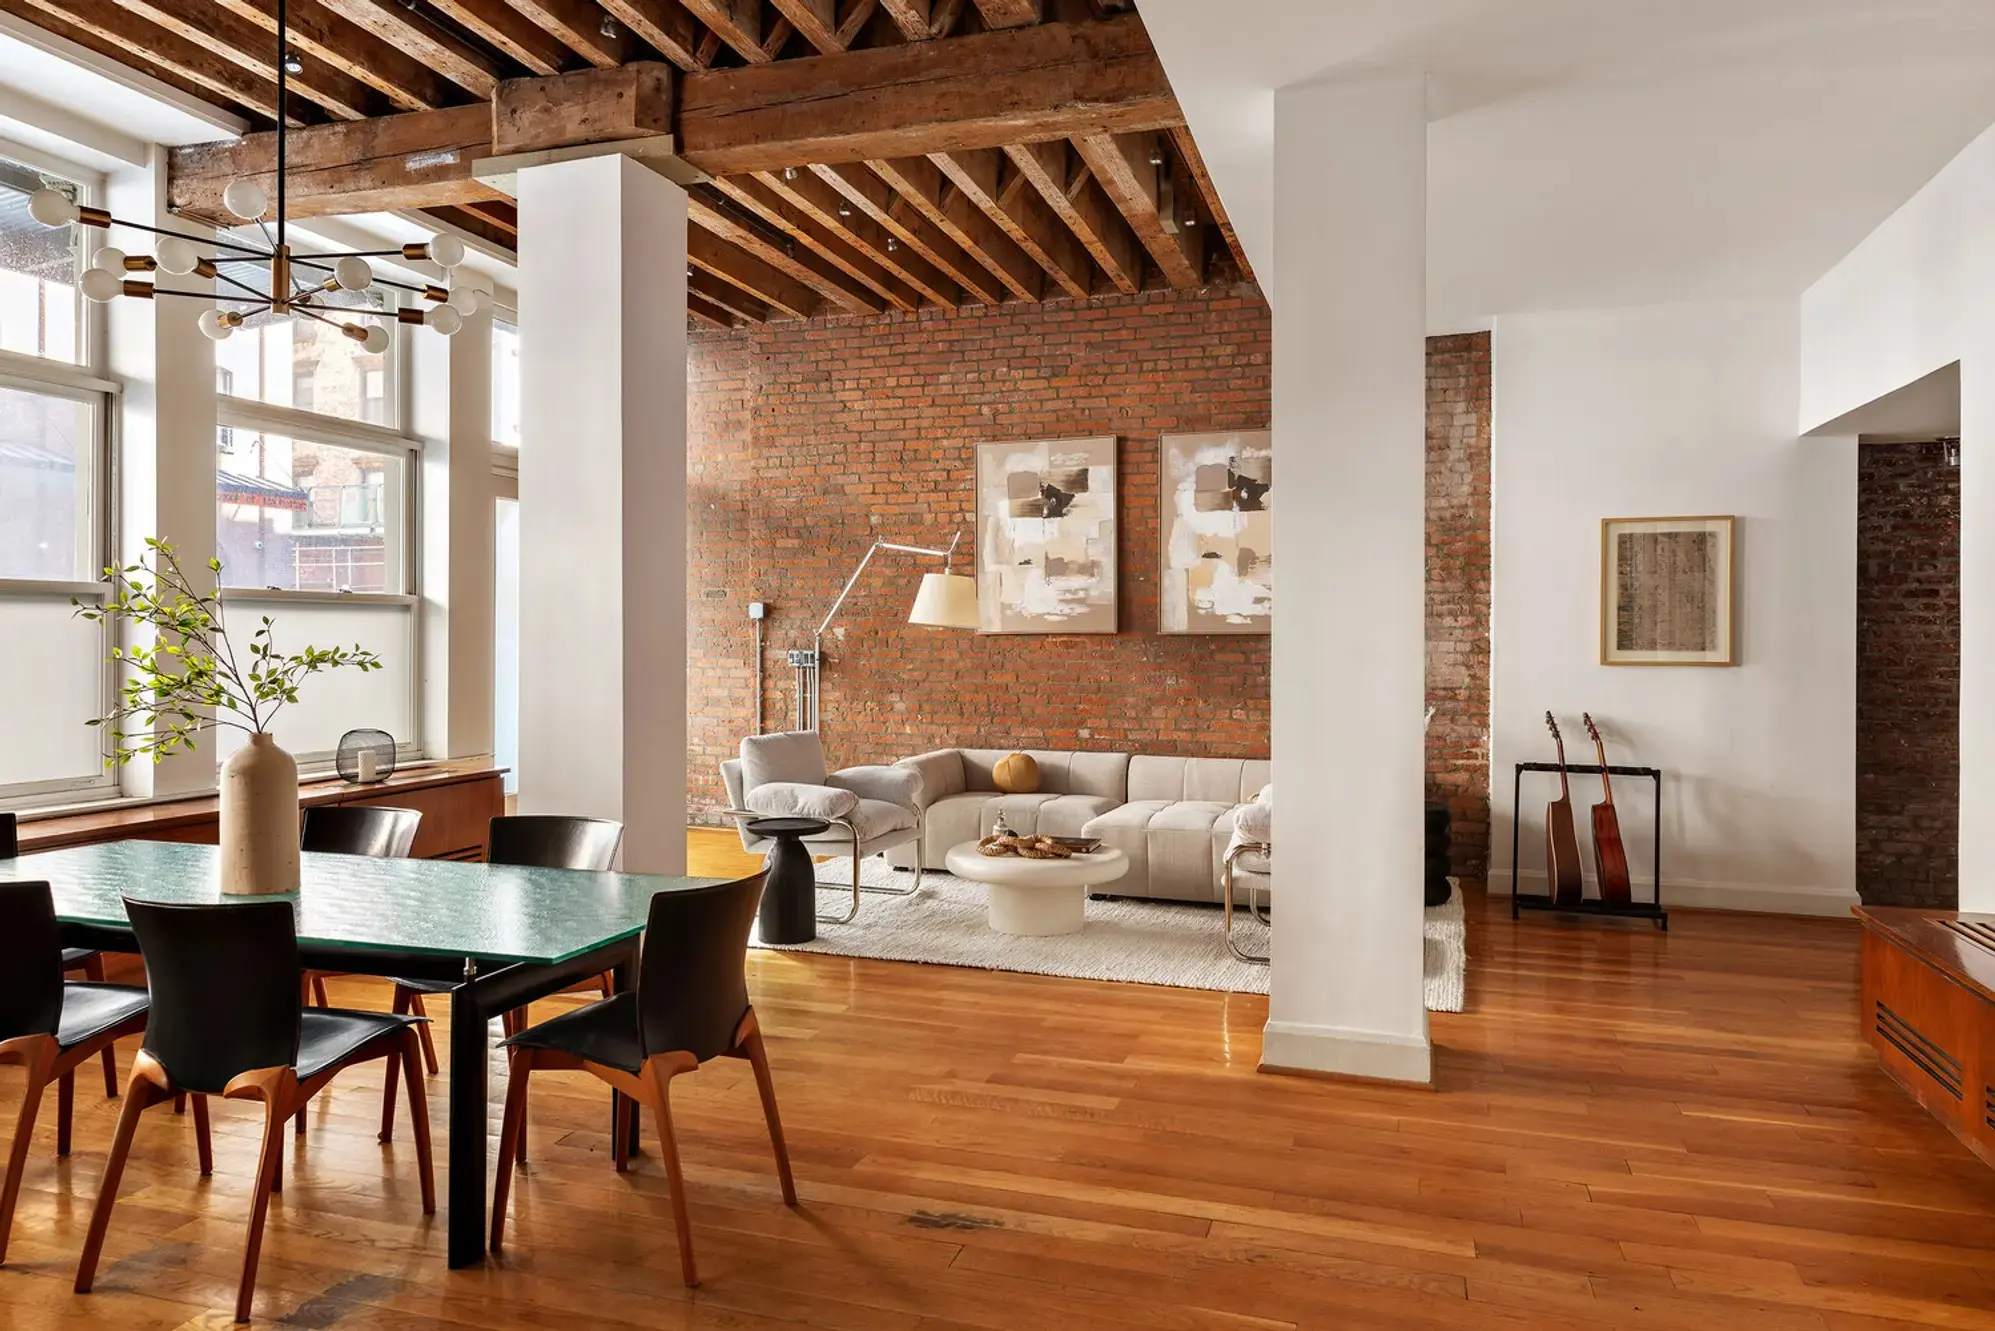
The Fischer Mills Building at 393-397 Greenwich Street is a historic pre-war structure dating back to 1860, originally serving as a coffee, tea, and spice warehouse. Located in the Tribeca West Historic District, the building artfully combines three distinct historic buildings into a single residential condominium, converted under the direction of developer Arthur Fefferman with BKSK Architects' Harry Kendall.
The building's distinctive architectural character is preserved through its exposed structural elements, including cast-iron columns, enormous rough-hewn timber beams with hand-chiseled joinery, and graceful brick archways. These industrial elements are complemented by modern finishes such as maple flooring and Thermopane windows throughout the residences.
Comprising 35 units, the building offers homes ranging from 1,400 to 4,300 square feet, with 24 units featuring private outdoor spaces. Two notable townhouse-style apartments boast soaring 15-foot ceilings, private gardens, and direct street access. The residences feature high-end finishes including stone countertops, oversized French farm sinks in kitchens, and bathrooms with radiant heated stone floors and six-foot cast-iron tubs.
As a full-service condominium, the Fischer Mills Building provides residents with full-time door attendants, a live-in superintendent, bicycle storage, private storage facilities, and a shared roof deck. While the building lacks a garage, it benefits from its proximity to the Hudson River Greenway, Pier 25, and various transportation options in the heart of Tribeca.
For screen reader users all content above is visible so you may ignore the show more button below.
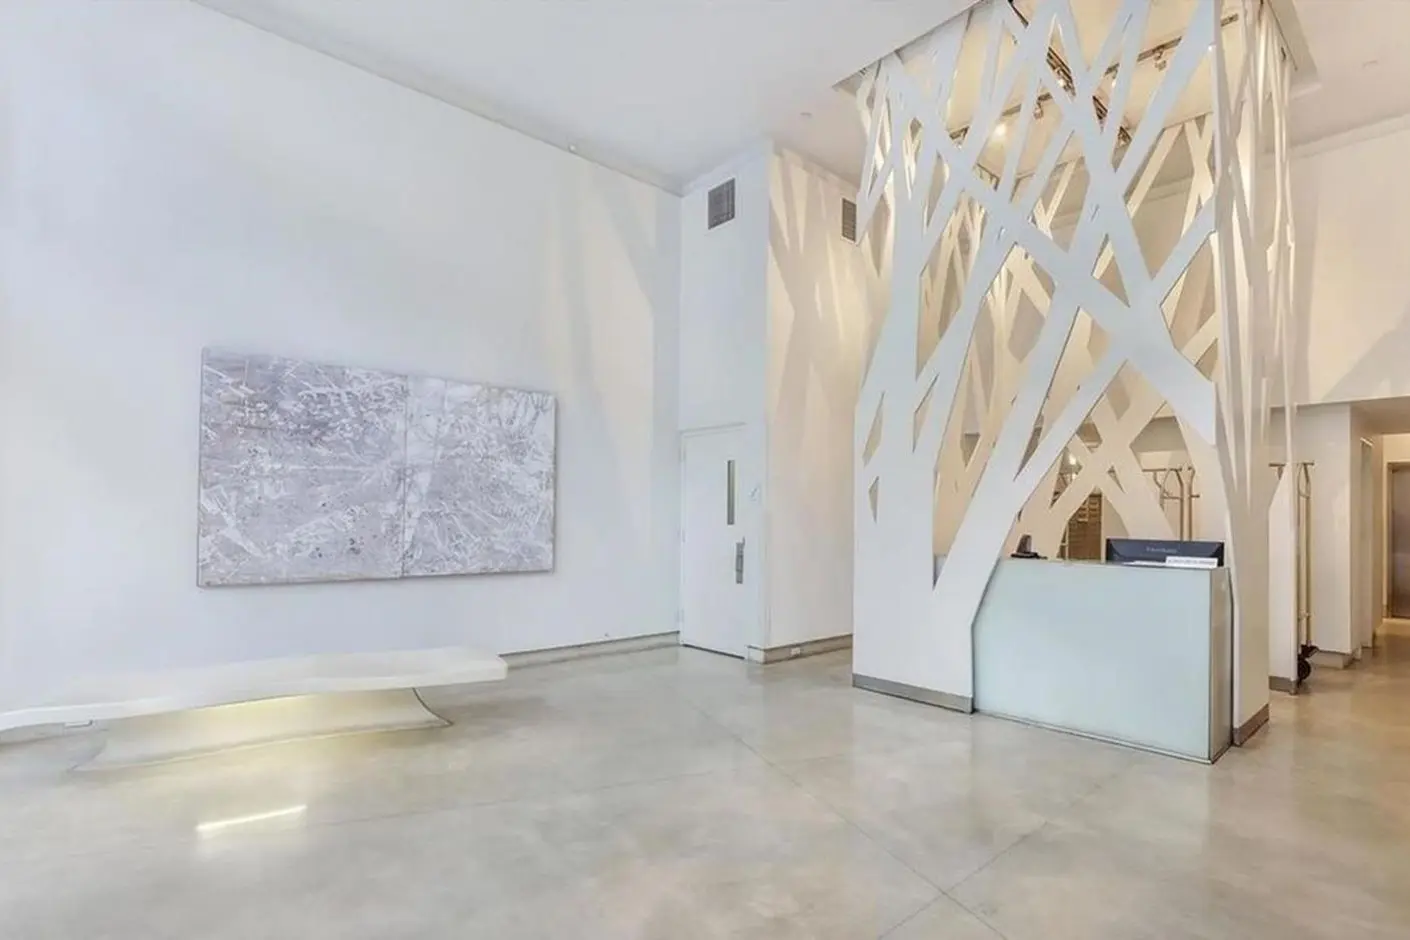
Located in the heart of Chelsea, the conversion of the landmarked Cammeyer at 650 Sixth Avenue, which was once the world's largest shoe store, was completed in 2008. It contains 67 apartments.
There are approximately thirteen units on each floor, with three terraced penthouses on the seventh floor. Studios, one-, two- or three-bedroom units emphasize open space. Residences have ceilings that are 10 feet and higher, oversized, energy efficient windows and generous layouts. White is the prominent color in these units, from white fixtures in bathrooms to white wood flooring and white, modern appliances in kitchens.
650 Sixth Avenue amenities include a 24-hour concierge and doorman, an on-site wine cellar and a private gym with state-of-the-art equipment. Apartments also have additional storage space on the same floor. The seventh floor has a common 3,600-square-foot roof deck with stunning open city views and all services are provided by “Quintessentially Concierge Service,” a worldwide company that specializes in providing luxury amenities.
Located on the southwest corner of 20th Street and Sixth Avenue, 650 Sixth Avenue is in the heart of the Ladies Mile Historic District. It is also a short distance from Madison Square Park, popular retail and dining in the Flatiron District and NoMad, Chelsea nightlife, and the Union Square transportation hub.
For screen reader users all content above is visible so you may ignore the show more button below.
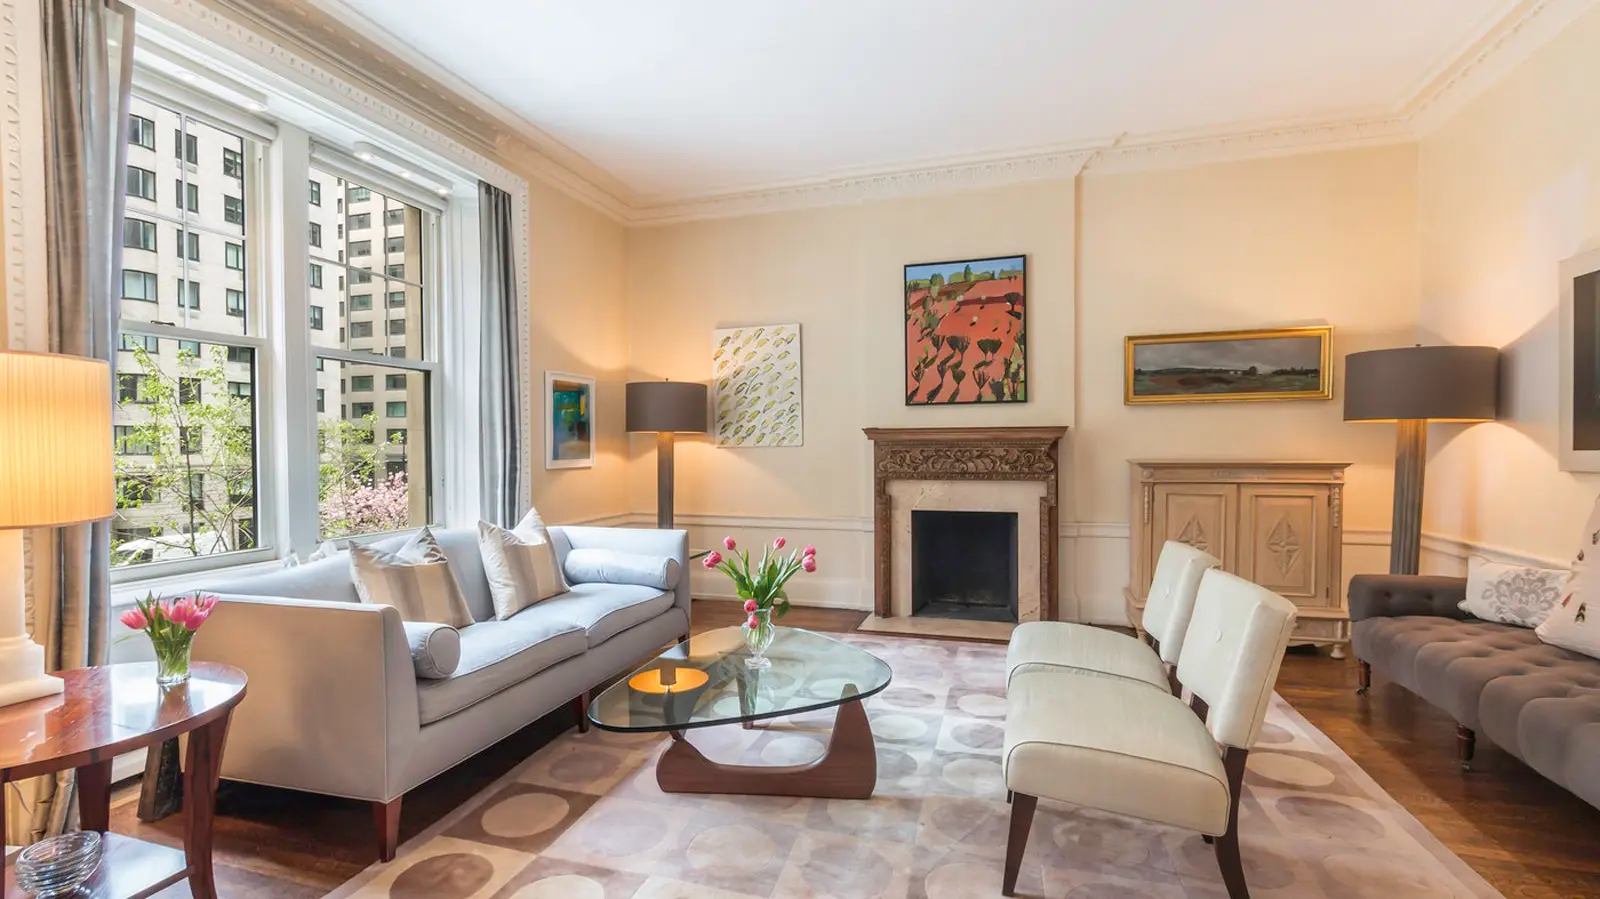
521 Park Avenue was designed by William Boring, an American-born architect who studied architecture at the Ecole des Beaux-Arts before returning to New York and joining the firm of McKim, Mead and White. The limestone building has been honored with numerous international design awards, including a gold medal for architecture from the Exposition Universelle in Paris in 1900.
521 Park Avenue was constructed as a cooperative in 1911, converted to a condominium in 1987, and currently has 24 units. The building has a full-time doorman, a live-in superintendent, a fitness center, and private storage that transfers with each unit. It also benefits from a location near Central Park, world-renowned restaurants, and top shopping. Pets, pied-a-terres, and flexible financing are allowed.
For screen reader users all content above is visible so you may ignore the show more button below.

 6sqft delivers the latest on real estate, architecture, and design, straight from New York City.
Like us on Facebook to keep up with the trends and
