
About four years after the first schematic design by Marvel Architects was revealed, work is well underway on the renovation of the South Gallery of the Bronx Museum of the Arts ("Bronx Museum"). The museum remains open during the renovation, with all exhibitions, events, and activities taking place in the North Gallery during regular hours of operation, and the goal of the finished product is to create a more welcoming and accessible civic and cultural hub of the Bronx. Completion is estimated for next year.
In an early statement about the project, Marvel Architects founding principal Jonathan Marvel said their goal was to blur the boundaries of building and sidewalk. To that end, the museum's entrance is being moved to a prominent corner on Grand Concourse and East 165th Street, creating a more visible street presence and inviting a stronger connection between the neighborhood and the museum.
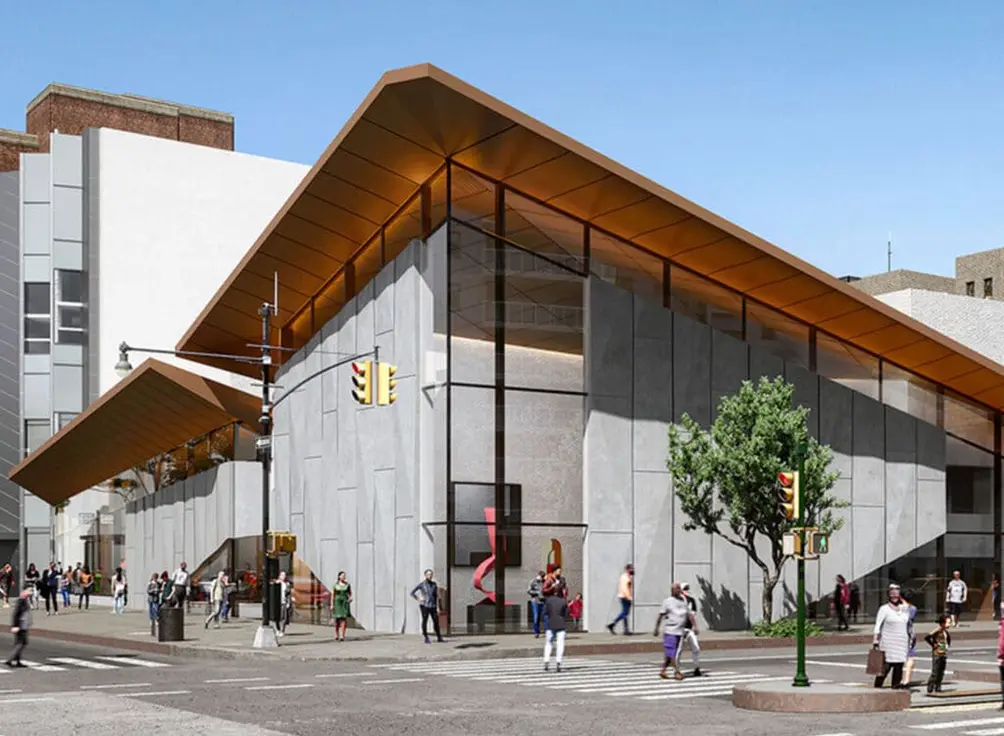 Rendering of the Bronx Museum's new entrance (Marvel Architects)
Enlarge Image
Enlarge Image
Enlarge Image
Enlarge Image
“With the renovation of our entrance and new identity, we hope to further our mission to not only champion artists who are not typically represented within museums, but also amplify our ability to educate, engage and provide a critical gathering space for our communities" - Klaudio Rodriguez, Executive Director, Bronx Museum
Another key component of the renovation is a new, triple-height lobby with adjoining cafe. This light-filled space was imagined as "a new living room for the Bronx," as The Architect's Newspaper put it, and conceived as a flexible gathering space for exhibitions, events and community activities. It will offer both street-facing displays and the potential to spill outdoors and onto the street.
In addition to improved accessibility, sustainability is a high priority for the renovation. When the groundbreaking ceremony took place in July 2024, the Bronx Museum noted that the renovation was one of the first cultural institutions to be improved as part of the city's 80x50 program, which seeks to reduce greenhouse gases by 80 percent by 2050. To that end, the renovation includes new wall insulation and high-performance windows, new rooftop solar panels, an enhanced ventilation system, and high-efficiency heat pumps.
The exterior renovations are not the only changes in store for the Bronx Museum. In a move not unlike the American Museum of Natural History's dream of creating a continuous campus across multiple buildings (achieved with the Richard Gilder Center for Science, Education, and Innovation), the Bronx Museum seeks to unite the museum's buildings and create a continuous, fully accessible gallery loop. Moreover, around the time the design was unveiled in October 2022, the museum revealed a new logo and a new website with Spanish translations and a better ability to browse the archives.
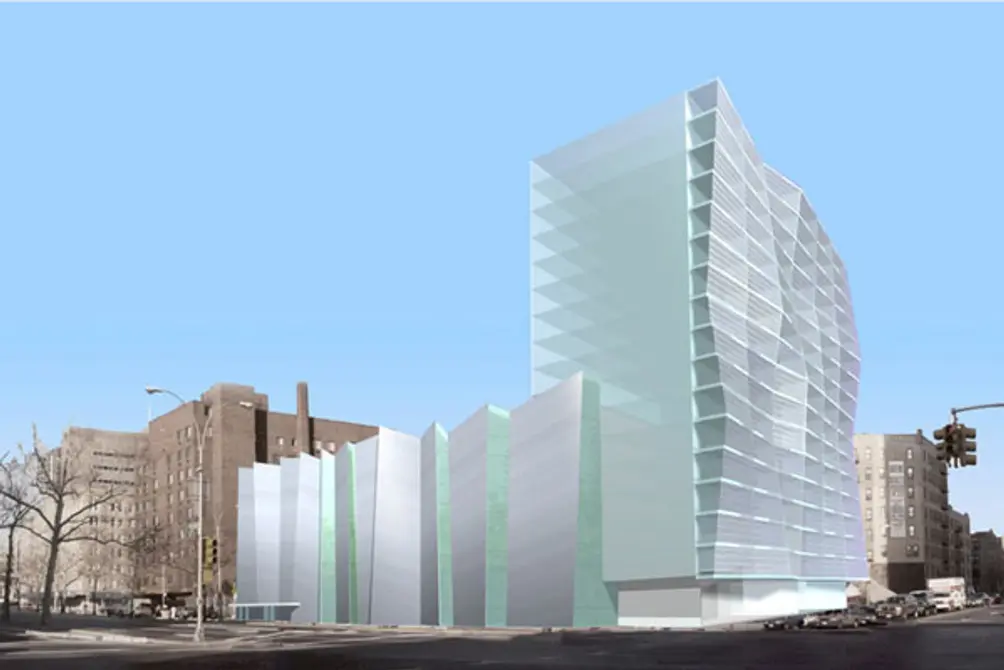 Rendering of the Bronx Museum's previous expansion (Arquitectonica)
This redesign marks the most significant change for the Bronx Museum since 2006, when a design by Arquitectonica doubled the size of the former synagogue the Bronx Museum calls home. This award-winning design is distinguished by an origami-like facade on the North Gallery, and included new galleries and new administrative space. About 20 years later, the design of the North Gallery's facade inspired the new geometric roof seen on renderings of the redesign
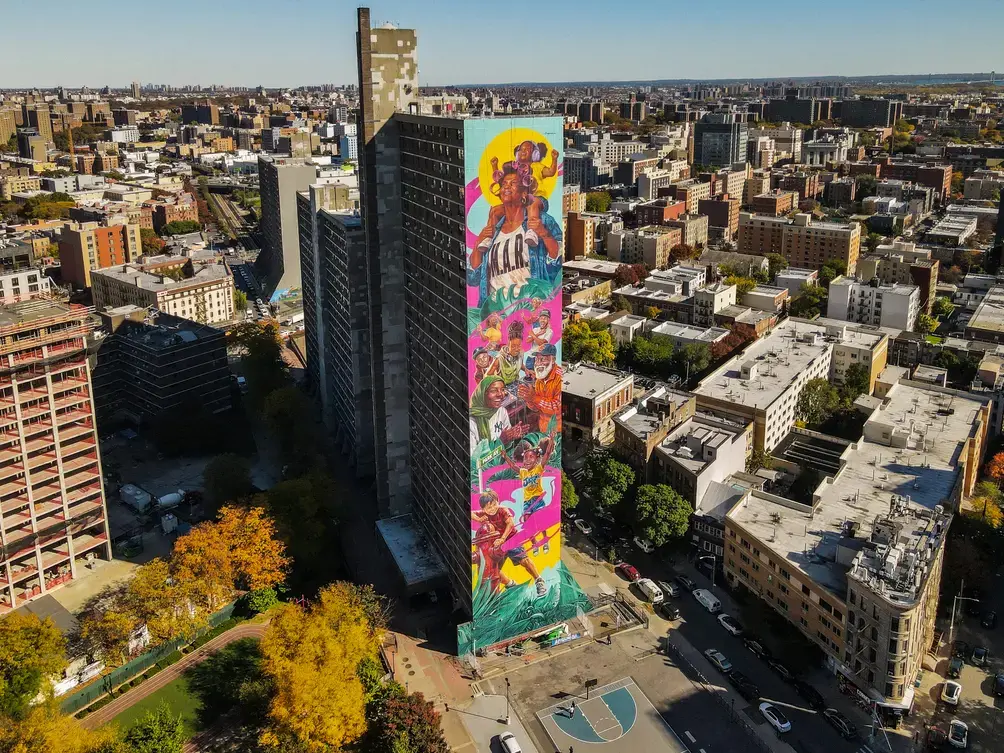 “Un MAR de Gente / From Every Shore” by Angurria at Morrisania Air Rights
The renovation comes at the time of a mini-cultural renaissance in the Bronx. The Bronx Children's Museum, the borough's first permanent children's museum, opened in late 2022, and The Hip Hop Museum in the Bronx Point development is estimated to open in 2027. Moreover, less than a mile from the Bronx Museum of the Arts, Dominican muralist Nestor Omar Garcia (also known as Angurria) teamed up with Bronx-born artist Fernando Ortiz on "Un MAR de Gente/From Every Shore," a 307-foot-tall mural (the tallest in the United States) on the southwest-facing facade of NYCHA's Morrisania Air Rights (MAR) development. It shows colorful portraits of MAR residents across generations, and took shape following a series of workshops that gathered stories and insights from community members.
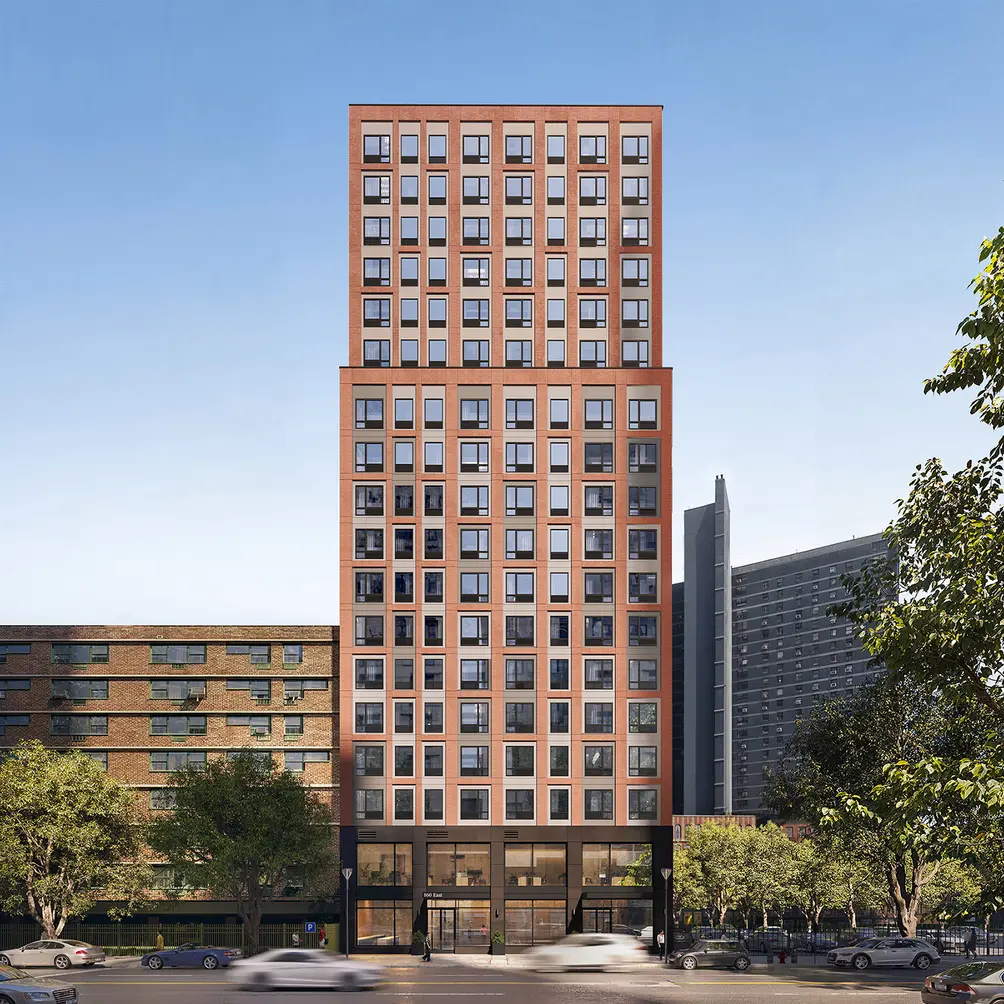 Rendering of Renova West (Dextall Project)
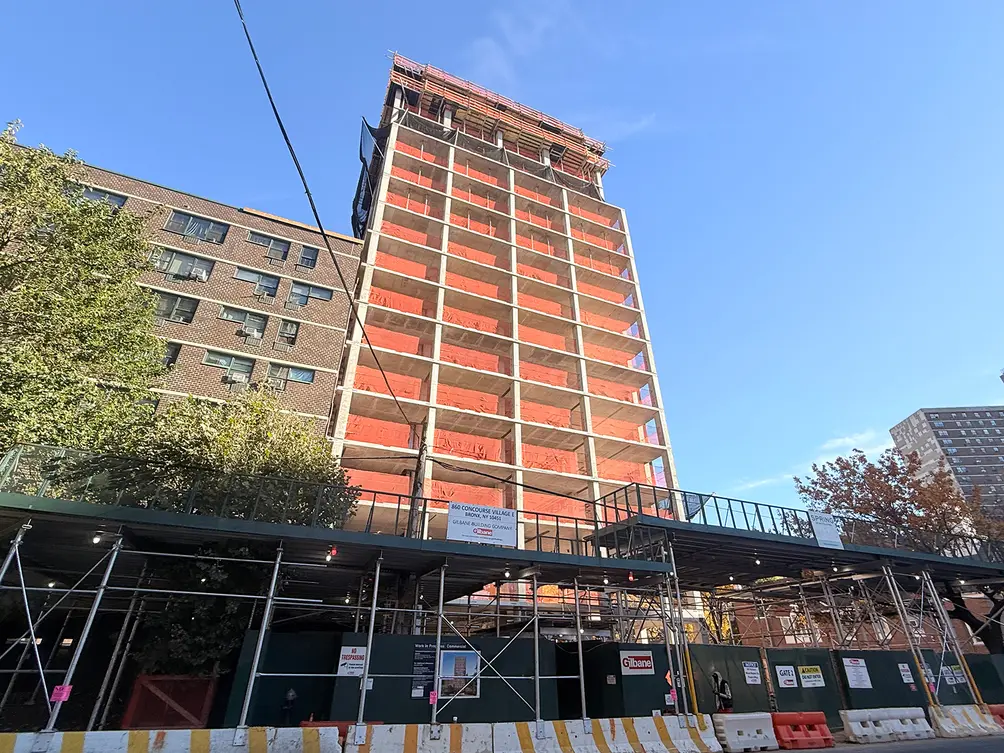 Renova West, fall 2026 (CityRealty)
A short distance from the mural, construction has recently topped out on Renova West, a new mixed-use building taking shape on the former site of a parking lot at 860 Concourse Village East. The 19-story tower is being constructed to Passive House standards with an airtight building envelope and an all-electric infrastructure designed to both reduce energy use and create healthier homes. A total of 266 affordable studio to three-bedroom apartments will start on top of a new Institute for Community Living (ICL) Bronx Health Hub, and 160 units have been designated as supportive housing apartments with access to on-site services by ICL. Additional amenities will include a fitness center, various community rooms and lounges for resident programming, and a central laundry room.
Related Articles
Get To Know
What New York’s governor race could mean for NYC buyers, renters, and homeowners
Tuesday, November 3, 2026
Future New York
Strong October for Manhattan contracts ends with deals for $33.95M TriBeCa penthouse and LeRoy Neiman's Hotel des Artistes studios
Monday, November 2, 2026
Carter's Perch
Keeping the witches at bay: How finials add drama —and deterrence— to New York’s skyline
Saturday, October 31, 2026
Roosevelt Island
NYC's spookiest buildings that you'd totally live in anyway
Saturday, October 31, 2026
Future New York
As rents hit new highs, Anagram Gowanus and hundreds of affordable units take shape
Friday, October 30, 2026
Get To Know
Halloween Art Picks + The tallest mural in the U.S. rises in the South Bronx
Friday, October 30, 2026
Get To Know
NYC ‘heat season’: Know your rights + Co-ops with year-round temperature control
Thursday, October 29, 2026
Future New York

 6sqft delivers the latest on real estate, architecture, and design, straight from New York City.
