
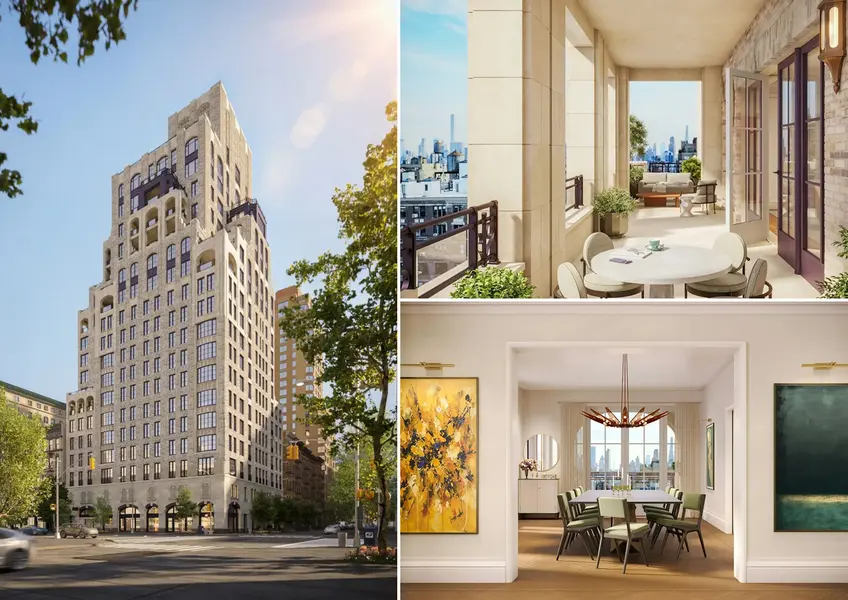
Earlier this fall, the Upper West Side was found to be among the 12 community districts with the lowest rate of affordable housing production in New York City. The report, prepared as part of the voter-approved Affordable Housing Fast Track, was released about a year after a Corcoran Sunshine Pipeline report found that the Upper West Side was only set to get 51 new condo units through 2028. The scarcity of new construction can be partially attributed to substantial swaths of the neighborhood being protected by historic districts. When new condominiums take shape outside these boundaries, the apartments inside are quickly snapped up by buyers eager to embrace new construction and avoid the co-op vetting process.
But for all the scarcity, new listings still come on the Upper West Side market. The newest entrant is 200 West 88th Street, an 18-story building where listings have recently gone live. Public availabilities start at $5.375 million for three-bedrooms, $6.995 million for four-bedrooms, and $17.75 million for a five-bedroom penthouse with a private terrace and two private loggias.
In this article:
The building was helmed by Nortco Development, and designed inside and out by Robert A.M. Stern Architects (RAMSA), whose Upper West Side portfolio includes 15 Central Park West, The Harrison, Two Fifty West 81st, and The Henry. Much like these other projects, 200 West 88th Street nods to its prewar neighbors, specifically with features like a limestone base, a light brick facade with limestone accents, setback terraces on high floors, and arched windows on the uppermost levels. It is underpinned by an all-electric infrastructure, the first in a RAMSA-designed building.
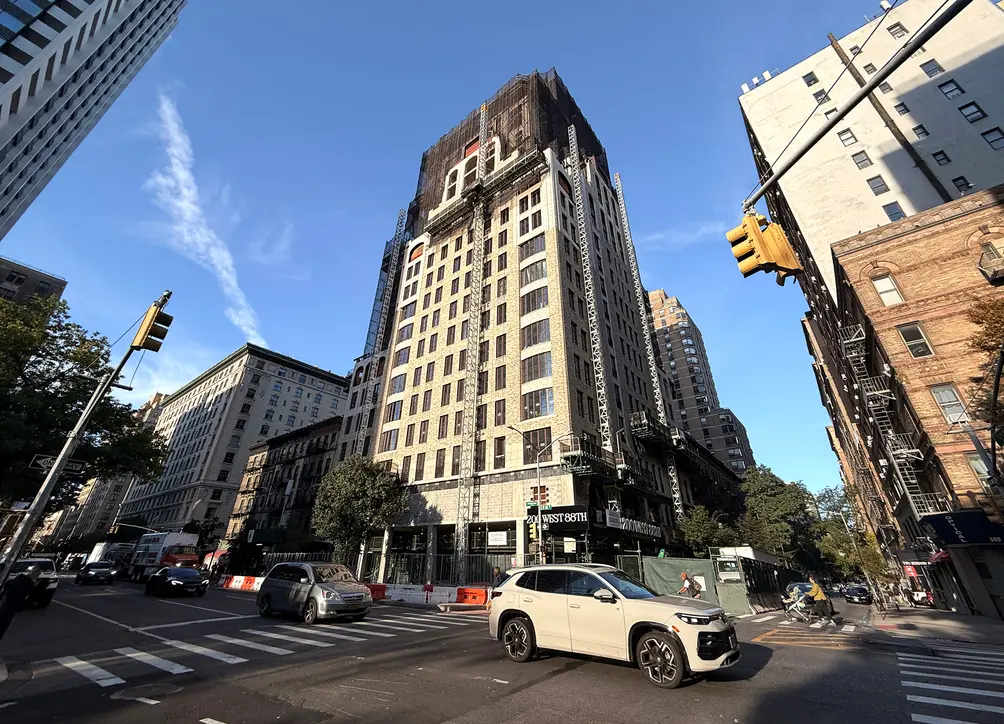 200 West 88th Street, late October 2026 (CityRealty)
Many of the 36 three- to five-bedroom apartments are reached via direct elevator access, and every home features a large valet closet to allow for discreet deliveries, much like the concierge closets at Waldorf Astoria Residences New York. From there, gracious galleries lead to living rooms with ceilings up to 10 feet high and hand-laid white oak herringbone floors.
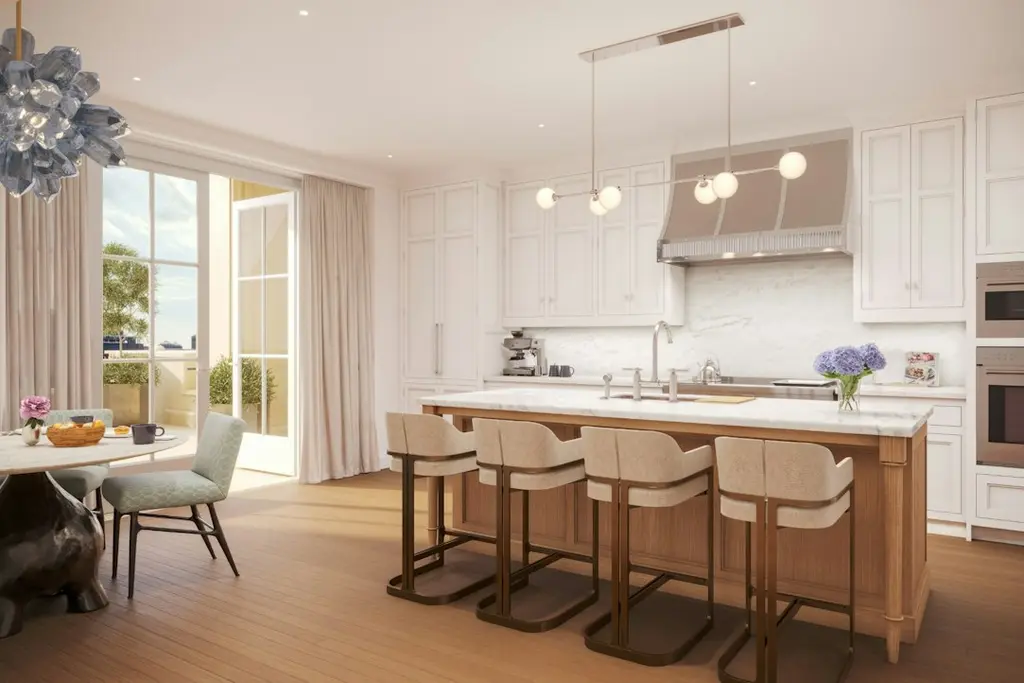
Custom kitchens by Christopher Peacock can be closed off from the living rooms with pocket doors, and come outfitted with honed Olympian White Danby marble countertops and backsplashes, quarter-sawn oak cabinetry with fitted drawers for cutlery and knives, and appliances by Wolf, Sub-Zero, and Miele. Primary bedrooms are thoughtfully set apart from the entertaining space, and feature walk-in closets and five-fixture baths with double vanities, soaking tubs, walls and vanities clad in Precious White marble slabs, and radiant heated floors.
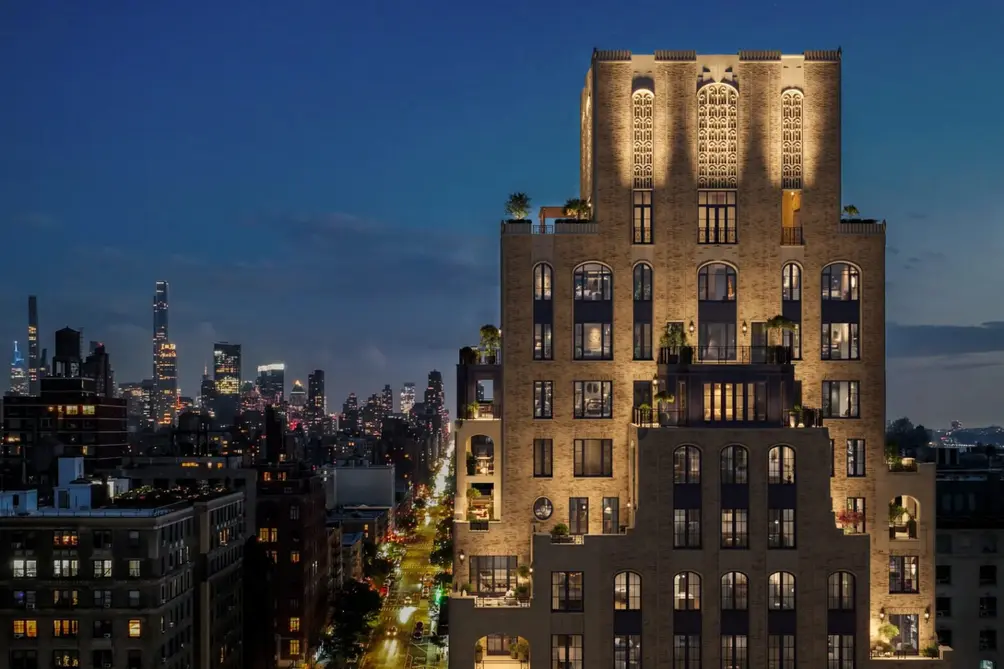
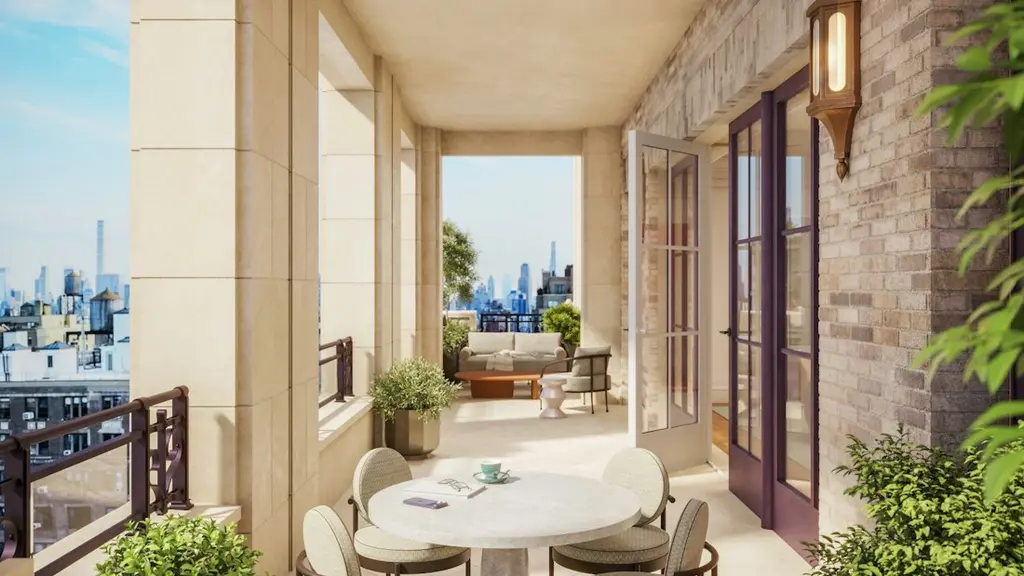
Several apartments feature private outdoor space in the form of a loggia and/or balcony, and the top five floors of 200 West 88th Street are dedicated to full-floor, five-bedroom penthouses with spacious private terraces and loggias. The penthouse collection also features ceilings over 11 feet high, living rooms with fireplaces and French doors leading to outdoor space, and enormous primary suites with morning kitchens, five-fixture baths, and windowed dressing rooms by Christopher Peacock with custom fitted cabinetry for clothes, jewelry, shoes, and accessories.
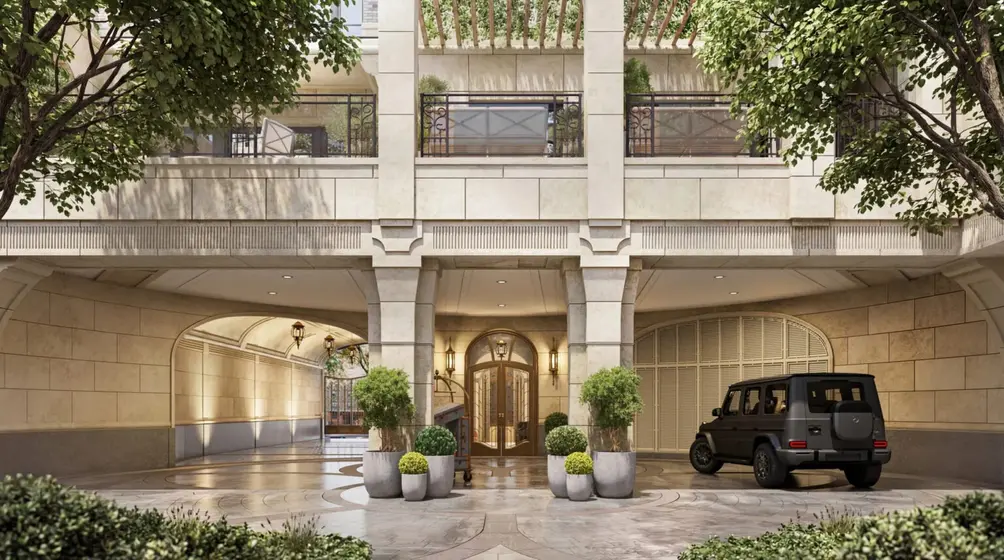
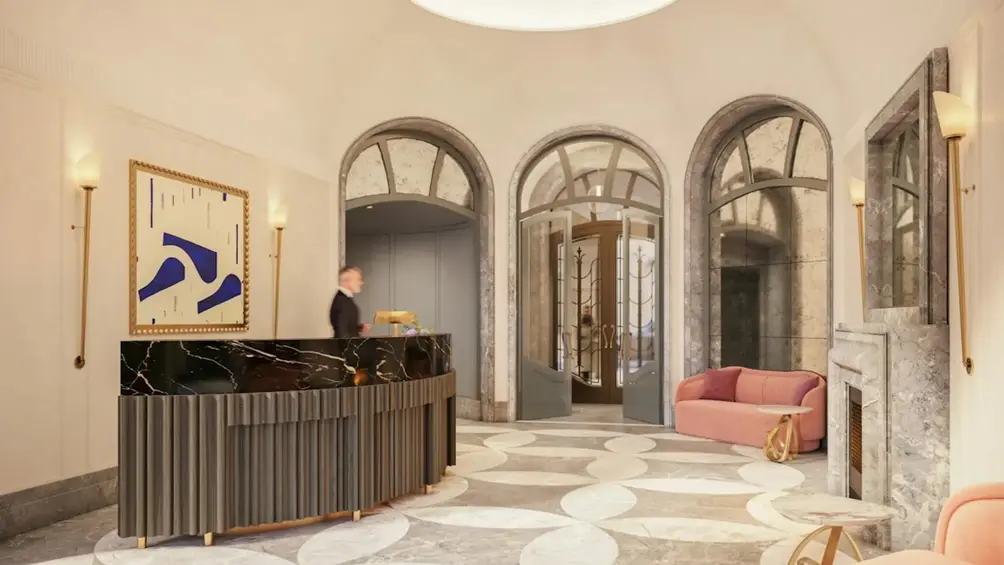
200 West 88th Street can be accessed from an entrance on West 88th Street or a gated driveway leading to a landscaped port-cochere with stone walls, seasonal plantings, and a water feature. They both offer access to an attended double-height lobby with a fireplace, elegant furnishings, and a large-scale mosaic stone floor. A door attendant is on staff 24 hours a day, and a concierge is stationed at the desk for much of the day.
Enlarge Image
Enlarge Image
Enlarge Image
Enlarge Image
Enlarge Image
Enlarge Image
Enlarge Image
Enlarge Image
Enlarge Image
Enlarge Image
Enlarge Image
Enlarge Image
The port-cochere and lobby beautifully set the tone for both life at 200 West 88th Street and three floors of residential amenity space. The Club Level is dedicated to socializing and entertaining with a Parlor with marble bar and cordial lockers for each residence, a dining suite that opens to an outdoor loggia, a Peacock Lounge with fireplace and loggia access, a Card Room with activity nooks, a safari-themed children's playroom, an art room, and a music practice room.
The Spa and Movement level offers a fitness center with cardio and strength equipment, a separate yoga/movement studio, a spa with infrared sauna, steam room, and treatment room, and a multi-sport simulator with a big screen that can also be used for events like game or award show watch parties. Several stories up, the Crown Level offers two rooftop amenity spaces: an open-air terrace with dramatic city views, and a covered loggia with outdoor kitchen.
200 West 88th Street is located between Central Park and Riverside Park. It took shape on a parcel of low-rise buildings that included the Upper West Side's former Mermaid Inn location, but the seafood restaurant moved a few blocks south in 2023 and is among several popular local restaurants on blocks surrounding the building. Nearby attractions and conveniences also include the American Museum of Natural History, the Children's Museum of Manhattan, supermarkets like Zabar's and Trader Joe's, and the 86th Street 1 and B/C trains.
200 West 88th Street, #4B
$5,375,000
Broadway Corridor | Condominium | 3 Bedrooms, 3.5 Baths | 2,408 ft2
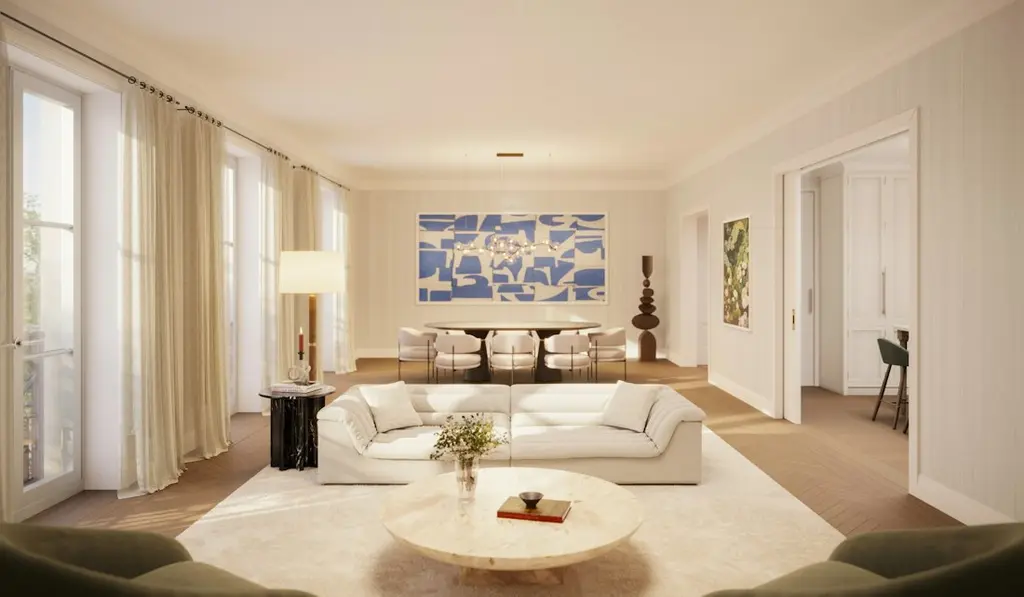
200 West 88th Street, #4B (Brown Harris Stevens Residential Sales LLC)
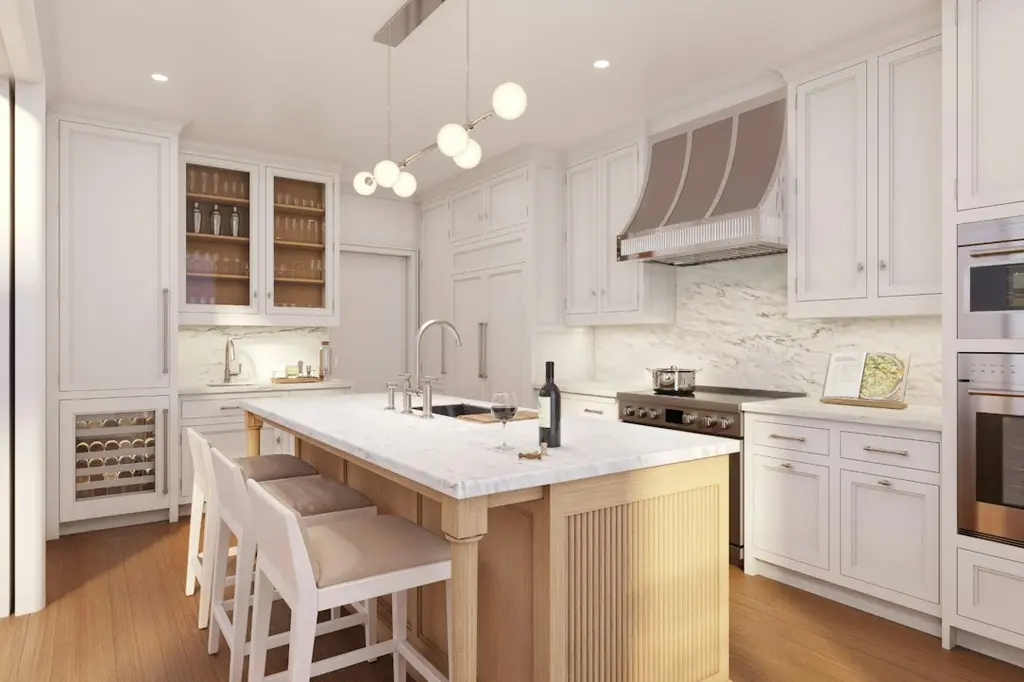
200 West 88th Street, #7C
$6,500,000
Broadway Corridor | Condominium | 3 Bedrooms, 3.5 Baths | 2,382 ft2
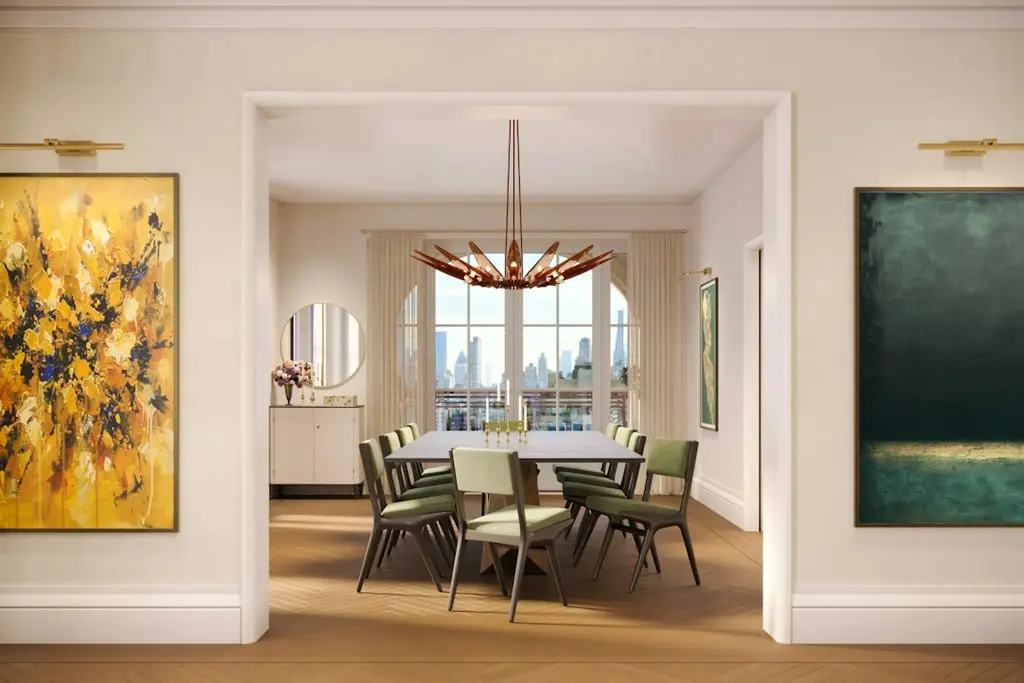
200 West 88th Street, #7C (Brown Harris Stevens Residential Sales LLC)
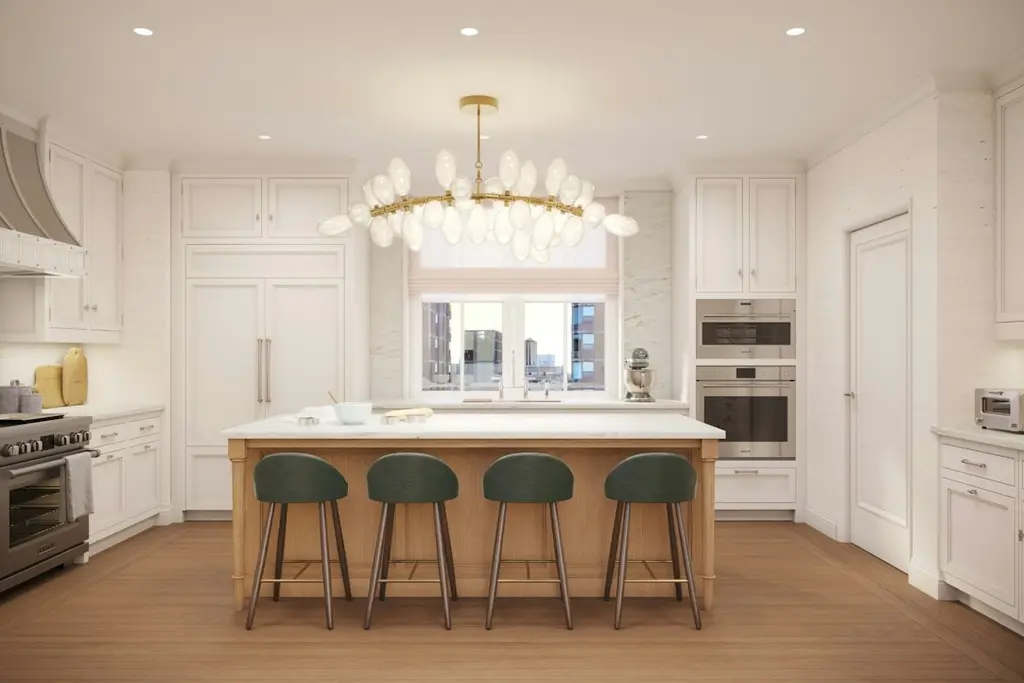
200 West 88th Street, #11A
$8,250,000
Broadway Corridor | Condominium | 4 Bedrooms, 3.5 Baths | 2,825 ft2
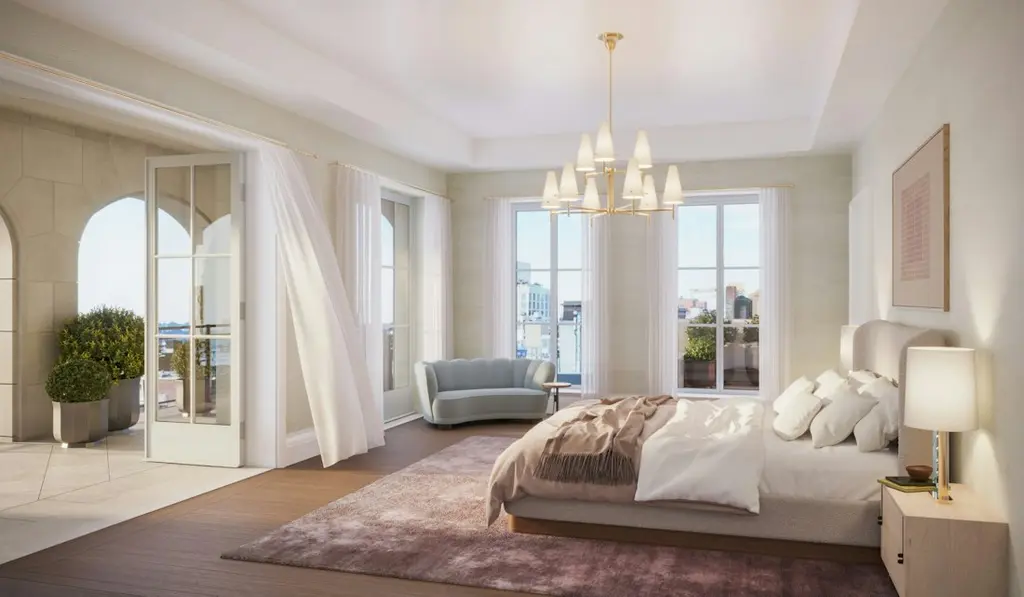
200 West 88th Street, #11A (Brown Harris Stevens Residential Sales LLC)
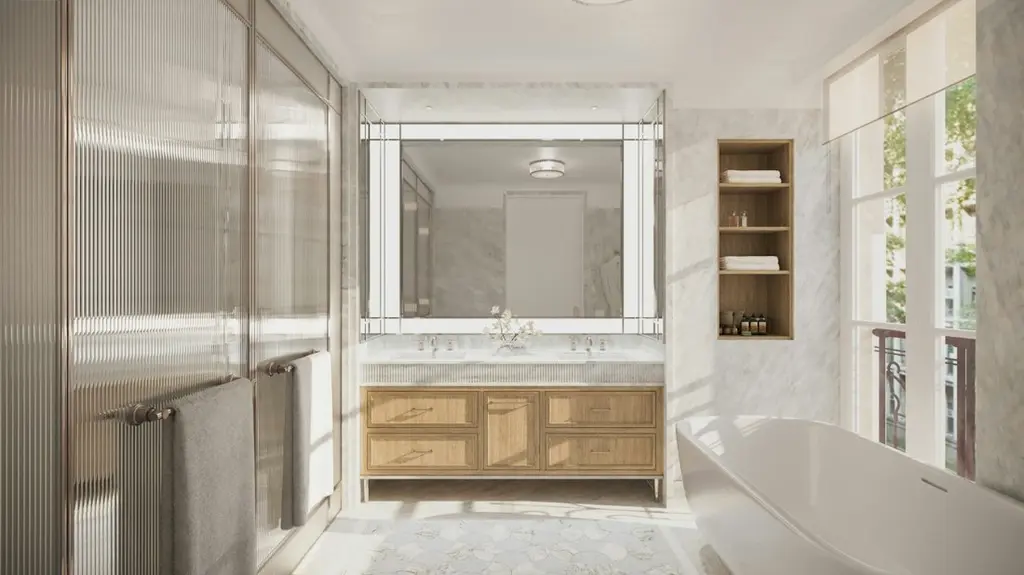
200 West 88th Street, #PHD
$17,750,000
Broadway Corridor | Condominium | 5 Bedrooms, 5.5 Baths | 4,364 ft2
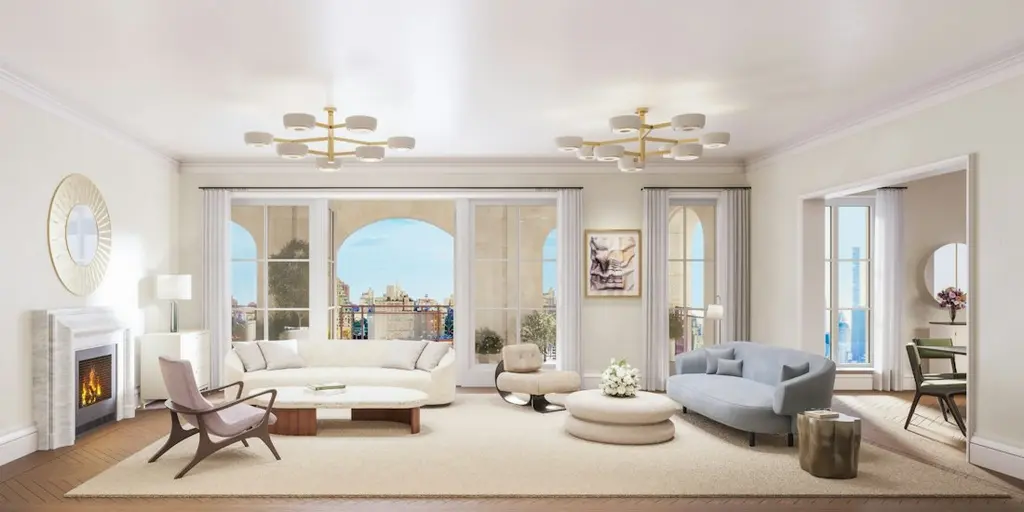
200 West 88th Street, #PHD (Brown Harris Stevens Residential Sales LLC)
Related Articles
Get To Know
See Things Differently: Lichtenstein’s first NYC retrospective in 30+ years, Siena’s Renaissance bronzes, and more art shows this weekend
Friday, October 16, 2026
Future New York
The 25 new Manhattan condos hitting the market in Fall 2026
Thursday, October 1, 2026
Future New York
Beyond the Summer House: Teresa Minnick on selling The Atlantic Club, and Jersey Shore's year-round rise
Tuesday, October 20, 2026
Future New York
Last Chance: Final sponsor condos at 30 nearly sold-out NYC developments
Tuesday, October 20, 2026
Future New York
Meredith Vieira's Eldorado penthouse is NYC's biggest co-op deal; Hotel residences draw luxury buyers
Tuesday, October 20, 2026
Future New York
Mint Condition Condos: 21 new Brooklyn and Queens condos launching sales this fall
Saturday, October 17, 2026
Future New York
Price Cuts: $1.55M off Mariah Carey’s downstairs neighbor in Tribeca, UES trophy listings slashed as pied-a-terre tax looms
Friday, October 16, 2026
Get To Know

 6sqft delivers the latest on real estate, architecture, and design, straight from New York City.
