

Madison Avenue is one of the world’s great streets, with some of the finest architecture in New York City when not shrouded in scaffolding. Near its southern start on 23rd Street, the avenue once brushed up against one of the city’s early Millionaires’ Rows. Later, around the turn of the 20th century, businesses began moving northward into the area around Madison Square. The first Madison Square Garden rose nearby, and heroic office buildings such as the Flatiron Building and the Metropolitan Life Insurance Building, once the tallest building in the world, cemented the area’s high architectural pedigree on a grander, more vertical scale.
Today, that same stretch of Manhattan has come full circle. The neighborhood remains a magnet for offices, hotels, restaurants, and technology companies. Just last week, The Fifth Avenue Hotel in the heart of the neighborhood was voted the best hotel in New York City by Travel + Leisure readers for the second year in a row in the World’s Best Awards. But moments from Madison Square Park, the appeal of the area as a residential district has returned with a vengeance. Now minted as NoMad, short for North of Madison Square Park, the neighborhood’s multiple subway lines, easy access to Midtown and Downtown, Madison Square Park’s rotating art installations, and nearby staples like the flagship Eataly and Whole Foods Market have once again made it one of Manhattan’s most coveted places to live.
In this article:
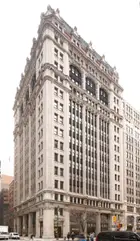


 Aerial view showing location of 95 Madison (The Emmet Building) and its surrounding NoMad neighborhood
Just north of Madison Square Park, at the southeast corner of Madison Avenue and 29th Street, stands Downtown’s newest condominium conversion at 95 Madison Avenue. Originally known as the Emmet Building, the 16-story limestone palace was constructed between 1911 and 1912 and designed by John Stewart Barney and Stockton Beekman Colt for Dr. Thomas Addis Emmet, a pioneering gynecological surgeon. Dr. Emmet formed a real estate company with his son and commissioned the commercial building, which remains a rare example of a Manhattan office tower developed by an individual with his own residence in tow.
The 150,000-square-foot steel-frame building originally contained 15 floors of offices and wholesale showrooms serving the furniture and textile industries that were then commonplace in the area. Above them sat a lavish penthouse apartment and rooftop garden for Dr. Emmet, complete with a large library and a collection of antiques and artwork.
“While it was common to have a janitor’s apartment at the top of a commercial building, it was thought that this was the first time in New York City that such an elaborate residential space was incorporated into a skyscraper,” the New York City Landmarks Preservation Commission wrote in its March 2018 report designating the mansard-roofed property as a landmark.
Owned and operated by another family since the 1940s, the Emmet Building remains a remarkably intact example of early 20th-century commercial architecture in New York City. It was designated an official New York City individual landmark in March 2018, with the Landmarks Preservation Commission noting that it and the Hotel Seville across the street represent the neighborhood’s evolution from affluent residential blocks to a bustling commercial and business district.
One needs only a few seconds to comprehend that the building is among the most beautiful high-rises in the city. Its limestone facade, festooned with Early French Renaissance and Neo-Gothic decoration, is characteristic of the ambition and fantasy of early 20th-century New York skyscrapers. The building was completed a year before the Woolworth Building and in the same year the Titanic sank, a detail that helps place it in an era of extraordinary craftsmanship, taste, and technological excitement.
The facade is organized in the classic tripartite arrangement of base, body, and crown, with a mansard roof and heavy corner bays framing three center bays. Its upward pull, common to Neo-Gothic-style towers, comes from columns that run uninterrupted from the fourth to the eleventh story. Medieval figures and gargoyles tucked beneath canopies between the fourth and 13th floors add to its fantastical grandeur. According to the Landmarks report, these extravagant decorative features were meant to distinguish the Emmet Building from other new towers rising in what was then the city’s newest business district.
“I am thrilled the Commission voted to designate both Hotel Seville and the Emmet Building,” said then-Landmarks Preservation Commission Chair Meenakshi Srinivasan. “These elegant buildings are not only distinctive and exemplary on their own, but together they represent an era of change and development in the area north of Madison Square during the early 20th century. Their location across the street from each other reinforces this intersection as a reminder of the architectural exuberance of their historic period.”
“The beautiful Beaux-Arts Hotel Seville and the neo-Renaissance Emmett Building are both well-known gems that future generations of New Yorkers deserve to see in their streetscape,” then-Manhattan Borough President Gale A. Brewer said at the time of designation. “This neighborhood contains a number of significant buildings that are well worth preservation, and I'm glad that the Landmarks Preservation Commission has acted to protect two that are so prominent among them.”
“The Emmet Building and Hotel Seville are quintessential New York City landmarks,” said then-Council Member Ben Kallos. “They each carry distinct rich histories, clear and imposing architectural beauty and prime location.”
 Elevation drawing and exterior rendering of 95 Madison (Sunlight Developm
In its latest chapter, Sunlight Development has transformed the storied Emmet Building into a high-end condominium with commercial, retail, and office space on the lower levels. The building is now simply known as 95 Madison. Sunlight is also behind the record-breaking Queens condominium NuSun Vernon on the Astoria waterfront and the fast-selling Upper East Side condominium 323 East 79th Street.
The thoughtful restoration of 95 Madison was led by FXCollaborative, which oversaw the refreshing of the limestone facade, replacement of all windows, and updates to the elevators, heating, and cooling systems. “Our sensitive restoration of the existing facades and limited, thoughtful interventions to facilitate residential use respect the building's rich history,” the firm says on its project page.
 Illustration of the crown of the Emmet Building at 95 Madison (FXCollaborative Architects)
Because some exterior changes were required, the restoration had to pass muster with the Landmarks Preservation Commission, where it gained unanimous approval for its sensitive approach to restoration and expansion. By reconfiguring the core, the team was able to create additional area for new rooftop residences while preserving the building’s historic character. At both the Community Board and Landmarks hearings, the project was praised as an example of how historic office conversions can be done well.
“The story of 95 Madison is ultimately one of craftsmanship,” Dan Kaplan, senior partner at FXCollaborative, said in a statement. “The Emmet Building was originally conceived and built with an extraordinary attention to detail, and our goal has been to honor that legacy at every stage of its restoration and reinvention.”
Would you like to tour any of these properties?
Just complete the info below.
Or call us at (212) 755-5544

Behind the facade are 65 graciously proportioned residences ranging from one- to six-bedrooms, with interiors by celebrated AD100 designer Paris Forino. The homes feature custom-detailed doors, ceilings of at least 10 feet, and white oak herringbone flooring. Kitchens are appointed with imported Italian wood cabinetry, marble countertops and backsplashes, and Gaggenau appliances. Primary baths are designed with marble vanities, natural stone walls, and botanically inspired mosaic marble stone tile flooring.
Crowning the building is no longer Dr. Emmet’s suite, but two penthouse residences: a five-bedroom, 5,249-square-foot duplex with a 1,680-square-foot private terrace and a six-bedroom, 8,302-square-foot triplex with an extraordinary 3,163 square feet of private outdoor space.
The residences are priced from $1.3 million to over $20 million for the crowning penthouse, and the building is already more than 50% sold. Sunlight Development President Vicki Zhi Saali says occupancy is expected in early 2027.
“We see 95 Madison as appealing to a broad and sophisticated mix of buyers. The building has been designed to feel like a true residential community, and we expect it to attract a range of residents, including local families, empty nesters, executives seeking a pied-à-terre, second-home buyers and couples planning for the next stage of life.”—Vicki Zhi Saali, Sunlight Development President
 Open kitchen (NQS Creative)

 The homes have graciously sized bedrooms (NQS Creative)
That sense of community extends to the amenity spaces, which are substantial without feeling disconnected from the building’s history. Residents enter along quieter East 29th Street into a 24-hour attended lobby designed by Paris Forino as a jewel-box arrival moment, with marble, handcrafted metalwork, glass, and a botanically inspired vintage silkscreen that nods to the building’s silk craftsmen, Dr. Emmet’s rooftop garden, and nearby Madison Square Park.
 An artist's rendering shows lower levels with the primary residential entrance along East 29th Street (NQS Creative)
 24-hour attended lobby (NQS Creative)
Across two full floors, the amenities are designed less as spectacle than as useful, elegant extensions of home. There is a fitness center, yoga and barre studio, and spa, along with a residents’ lounge with bespoke seating, a marble fireplace, formal dining room, and catering kitchen. A professional music room and golf simulator add space for leisure and creative pursuits, while two children’s areas include an active play gym with a climbing wall, miniature soccer field, arcade, and adventure zones, as well as a quieter playroom designed for imagination. A private pet spa rounds out the practical luxuries of contemporary city living.
 Fitness center (NQS Creative)
 Yoga/barre studio (NQS Creative)
 Spa (NQS Creative)
 Residents' lounge (NQS Creative)
 Lounge (NQS Creative)
 Music room (NQS Creative)
 Children's playroom (NQS Creative)
Above it all, a common roof deck restores one of the building’s original pleasures: the romance of a landscaped garden in the sky. More than a century after Dr. Emmet built his own private residence and rooftop retreat atop a commercial building, 95 Madison is returning that idea to the center of the building’s identity.
 An artist's rendering depicting the renovated crown of 95 Madison (NQS Creative)

Emmet Building, #11B (GLOBAL REAL ESTATE VENTURES GROUP LLC)


Emmet Building, #10F (GLOBAL REAL ESTATE VENTURES GROUP LLC)

Emmet Building, #9C (GLOBAL REAL ESTATE VENTURES GROUP LLC)
Related Articles
Future New York
Manhattan sees strongest June since 2022 as Central Park Tower and 95 Madison drive contracts
Wednesday, July 8, 2026
Future New York
Views, Light, and Value: A Q&A with Kayla Lee on what today’s NYC buyers really want
Friday, July 24, 2026
Get To Know
What to know about Legionnaires' disease and NYC's cooling towers
Friday, July 24, 2026
Future New York
Flurry of new condos coming to Chelsea include redevelopment of the Corlears School
Friday, July 24, 2026
Future New York
Price Cuts: Four-bed at The Dakota slashed by $3.8M; Majestic 30-foot-wide Brooklyn Heights house trimmed by $500K
Wednesday, July 22, 2026
Get To Know
Selling a home in NYC? Everything you need to know about capital gains taxes
Wednesday, July 22, 2026
Future New York
Greenwich Village leads nearly $700M in Manhattan sales; Tribeca penthouse tops the week at $13.25M
Wednesday, July 22, 2026
Future New York

 6sqft delivers the latest on real estate, architecture, and design, straight from New York City.
