
On the week ending July 18, 2026, 338 apartment sales closed in Manhattan. This is a small week-over-week increase in both the number of sales recorded and aggregate dollar volume, despite only two sales over $10 million, or half the number of last week, being recorded during this time.




The top sale was for the penthouse at Artisan Lofts, a Tribeca commercial building turned condominium with a redesign by BKSK Architects. The penthouse closed for $13.25 million, well below the last ask but still good enough for the highest-priced sale of the week. It occupies the entire eighteenth floor and features key-locked elevator access, five bedrooms, five and a half baths, and two private terraces off the living room, one of which can also be accessed from the kitchen and the primary bedroom.
In this article:


















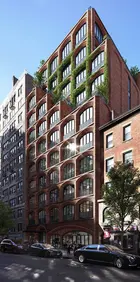

 Artisan Lofts, home of the week's top sale (AT THE FIRM)
First closings recorded at Village West on banner week for Greenwich Village
 The Village West, the week's best performing new development (CityRealty)
While none of the top five sales took place in this neighborhood, Greenwich Village was the top performer of the week with over $84 million in sales volume across 33 closings. In addition to two resales at new construction condominiums 21E12 and 64 University Place, these included the first closings at The Village West, a 13-story condominium located at 525 Sixth Avenue. Eighteen sales, the largest number of any new development last week, were recorded with the majority of the one- to three-bedroom homes closing above the asking price. They came to an average price of $2,479 per square foot.
On the southwest corner of West 14th Street and Sixth Avenue, The Village West is distinguished by its richly detailed brick and terra cotta facade designed by BKSK Architects, and its sculptural massing was conceived as a composition of bundled towers. David Kubik, partner at BKSK Architects, told The Architect's Newspaper that this new construction project drew inspiration from the depth and cast shadow of its prewar neighbors.
 The Village West, March 2026 (CityRealty)
 Model residence at The Village Rest
Behind its richly detailed facade, apartments at The Village West feature oversized windows, wide plank wood floors, kitchens with custom Poliform cabinetry and Gaggenau appliances, and primary baths with custom marble herringbone floors with radiant heating. Select residences have private outdoor space, and all residents have access to the building's two-level private courtyard and roof terrace with outdoor kitchen. Indoor amenities include a two-level fitness center, a spa suite with infrared sauna, steam room, and hydrotherapy and cryotherapy, a coworking lounge, a social lounge with bar and prep kitchen, a golf simulator, a billiards room, and a children's playroom.


The Village West sold out less than a year after sales launched in September 2025. The next major condo to launch sales in the area will be The Greenwich Spire at 11 West 13th Street. It will be the tallest building in Greenwich Village at 538 feet high, and prices are expected to start at $4.5 million. Completion is estimated for mid-2028, and a recent site visit saw that the building has reached street level.
 Rendering of The Greenwich Spire (Binyan)
 The Greenwich Spire, July 2026 (Emily Nonko)
Celebrity sales and purchases
 The Spears Building, 525 West 22nd Street, #5A (Listed by Will Wade Brown Harris Stevens)
Last week, Residence #5A at West Chelsea loft condominium The Spears Building closed for nearly $5.99 million. Public records list the buyer as Golden Globe-winning actress Maura Tierney, whose television credits include ER, NewsRadio, and The Affair. She is the latest famous resident in the building. Actor Keanu Reeves rented a penthouse from Linda Evangelista during his Broadway run in Waiting for Godot; it has since entered contract asking just under $8 million.
 Eighty East Tenth (CityRealty)
Additionally, Residence #7 at East Village boutique condominium Eighty East Tenth closed for an even $7 million. Public records list the seller of the four-bedroom home at Sanjeev Bahl, CEO of Saitex International, a Vietnam-based factory that turns cotton into denim for clients like J. Crew and Ralph Lauren while using environmentally friendly methods. However, Crain's New York Business notes that Saitex has taken a hit in the wake of President Trump's 20 percent tariffs on Vietnam. It also observes that, when accounting for inflation, Mr. Bahl takes a loss on the apartment, having bought it for $6.4 million in May 2020.


Also of note, public records show that journalist/author Suzy Welch, widow of former General Electric CEO Jack Welch, sold her townhouse at 160 East 81st Street for $23 million, under the $26 million ask when it entered contract in March 2026. As this article only tracks the top apartment sales of the week, the townhouse does not appear among the top sales below; if it also tracked townhouses, this home would have been in the top spot.
160 East 81st Street measures 40 feet wide and 7,675 interior square feet. Ms. Welch described it to the New York Post as "the perfect New York house, because it magically comes with a garage and a beautiful backyard," the latter of which is one of the largest private gardens on the Upper East Side. The buyer made the purchase with an LLC.
Top performing sponsor sales
 Madison House, 15 East 30th Street, #59A (Douglas Elliman)



The week's top sponsor sale took place at Madison House, the tallest completed residential tower in NoMad. While Residence #59A's closing price of over $11.4 million was nearly $2.9 million less that it was originally listed for in 2023, that was still good enough for the week's second-highest sale overall. Both buyer and seller are listed as LLCs.
Madison House is located on the same stretch as 277 Fifth Avenue and a short distance from the forthcoming 262 Fifth Avenue. Additionally, developer New Empire Corp. recently purchased a parking garage at 10 East 30th Street, directly across the street from Madison House, with plans to build a 25-story, 100-unit luxury condominium on the site.
 Madison House (CityRealty)
Sponsor sales at Selene and 1289 Lexington Avenue also ranked among the week's ten highest-priced sales. Additionally, Naftali Group's Gramercy building The Willow was the week's second best performer among new developments in terms of the numbers of sales recorded with seven sales logged. Many of these one- to two-bedroom units came in at or slightly above the ask. The building is over two-thirds sold, and a small handful of public availabilities starts at $2.12 million.
 The Willow, summer 2026 (CityRealty)
Top Manhattan sales
 Selene, #57A (Evan Joseph)

From the Listing:


Residence 57A is a 3,385-square-foot full-floor convertible 4 BR (currently 3 BR) home offering sweeping, panoramic views in every direction. A grand arrival gallery leads to a stunning great room and kitchen and dining area with three sprawling exposures with luminous floor-to-ceiling windows. The Foster + Partners-designed open chef's kitchen features wire-brushed oak cabinetry with integrated pulls and bronze detailing, cabinet-fronted Gaggenau stainless steel appliances, and Italian Carrara marble knife edge countertop and backsplash with embedded ventilation and LED lighting - a true culinary delight that allows for seamless entertaining.
Residence 57A is a 3,385-square-foot full-floor convertible 4 BR (currently 3 BR) home offering sweeping, panoramic views in every direction. A grand arrival gallery leads to a stunning great room and kitchen and dining area with three sprawling exposures with luminous floor-to-ceiling windows. The Foster + Partners-designed open chef's kitchen features wire-brushed oak cabinetry with integrated pulls and bronze detailing, cabinet-fronted Gaggenau stainless steel appliances, and Italian Carrara marble knife edge countertop and backsplash with embedded ventilation and LED lighting - a true culinary delight that allows for seamless entertaining.
8 Available Listings for Sale from $1,595,000
 33 East 70th Street, #4A (Douglas Elliman)
From the Listing:



Semi-private elevator landing leads to an elegant entry foyer that opens into a grand gallery connecting all main areas of the home. The beautifully proportioned public rooms include a gracious living room with a wood burning fireplace and adjacent library with over-sized windows providing picturesque views overlooking St. James Church. The powder room is situated off the foyer.
Semi-private elevator landing leads to an elegant entry foyer that opens into a grand gallery connecting all main areas of the home. The beautifully proportioned public rooms include a gracious living room with a wood burning fireplace and adjacent library with over-sized windows providing picturesque views overlooking St. James Church. The powder room is situated off the foyer.
Would you like to tour any of these properties?
Just complete the info below.
Or call us at (212) 755-5544
 Park Columbus, #PH (Compass)


From the Listing:



Welcome to this magnificent and luxurious penthouse apartment located in the vibrant heart of the Upper West Side! With its breathtaking views and unbeatable location, this is the perfect opportunity for those who dream of a resort-like retreat from the hustle of city life below. It is nothing short of gracious for entertaining both indoors and out.
Welcome to this magnificent and luxurious penthouse apartment located in the vibrant heart of the Upper West Side! With its breathtaking views and unbeatable location, this is the perfect opportunity for those who dream of a resort-like retreat from the hustle of city life below. It is nothing short of gracious for entertaining both indoors and out.
1 Available Listing for Sale for $3,700,000
 Madison House, #59A (Douglas Elliman)
From the Listing:


This 3,391 square foot four-bedroom, four and a half-bath residence opens into an elegant entry foyer, leading to a living and dining room encased with 10-foot tall windows with north, east, and west views. Gachot-designed custom rift-cut cabinetry accentuates the open kitchen, with a honed Calacatta Borghini marble waterfall island and backsplash. Gaggenau appliances including a cooktop, combi-steam oven, convection double oven, refrigerator, and wine refrigerator outfit the kitchen. White oak 5-inch plank floors and 9-foot solid walnut doors are featured throughout the residence.
This 3,391 square foot four-bedroom, four and a half-bath residence opens into an elegant entry foyer, leading to a living and dining room encased with 10-foot tall windows with north, east, and west views. Gachot-designed custom rift-cut cabinetry accentuates the open kitchen, with a honed Calacatta Borghini marble waterfall island and backsplash. Gaggenau appliances including a cooktop, combi-steam oven, convection double oven, refrigerator, and wine refrigerator outfit the kitchen. White oak 5-inch plank floors and 9-foot solid walnut doors are featured throughout the residence.
6 Available Listings for Sale from $1,998,000
 Artisan Lofts, #PH (AT THE FIRM)

From the Listing:

This is a rare chance to own a full-floor, 5-bedroom, 5.5 bathroom Penthouse with low taxes in one of Tribeca’s most desirable boutique condominiums. Occupying the entire 17th floor, this unique residence is accessed via two private key-locked elevators and offers over 4,600 square feet of sun-drenched indoor/outdoor living space. With exposures to the north, south, east, and west, the home boasts awe-inspiring views of the city’s most iconic landmarks.
This is a rare chance to own a full-floor, 5-bedroom, 5.5 bathroom Penthouse with low taxes in one of Tribeca’s most desirable boutique condominiums. Occupying the entire 17th floor, this unique residence is accessed via two private key-locked elevators and offers over 4,600 square feet of sun-drenched indoor/outdoor living space. With exposures to the north, south, east, and west, the home boasts awe-inspiring views of the city’s most iconic landmarks.
Biggest profits
 340 West 19th Street (Realmart Realty LLC)

Last week, about 63% of Manhattan resale apartments gained value, with long-held homes in desirable neighborhoods turning the biggest profits. That was especially the case for Residence #4, a one-bedroom at prewar Chelsea cooperative 340 West 19th Street. Between the prior sale in May 2006 and the present day, the building has held onto its prewar charm as the area welcomed new attractions like the High Line, the Whitney Museum, Little Island, Pier 57's food hall and Google headquarters, and numerous new restaurants and retail on surrounding blocks.
 426 West Broadway, #4D (Serhant)

From the Listing:
Enjoy quintessential city living in the heart of SoHo, a bright 1-bedroom, 1-bathroom home on a wide street lined with cast iron architecture. The home begins with a modern open loft layout with 12-foot ceilings, hardwood floors, and two exposed original industrial columns that seamlessly flow into the dining room and kitchen.
Enjoy quintessential city living in the heart of SoHo, a bright 1-bedroom, 1-bathroom home on a wide street lined with cast iron architecture. The home begins with a modern open loft layout with 12-foot ceilings, hardwood floors, and two exposed original industrial columns that seamlessly flow into the dining room and kitchen.
1 Available Listing for Sale for $2,395,000
 49 East 21st Street, #11B (Douglas Elliman)


From the Listing:
Welcome to 49 East 21st Street, 11B - a sophisticated pre-war two-bedroom, two-bath corner residence flooded with southern and western sunlight. Spanning 1,308 square feet, this elegant home features soaring 13-foot ceilings, oversized windows, and has been meticulously maintained throughout. Step into a spacious foyer that opens into a dramatic living and dining area with lofted ceilings and abundant natural light-perfect for entertaining or relaxing.
Welcome to 49 East 21st Street, 11B - a sophisticated pre-war two-bedroom, two-bath corner residence flooded with southern and western sunlight. Spanning 1,308 square feet, this elegant home features soaring 13-foot ceilings, oversized windows, and has been meticulously maintained throughout. Step into a spacious foyer that opens into a dramatic living and dining area with lofted ceilings and abundant natural light-perfect for entertaining or relaxing.


 199 East 7th Street, #2A (Douglas Elliman)
From the Listing:
Located on a quiet tree lined block in one of Manhattan's most desirable neighborhoods, Residence 2A is a gracious garden facing one-bedroom, one bath home located on the first floor in this cozy pre-war co-op (non-elevator) building, which resides on a quiet tree-lined block in one of Manhattan's most trendy neighborhoods! Designed to be the heart of the home, the living room offers plenty of space for entertaining guests or creating a dynamic work-from-home space and flows seamlessly into a well-proportioned bedroom that easily accommodates a king size bed with additional furniture.
Located on a quiet tree lined block in one of Manhattan's most desirable neighborhoods, Residence 2A is a gracious garden facing one-bedroom, one bath home located on the first floor in this cozy pre-war co-op (non-elevator) building, which resides on a quiet tree-lined block in one of Manhattan's most trendy neighborhoods! Designed to be the heart of the home, the living room offers plenty of space for entertaining guests or creating a dynamic work-from-home space and flows seamlessly into a well-proportioned bedroom that easily accommodates a king size bed with additional furniture.
 300 West 72nd Street, #6D (Corcoran Group)


From the Listing:
Apartment 6D is a rare corner unit perched on the top floor of H. Herbert Lilien's distinguished 1941 Moderne gem, capturing the romance of pre-war New York living at its finest. Designed for gracious living, The Lilien's generously proportioned apartments blend Moderne and Art Deco elements throughout - and 6D exemplifies this at its best. The apartment's graceful flow begins with a welcoming entry gallery that opens to a signature sunken living room and formal dining area, with graceful archways, built-in bookshelves, hardwood floors, and curved moldings at every turn.
Apartment 6D is a rare corner unit perched on the top floor of H. Herbert Lilien's distinguished 1941 Moderne gem, capturing the romance of pre-war New York living at its finest. Designed for gracious living, The Lilien's generously proportioned apartments blend Moderne and Art Deco elements throughout - and 6D exemplifies this at its best. The apartment's graceful flow begins with a welcoming entry gallery that opens to a signature sunken living room and formal dining area, with graceful archways, built-in bookshelves, hardwood floors, and curved moldings at every turn.
1 Available Listing for Sale for $675,000
340 West 19th Street, #4 (Realmart Realty LLC)

From the Listing:
Welcome to your new home in the heart of Chelsea! This elegant and versatile residence is located on a serene, tree-lined block in one of Manhattans most sought-after neighborhoods. Features include 9' ceilings, exposed brick, hardwood floors, renovated bath, and a modern kitchen with stainless steel appliances and granite counters.
Welcome to your new home in the heart of Chelsea! This elegant and versatile residence is located on a serene, tree-lined block in one of Manhattans most sought-after neighborhoods. Features include 9' ceilings, exposed brick, hardwood floors, renovated bath, and a modern kitchen with stainless steel appliances and granite counters.
Related Articles
Future New York
Greenwich Spire rises above street level, beginning its climb to become the Village’s tallest tower
Wednesday, September 2, 2026
Future New York
Draped in Concrete, 10W17 Rises in Flatiron Ahead of Sales Launch
Tuesday, September 1, 2026
Future New York
$45M "Horizontal Mansion" and two 520 Fifth Avenue penthouses lead Manhattan sales; AMC executive buys NoMad condo
Monday, August 24, 2026
Future New York
Arch Appeal: NYC residences with elegant arched windows from $499K
Monday, August 17, 2026
Future New York
Top 10 most prestigious condos in Midtown East + 12 new towers transforming the premier district
Friday, August 14, 2026
Future New York
For the Love of Loggias: Rare New York City listings with private outdoor rooms
Tuesday, August 4, 2026
Future New York
Rebound in Manhattan sales includes Harry Belafonte's UWS co-op, a $47M Central Park Tower aerie, and trophy deals in landmarks
Tuesday, August 4, 2026
Future New York

 6sqft delivers the latest on real estate, architecture, and design, straight from New York City.
