
Long before penthouses became New York’s ultimate status symbols, the city’s wealthiest families were building palaces along Fifth Avenue. During the Gilded Age, roughly the decades between the Civil War and the turn of the twentieth century, industrial expansion and enormous private fortunes transformed the city. Families such as the Astors and Vanderbilts commissioned residences that announced their social standing through architecture, turning stretches of the avenue into a showcase of extravagant homes and equally extravagant entertaining.
These houses drew on European architectural traditions rather than a single style, borrowing from French châteaux and Georgian country houses, among other precedents. The mansion-building continued into the early twentieth century, producing homes that remain closely associated with Gilded Age New York. Andrew Carnegie’s residence, completed in 1902 and now home to Cooper Hewitt, and the 1914 mansion occupied by the Neue Galerie are two surviving examples of that architectural legacy.
In this article:
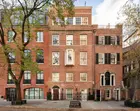
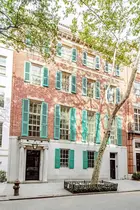
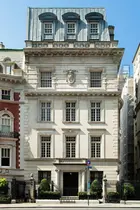



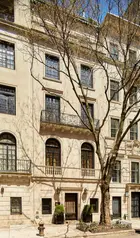

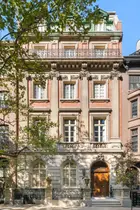
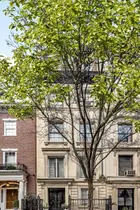
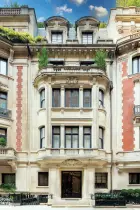
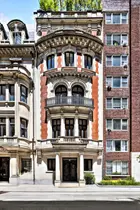
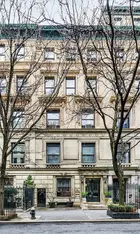


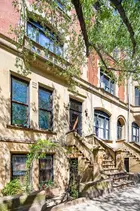

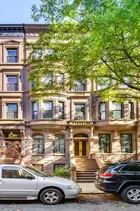



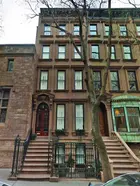


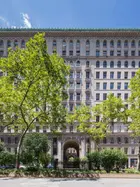
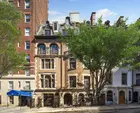



 Gilded Age mansions currently for sale in New York City
The era’s name was not intended as a compliment. Taken from Mark Twain and Charles Dudley Warner’s 1873 novel, The Gilded Age, it suggested a glittering surface concealing less attractive realities. While wealthy households hosted elaborate balls, many working-class and immigrant New Yorkers faced overcrowded housing and difficult working conditions. Jacob Riis’ reporting and photographs brought those conditions to a wider audience and helped build support for housing reform, documenting a city far removed from the drawing rooms uptown.
Much of that mansion-lined New York has disappeared, with grand private houses giving way to apartment buildings and commercial development. Some survivors found new purposes as museums and cultural institutions; others were divided into apartments, allowing several households to occupy what had once been a single family’s residence. At the former Berwind mansion at 828 Fifth Avenue, for example, apartments still incorporate formal entertaining rooms and elaborate original interiors, preserving something of the house’s scale even after its conversion.
For today’s buyers, the appeal can be as much in the individual details as in the building’s pedigree: an ornate fireplace, a richly carved ceiling, or a room proportioned for occasions considerably grander than a weeknight dinner. Surviving features vary from apartment to apartment, but homes like those within the former Berwind mansion show how much character a conversion can retain. Below, we explore available residences in New York’s Gilded Age and turn-of-the-century buildings, including apartments that offer a share of mansion living without an entire mansion to look after.
For today’s buyers, the appeal can be as much in the individual details as in the building’s pedigree: an ornate fireplace, a richly carved ceiling, or a room proportioned for occasions considerably grander than a weeknight dinner. Surviving features vary from apartment to apartment, but homes like those within the former Berwind mansion show how much character a conversion can retain. Below, we explore available residences in New York’s Gilded Age and turn-of-the-century buildings, including apartments that offer a share of mansion living without an entire mansion to look after.
Select Gilded Age homes for sale in New York City
4 East 79th Street, #TH
$68,000,000
Park/Fifth Ave. to 79th St. | Townhouse | 6+ Bedrooms, 6+ Baths | 19,050 ft2
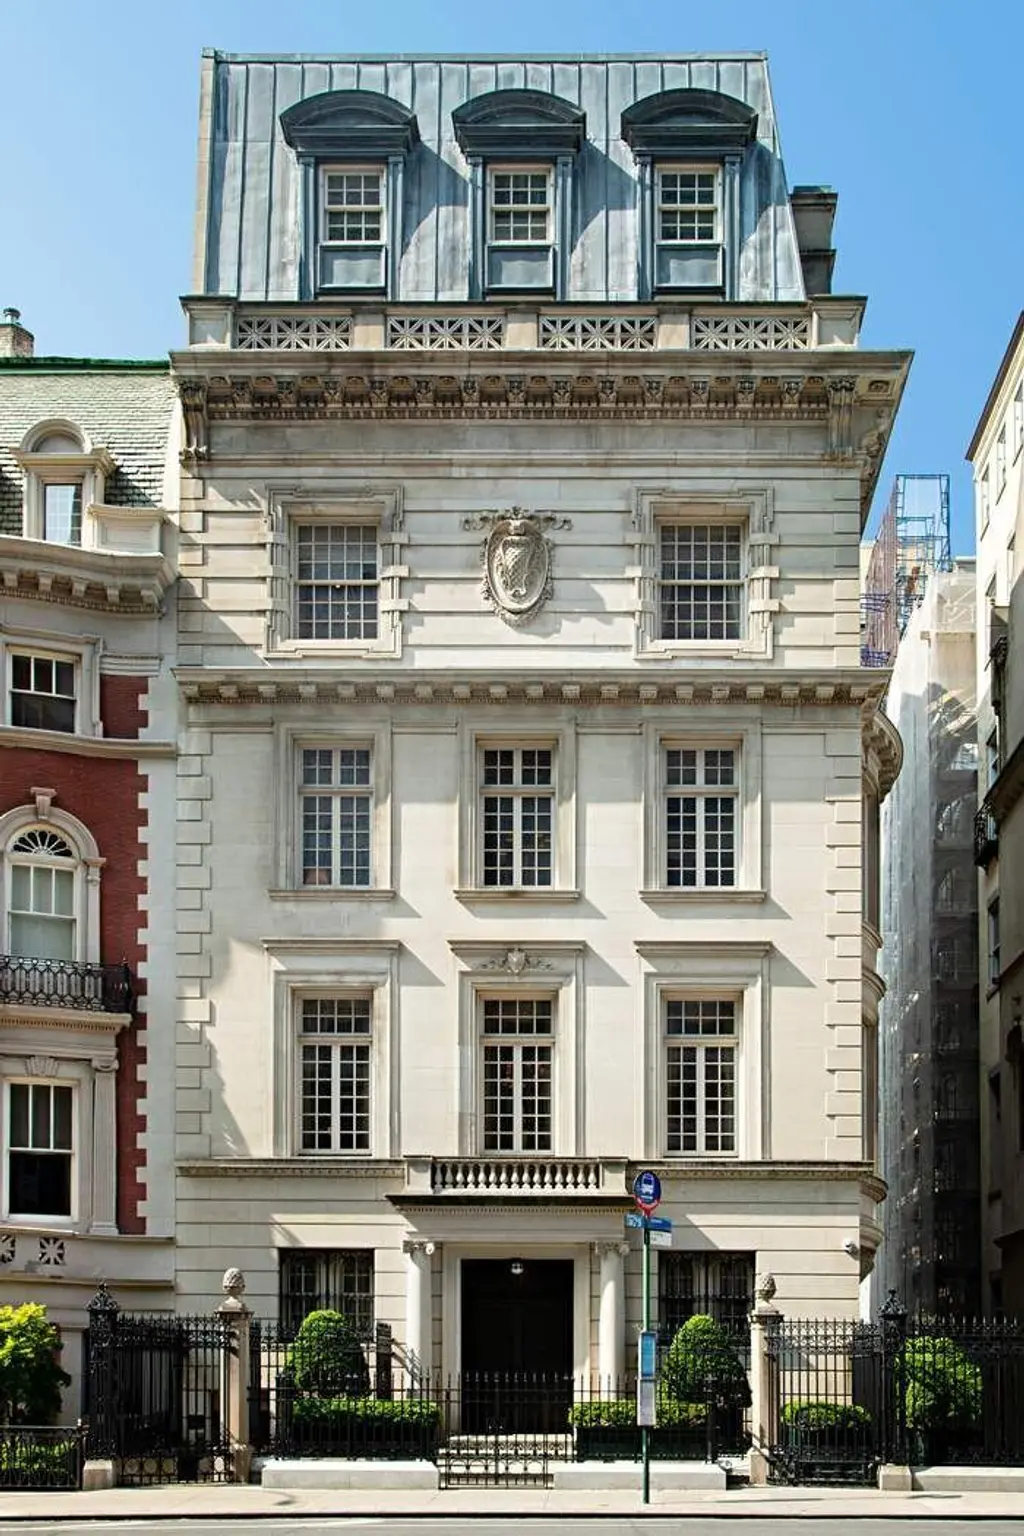
4 East 79th Street, # (Sothebys International Realty)
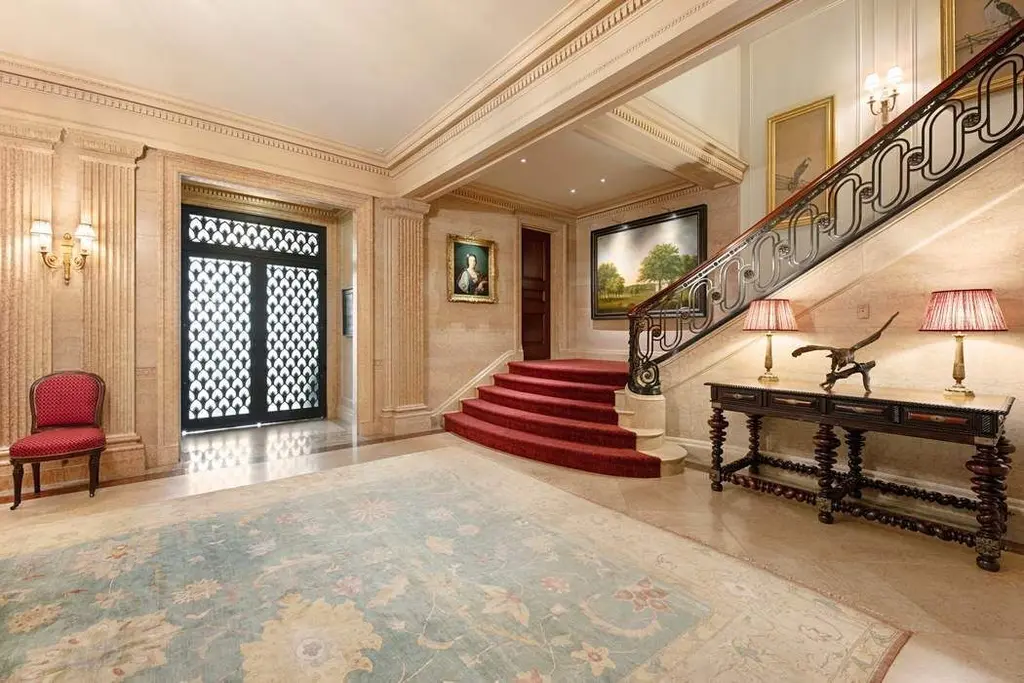
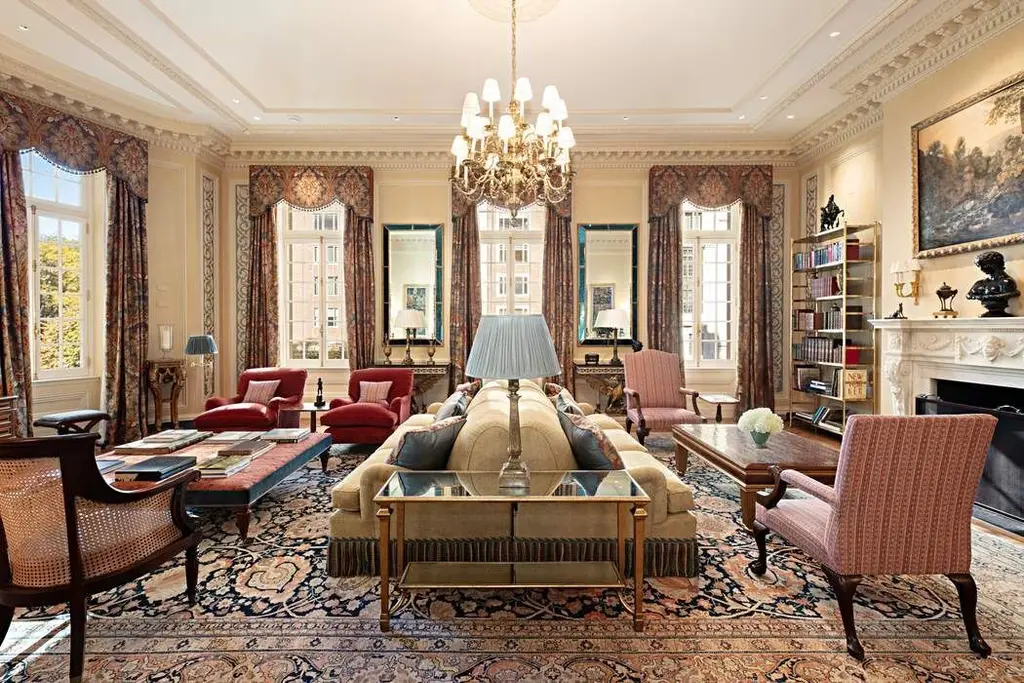
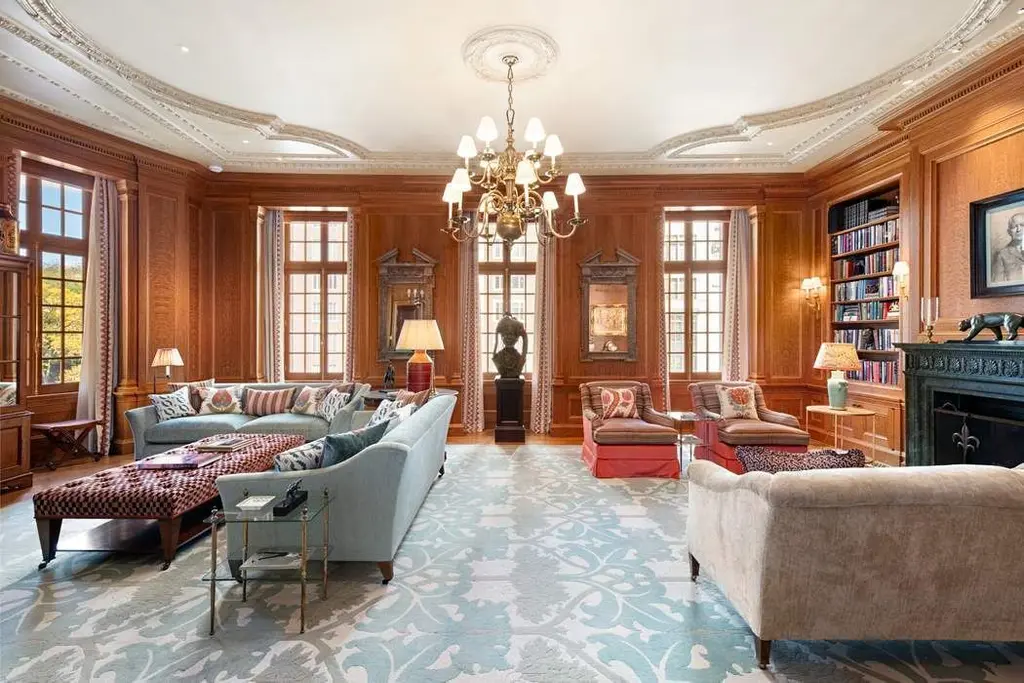
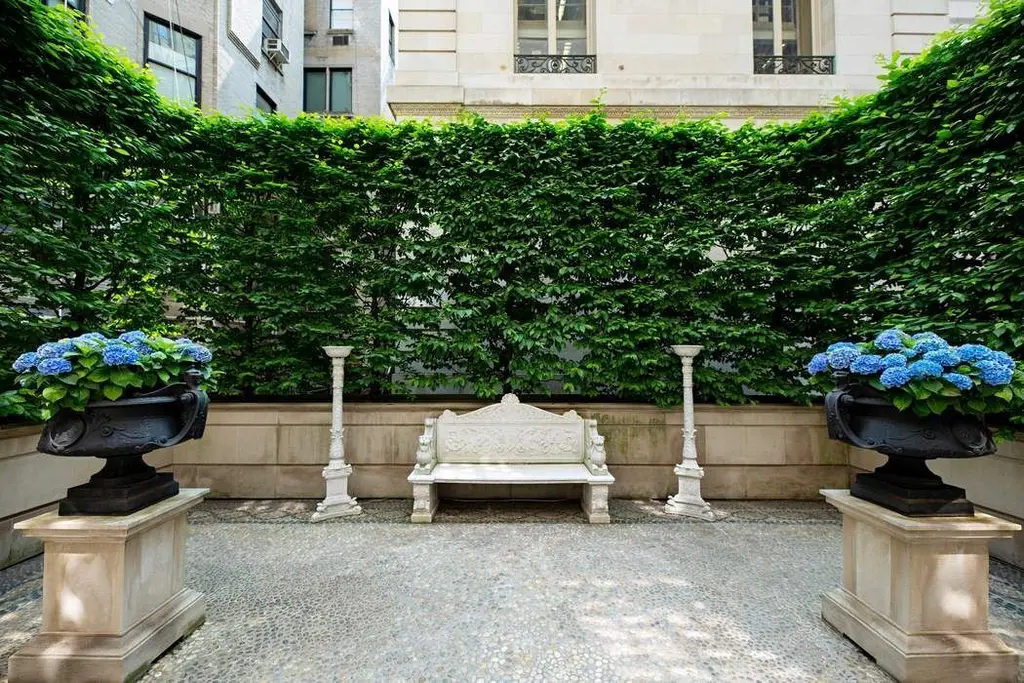
Gilded Age details: François I château style; part of Henry H. Cook's block development; solid mahogany doors and windows; marble paneling; English brown oak paneling; parquet de Versailles; carved plaster crown moldings; wood-burning fireplaces; passenger and service elevators
Commissioned by James E. Nichols in 1898, this 35-foot-wide limestone mansion was designed by C.P.H. Gilbert in his opulent, château-inspired François I style, as part of railroad industrialist Henry H. Cook's ambitious plan for the block between 78th and 79th Streets off Fifth Avenue. Preservation architects including Peter Pennoyer and Theodore Prudon used original details and archival research to guide a complete rebuilding, so its more than 15,000 square feet still showcase Gilded Age craftsmanship like solid mahogany doors and windows, hand-selected marble paneling, English brown oak paneling, parquet de Versailles floors, carved plaster moldings, and numerous wood-burning fireplaces, now with all-new 2025 systems and Central Park views.
117 East 70th Street, #TH
$40,000,000 (-13%)
Park/Fifth Ave. to 79th St. | Townhouse | 6+ Bedrooms, 6+ Baths

117 East 70th Street, # (Brown Harris Stevens Residential Sales LLC)

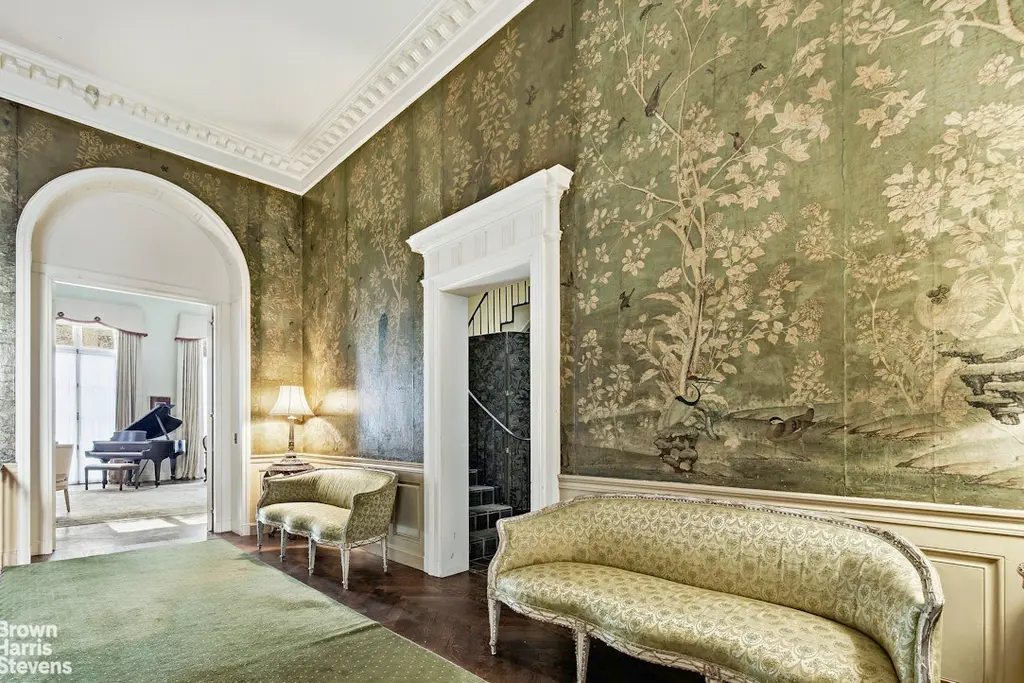
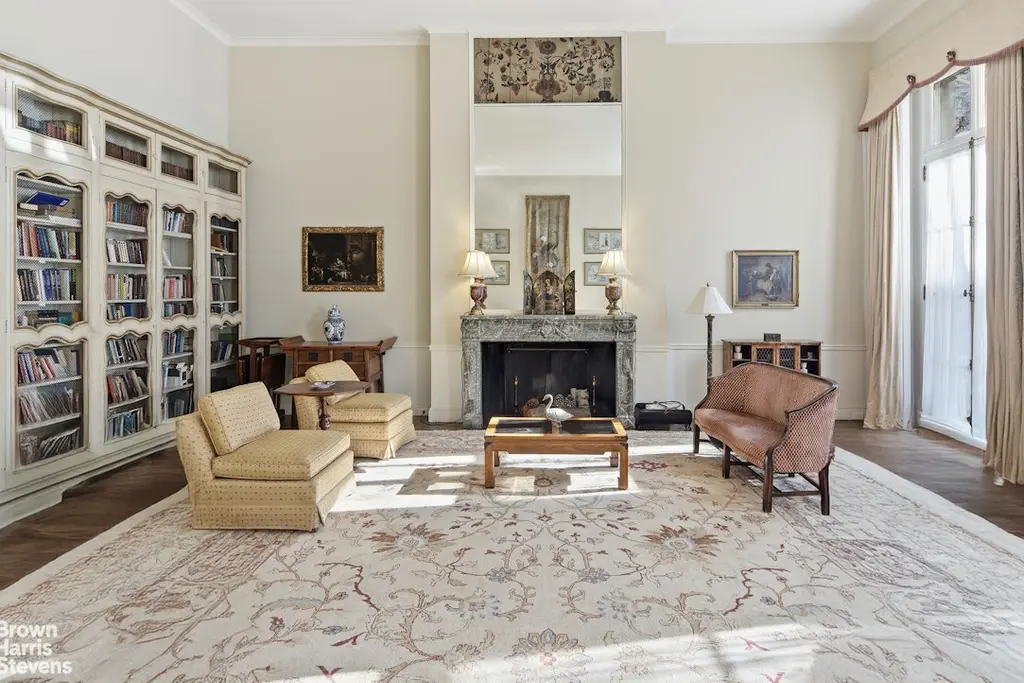
Gilded Age details: Beaux-Arts-trained architect; 1859 setback covenant on the block; oval formal dining room; arched galleries and 14'6" parlor ceilings; nine wood-burning fireplaces with original mantels; children's floor; five staff rooms; two elevators
Though completed in 1932, this 30-foot-wide mansion carries the Gilded Age tradition forward: Frederick Rhinelander King, trained at the École des Beaux-Arts like most of the era's great architects, designed it for Livingston descendant John Livingston Redmond on a block where an 1859 covenant set the north-side houses back 10 feet for light, a block Fortune called probably New York's most beautiful in 1939. Its virtually unaltered façade hides an old-guard household plan across eight levels and more than 16,000 square feet, with an oval formal dining room, 14-foot arched parlor rooms, nine wood-burning fireplaces with original mantels, two elevators, a floor of children's bedrooms, and a sixth floor of five staff rooms.
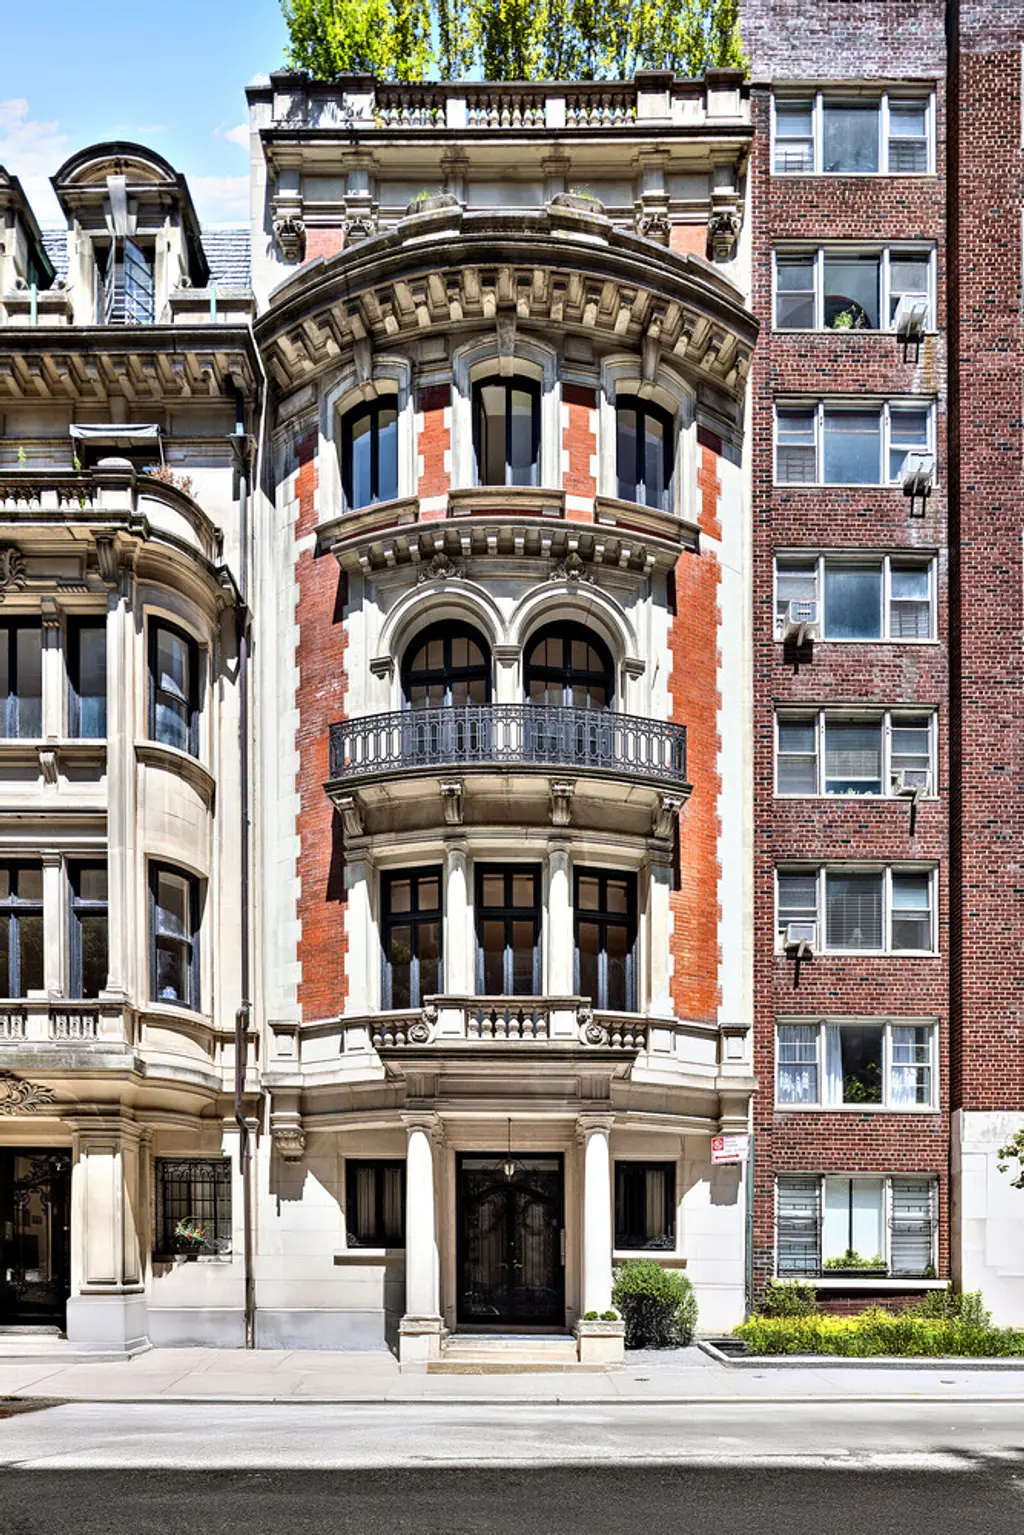
9 East 88th Street, # (Berkshire Hathaway HomeServices New York Properties)
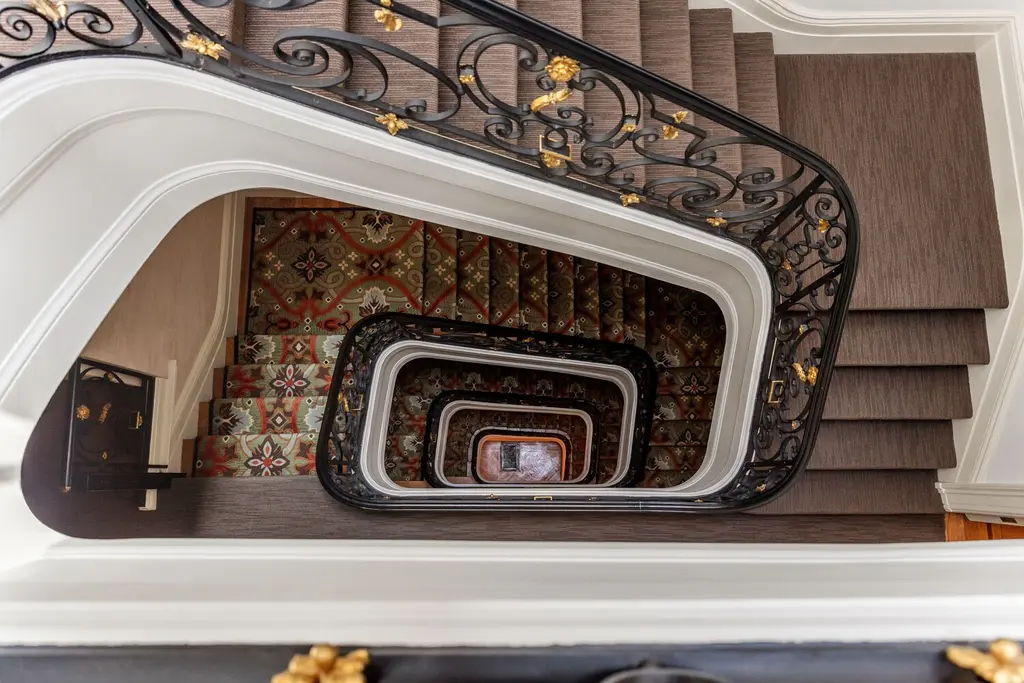
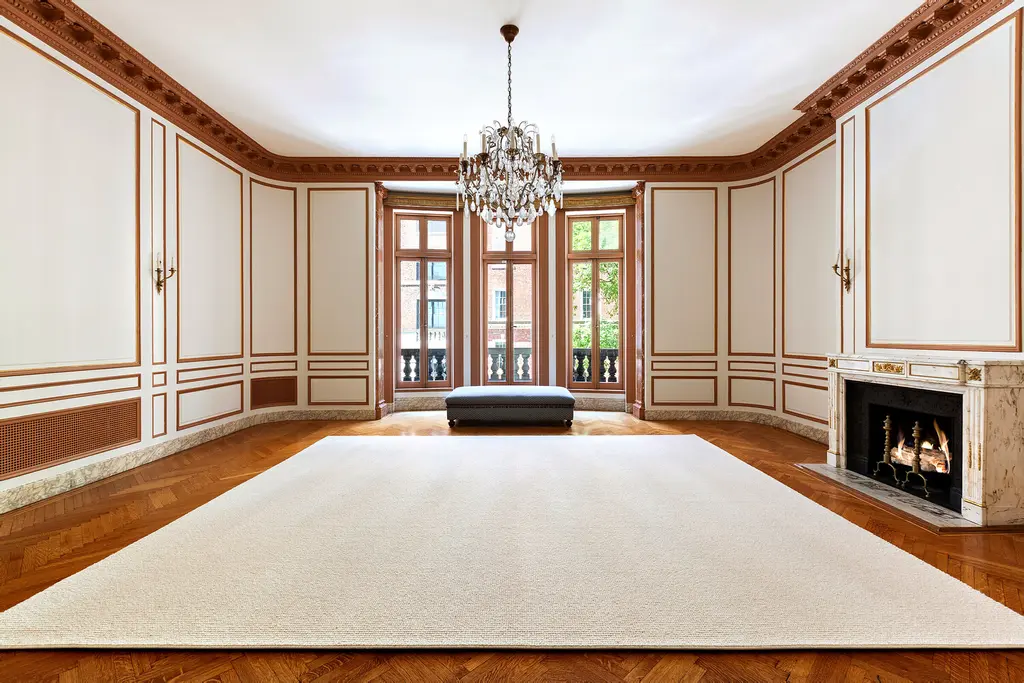
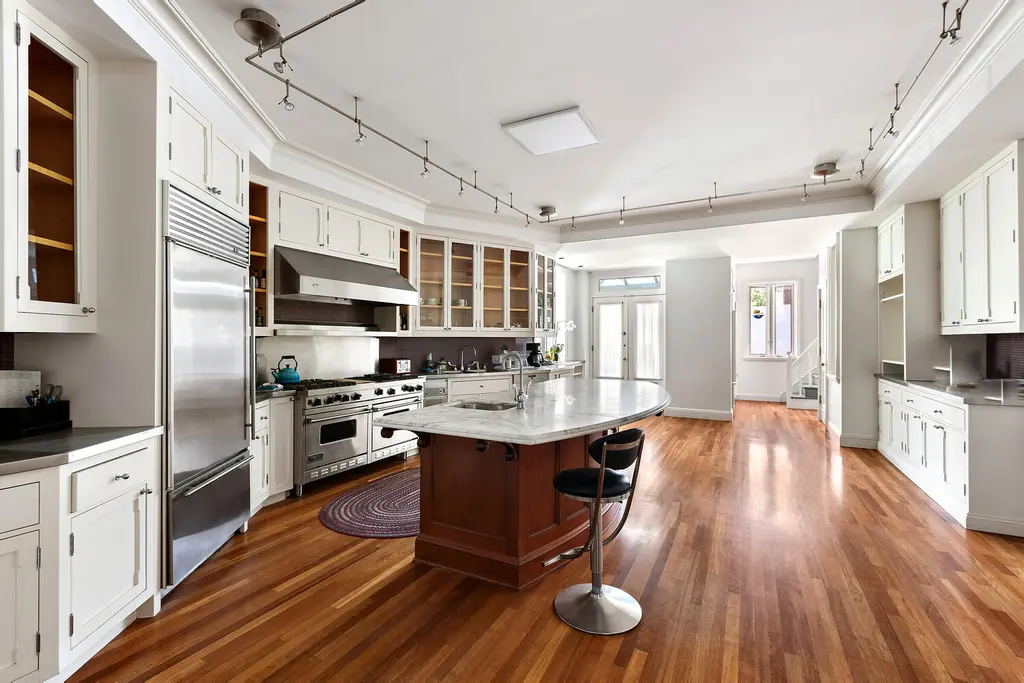
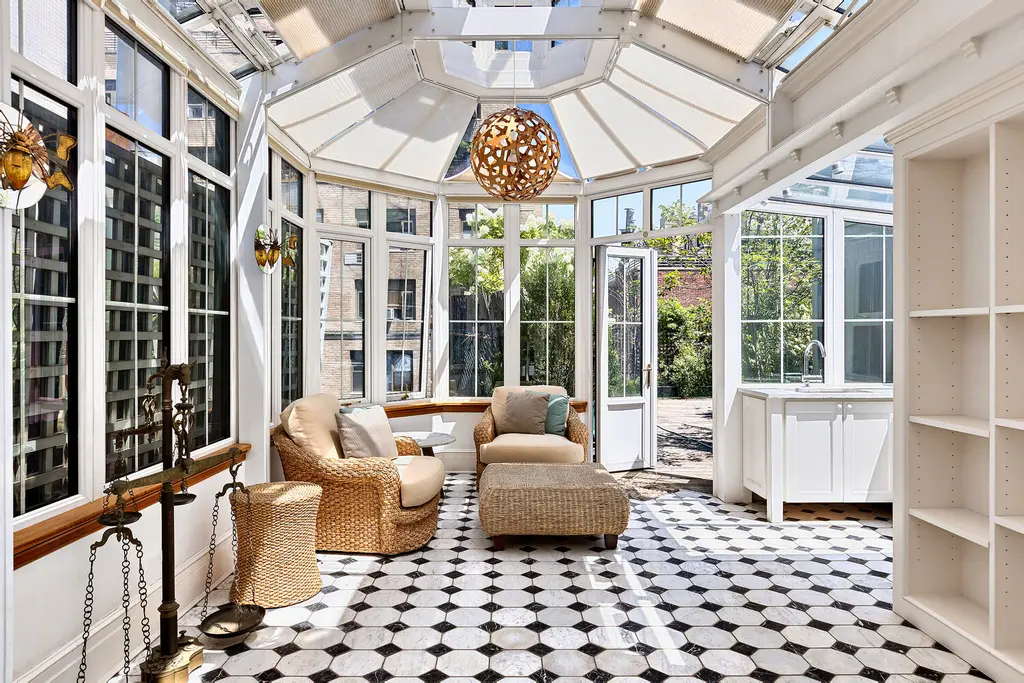
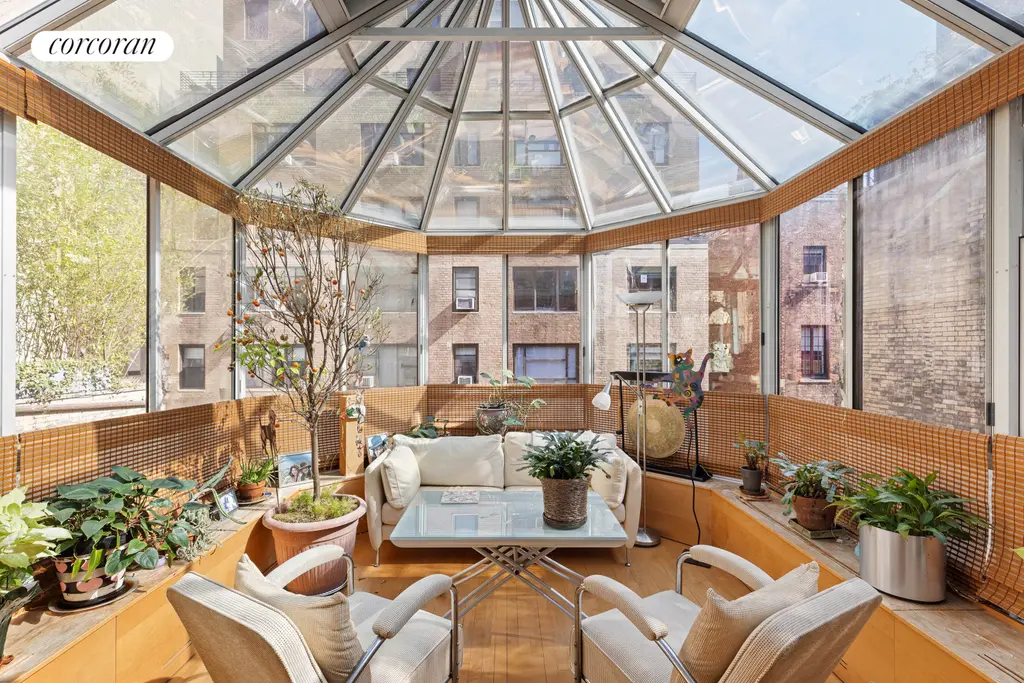
Gilded Age details: Beaux-Arts façade of rose brick, limestone, and marble; carved stone fireplace; wrought-iron staircase; mahogany-paneled dining room with leaded glass; bowed mahogany library with iron balcony; three staircases; wood-paneled elevator; glass conservatory
Built in 1902 by James R. Turner and William G. Killian, this 26-foot-wide Beaux-Arts mansion off Fifth Avenue later had its interiors reimagined by John Russell Pope, the architect of the Jefferson Memorial and the National Gallery of Art. Behind its rose-brick, limestone, and marble façade, period grandeur remains in the reception hall with a carved stone fireplace and sweeping wrought-iron staircase, the mahogany-paneled dining room with silk curtains and leaded-glass windows, the bowed mahogany library opening to an iron balcony, three staircases, a wood-paneled elevator, and a glass conservatory crowning roughly 14,125 square feet.
121 East 65th Street, #TH
$34,000,000
Park/Fifth Ave. to 79th St. | Townhouse | 6+ Bedrooms, 6+ Baths | 9,365 ft2
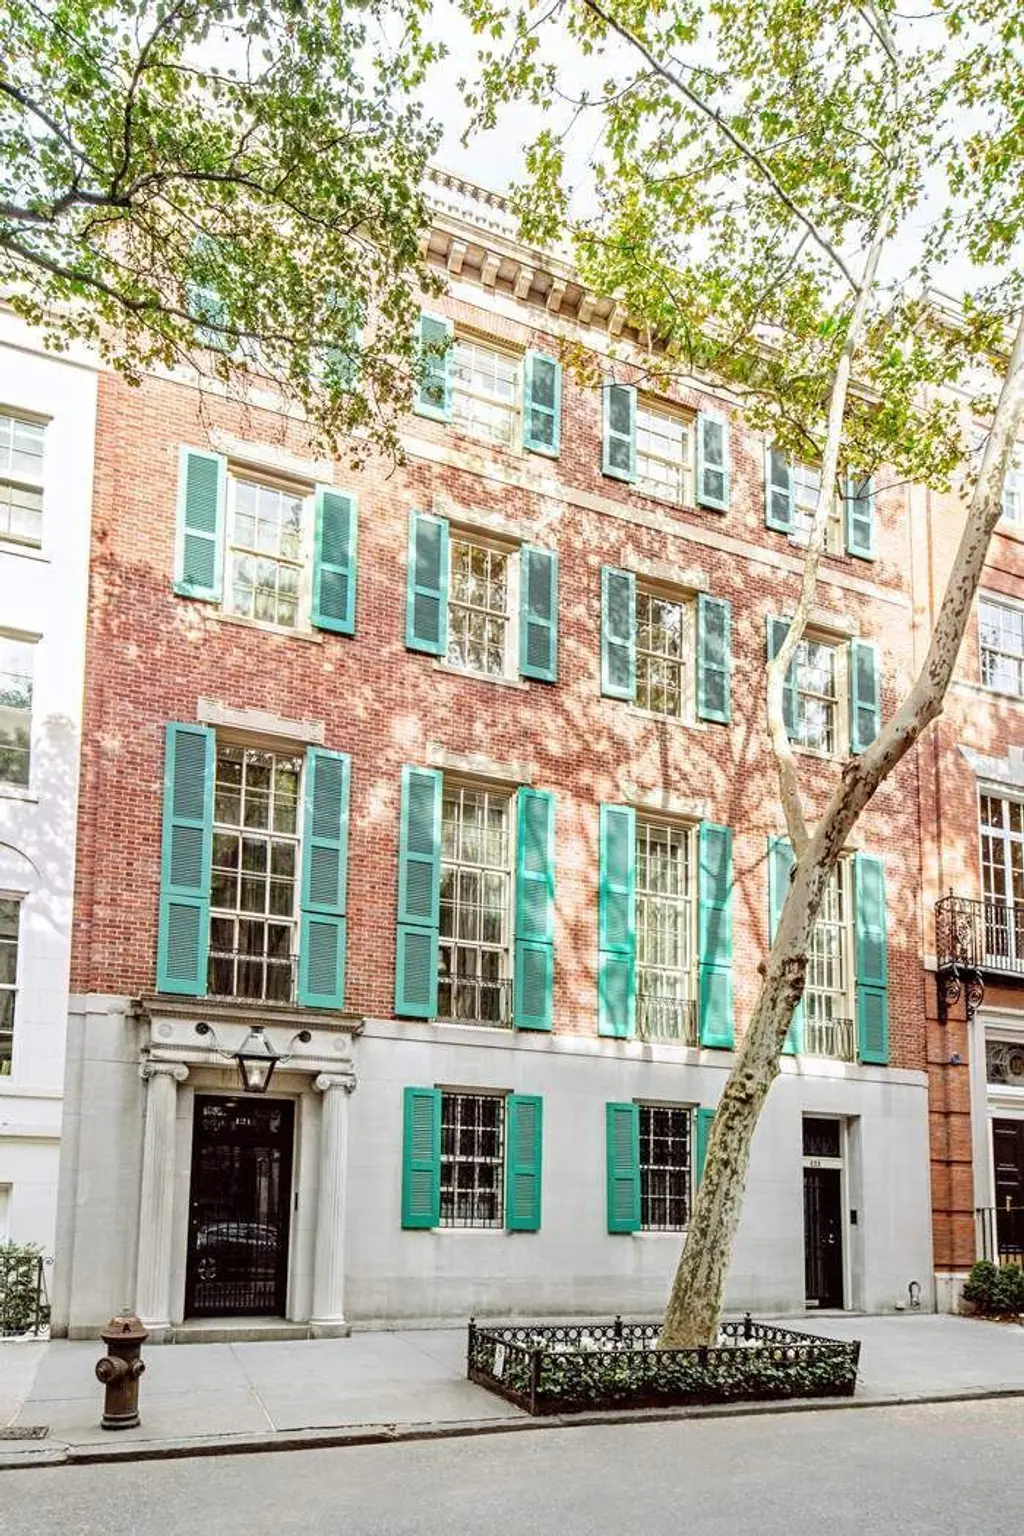
121 East 65th Street, # (Sothebys International Realty)
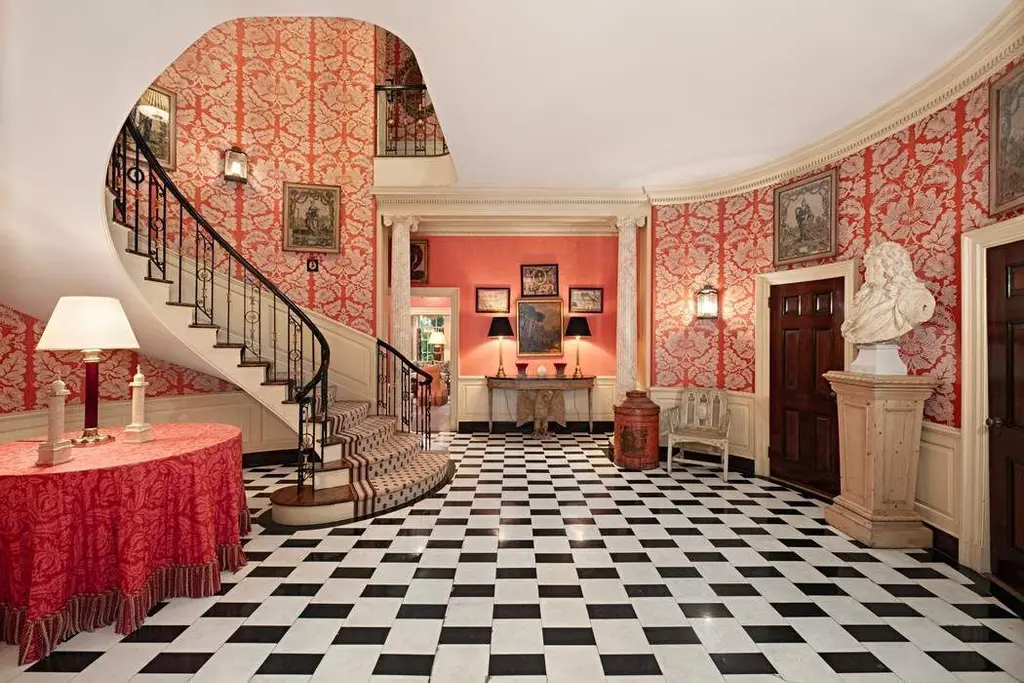
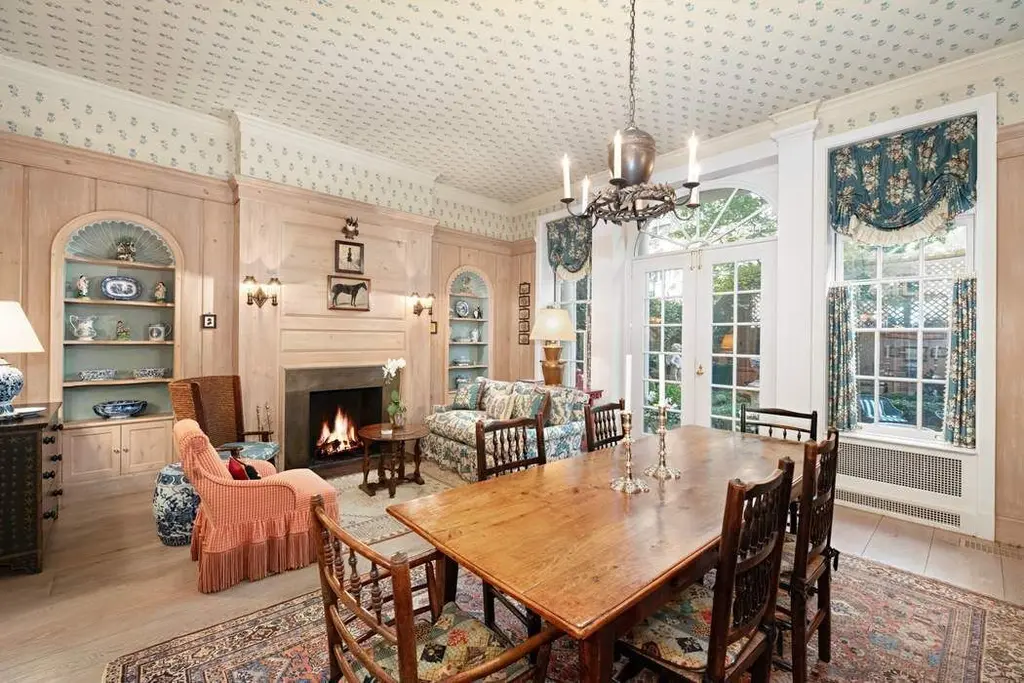
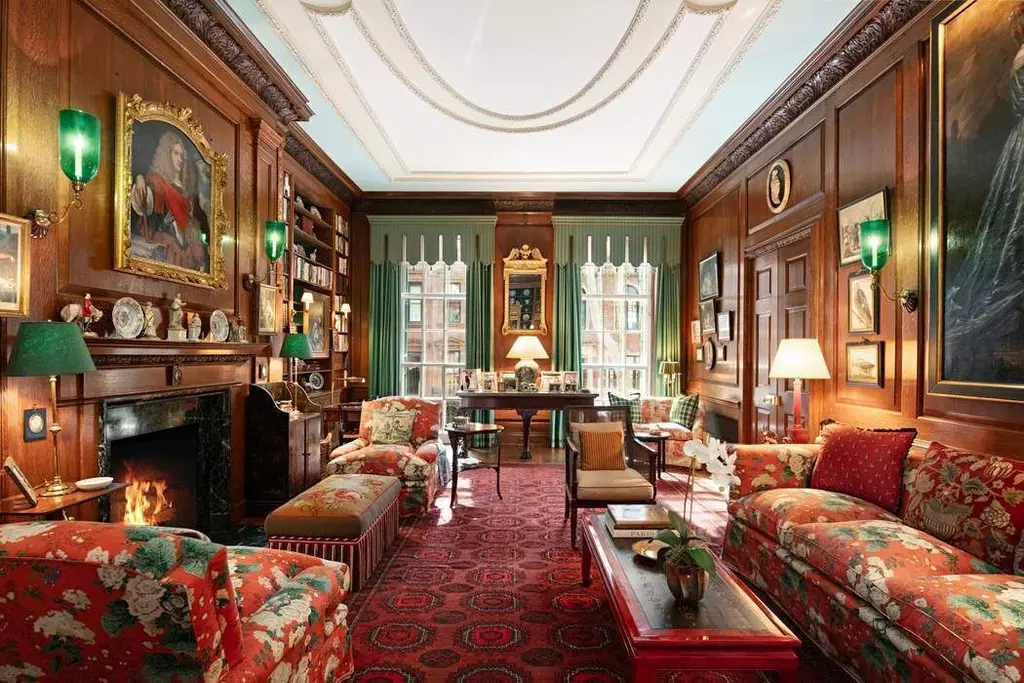
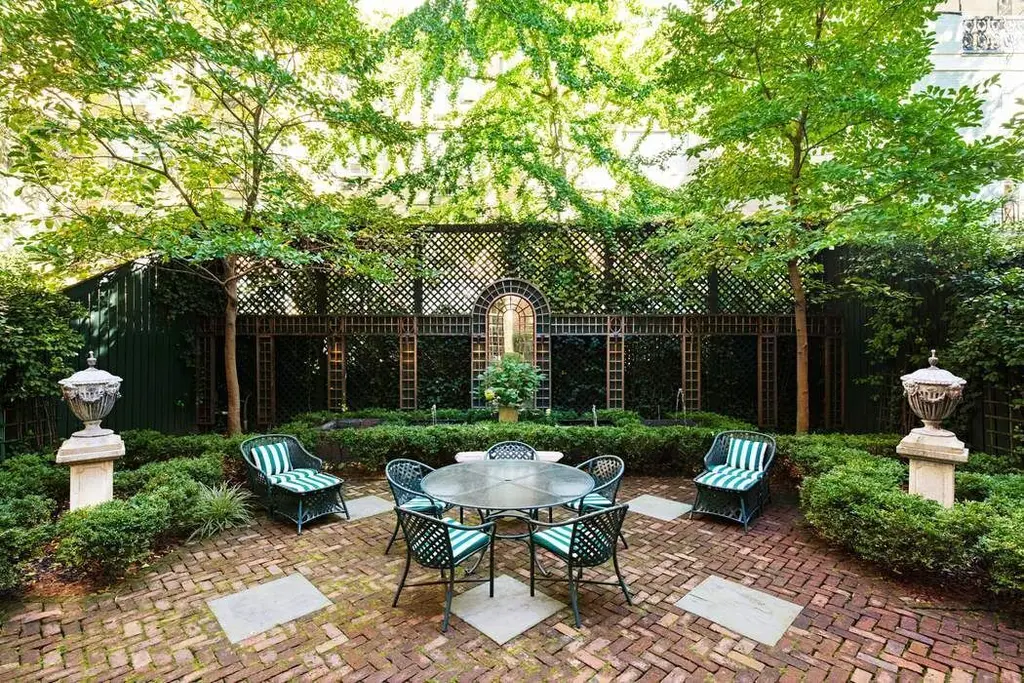
Gilded Age details: Neo-Federal red brick and limestone; black-and-white marble entry floor; curving staircase; mahogany-paneled library; wood-paneled sitting room and den; period moldings; multiple wood-burning fireplaces
Built in 1924, a generation after the Gilded Age proper, this rare 40-foot-wide Neo-Federal mansion was designed by William Welles Bosworth and E. E. Piderson for Colonel William Barclay Parsons, the engineer behind New York's first subway, and it stands in the Upper East Side Historic District among other architecturally notable houses. Its black-and-white marble entry floor, elegantly curving staircase, mahogany-paneled library, wood-paneled sitting room and den, period moldings, and fireplaces throughout carry on the grand-house traditions of the preceding decades, along with a 40-by-36-foot garden with a fountain and room for a large household.
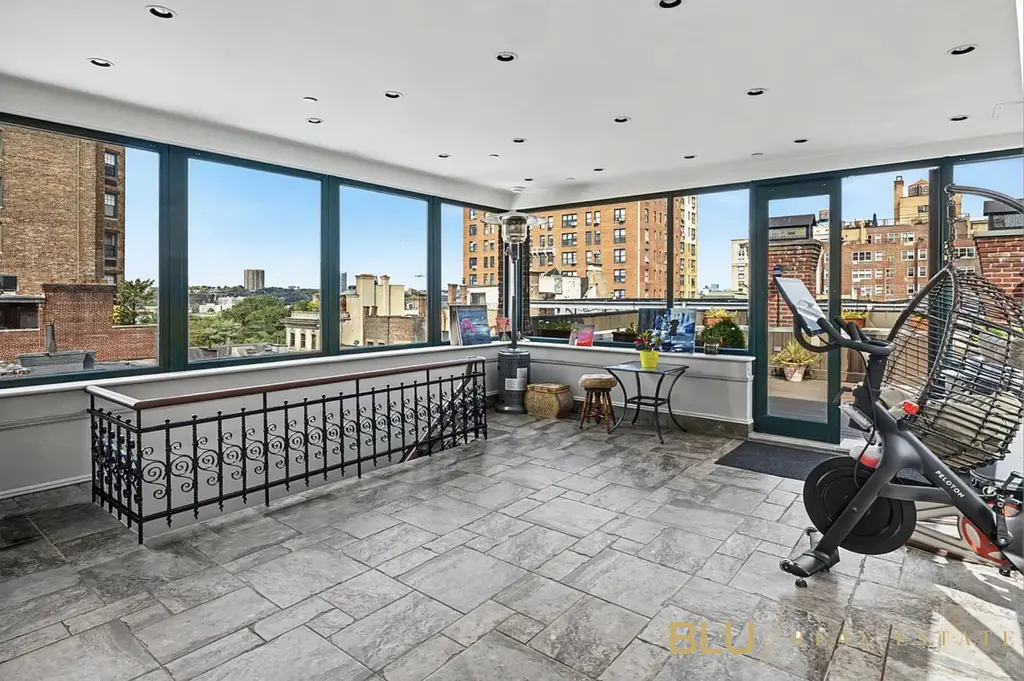
313 West 74th Street, #TH
$26,000,000
Riverside Dr./West End Ave. | Townhouse | 6+ Bedrooms, 5 Baths | 11,000 ft2
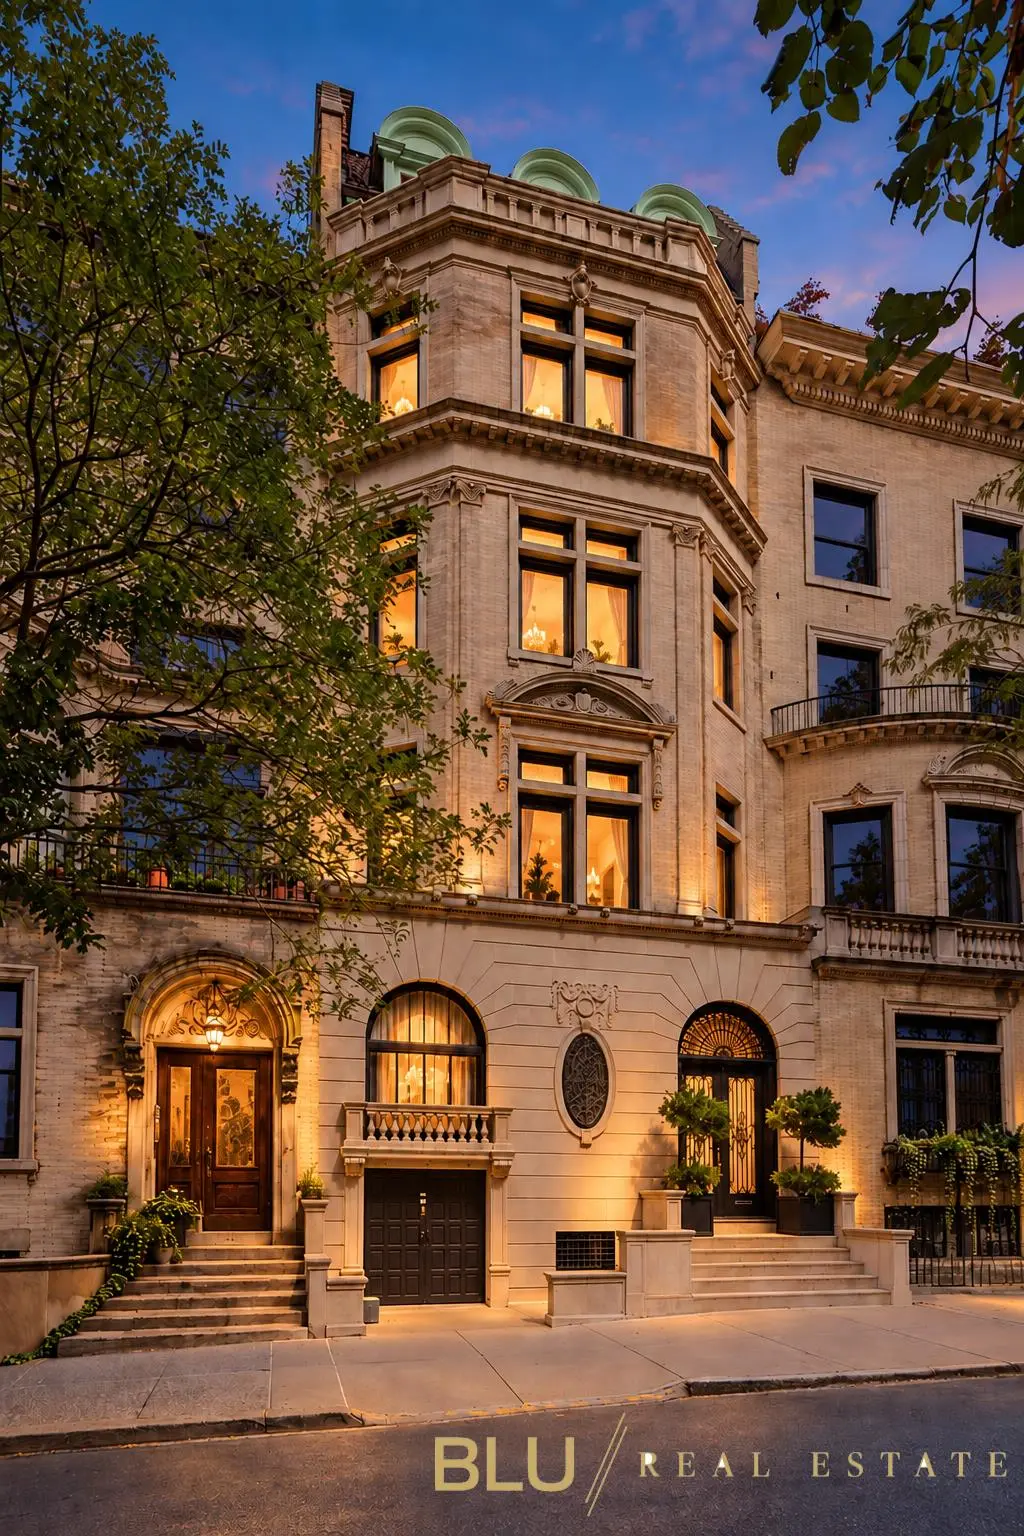
313 West 74th Street, # (Blu Realty Group)
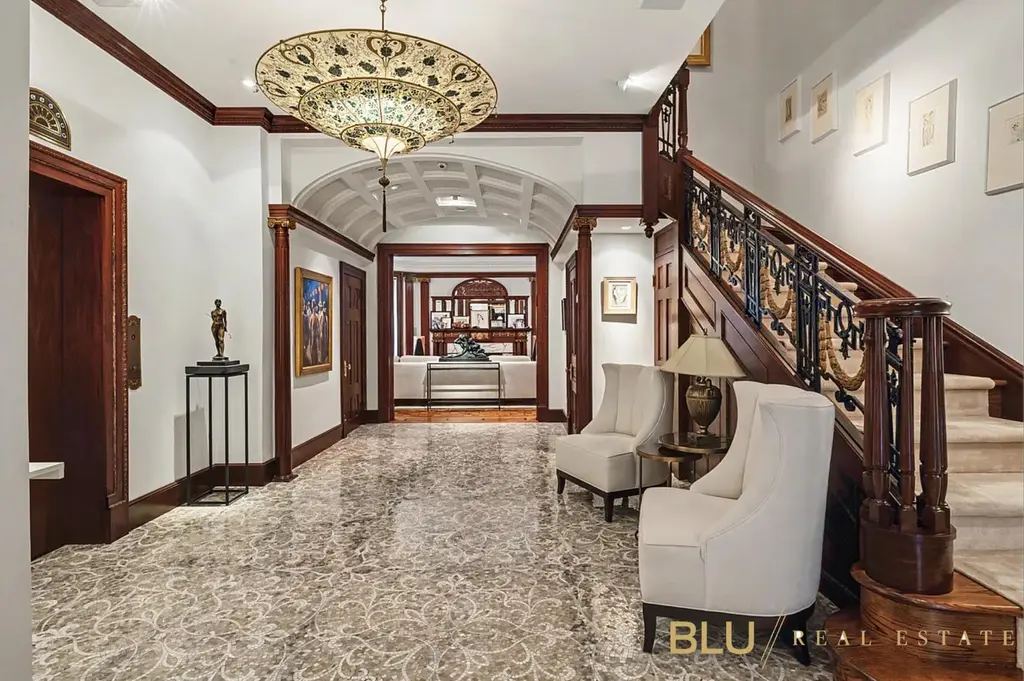
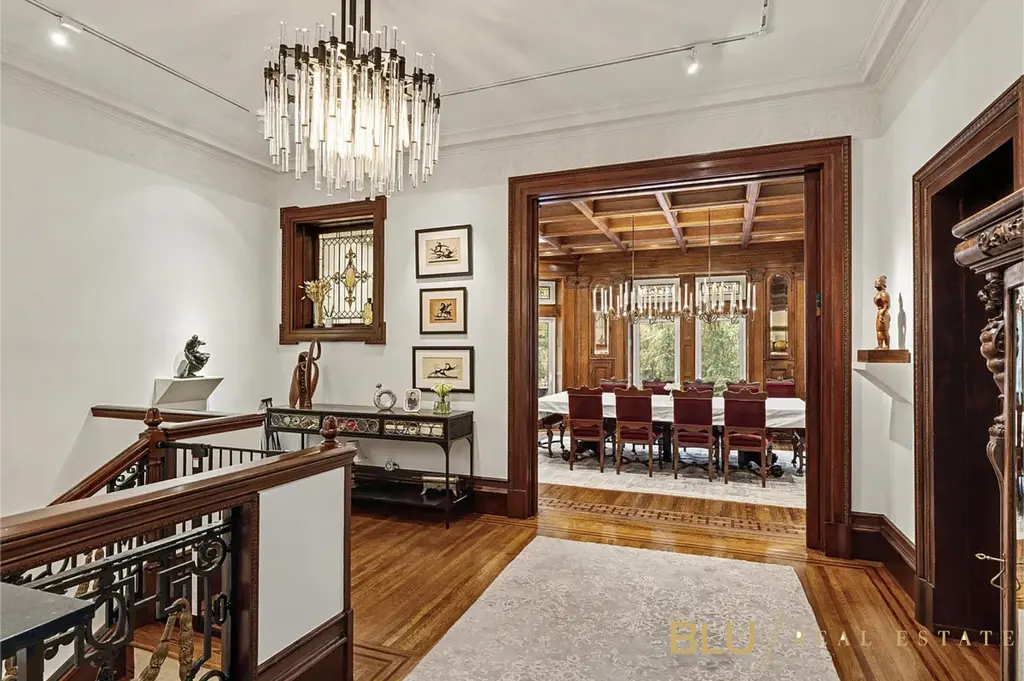
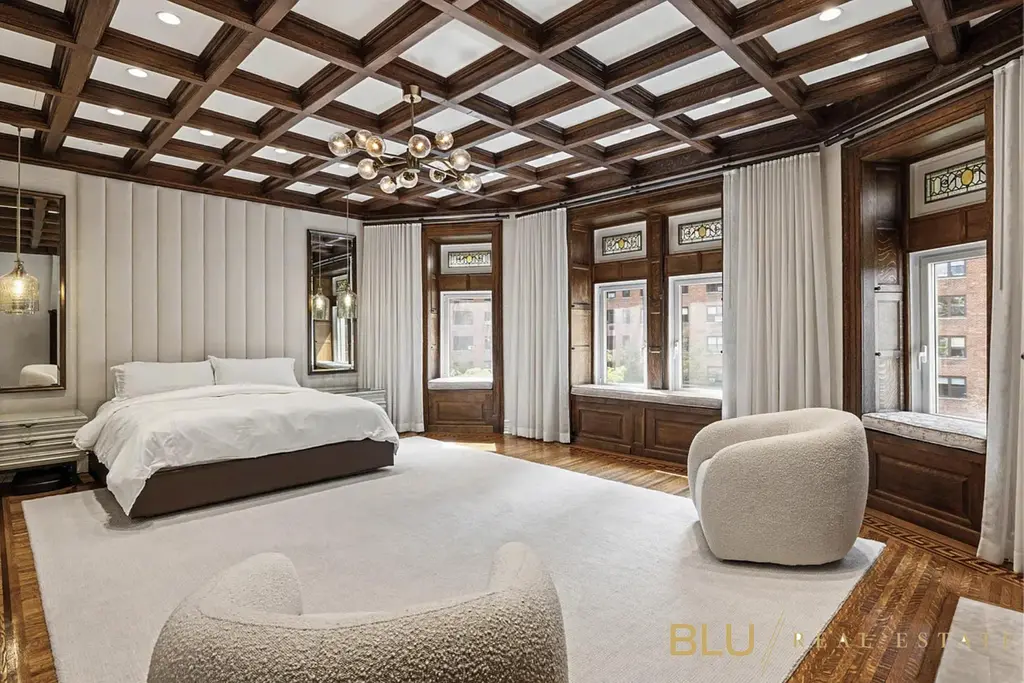
Gilded Age details: Neo-Federal red brick and limestone; black-and-white marble entry floor; curving staircase; mahogany-paneled library; wood-paneled sitting room and den; period moldings; multiple wood-burning fireplaces
Built in 1924, a generation after the Gilded Age proper, this rare 40-foot-wide Neo-Federal mansion was designed by William Welles Bosworth and E. E. Piderson for Colonel William Barclay Parsons, the engineer behind New York's first subway, and it stands in the Upper East Side Historic District among other architecturally notable houses. Its black-and-white marble entry floor, elegantly curving staircase, mahogany-paneled library, wood-paneled sitting room and den, period moldings, and fireplaces throughout carry on the grand-house traditions of the preceding decades, along with a 40-by-36-foot garden with a fountain and room for a large household.
9 East 82nd Street, #TH
$25,990,000 (-10%)
Carnegie Hill | Townhouse | 6+ Bedrooms, 6+ Baths | 9,016 ft2
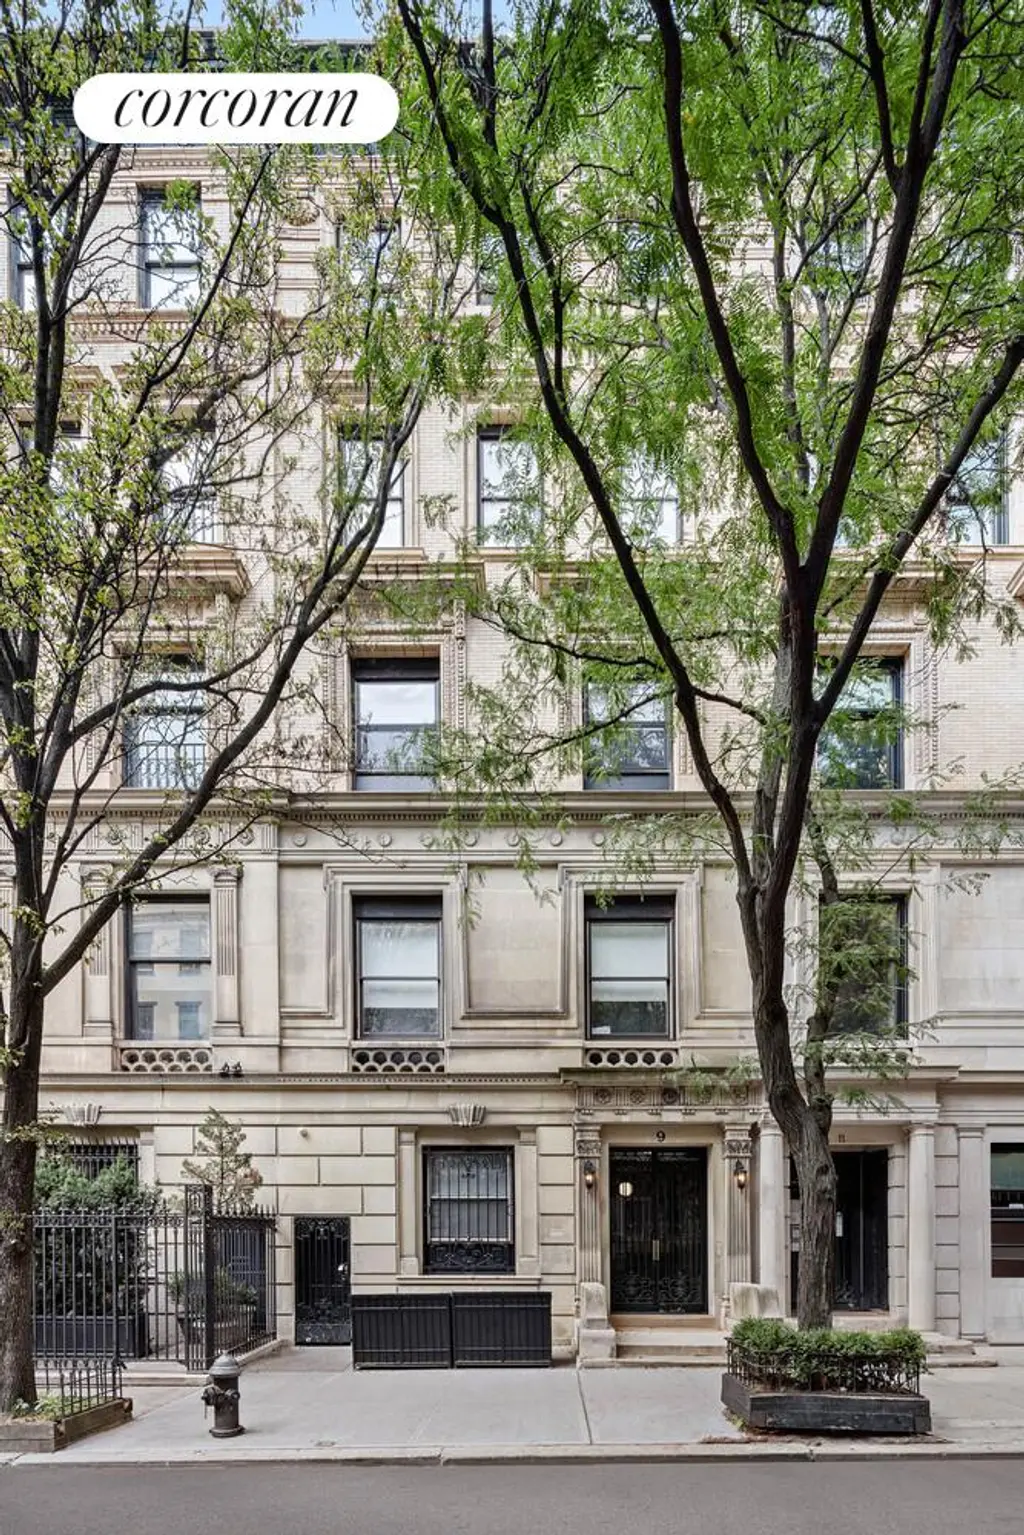
9 East 82nd Street, # (Corcoran Group)
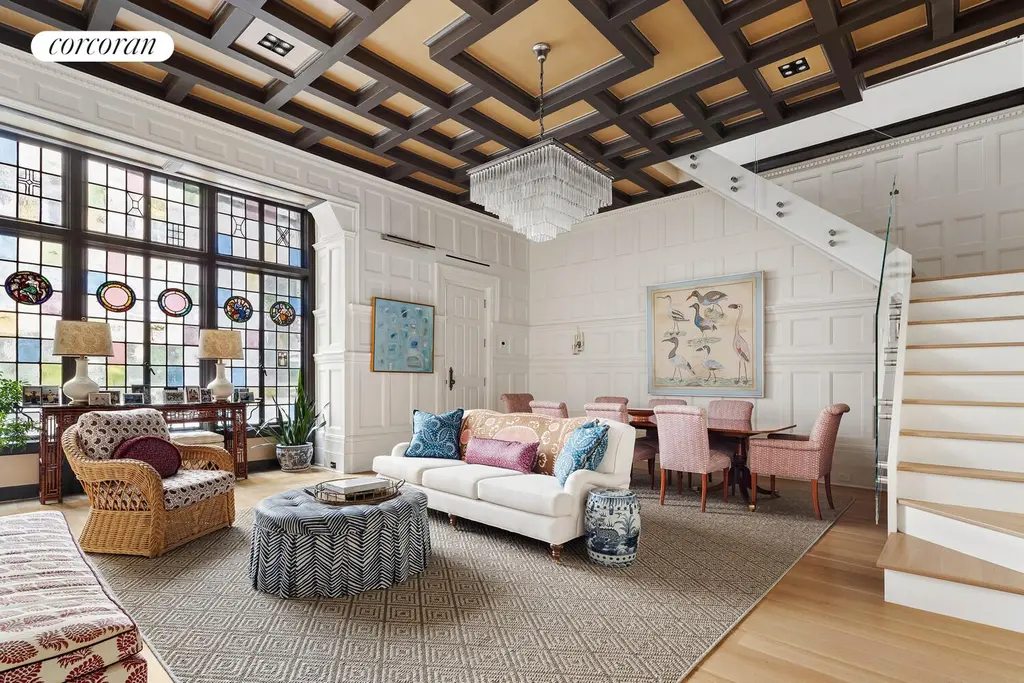
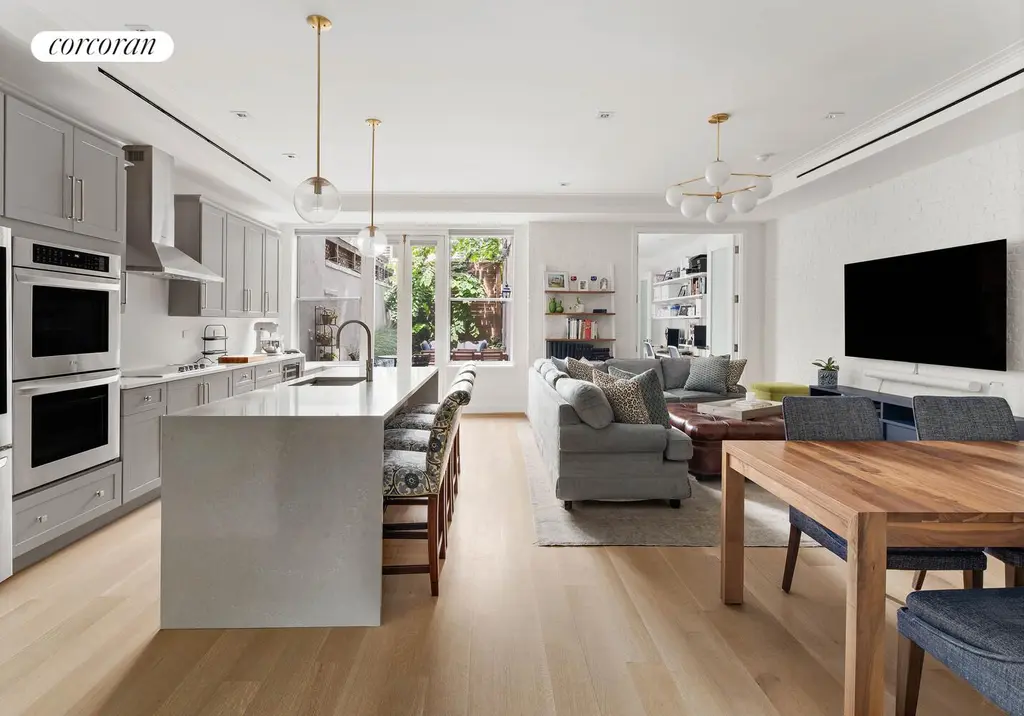
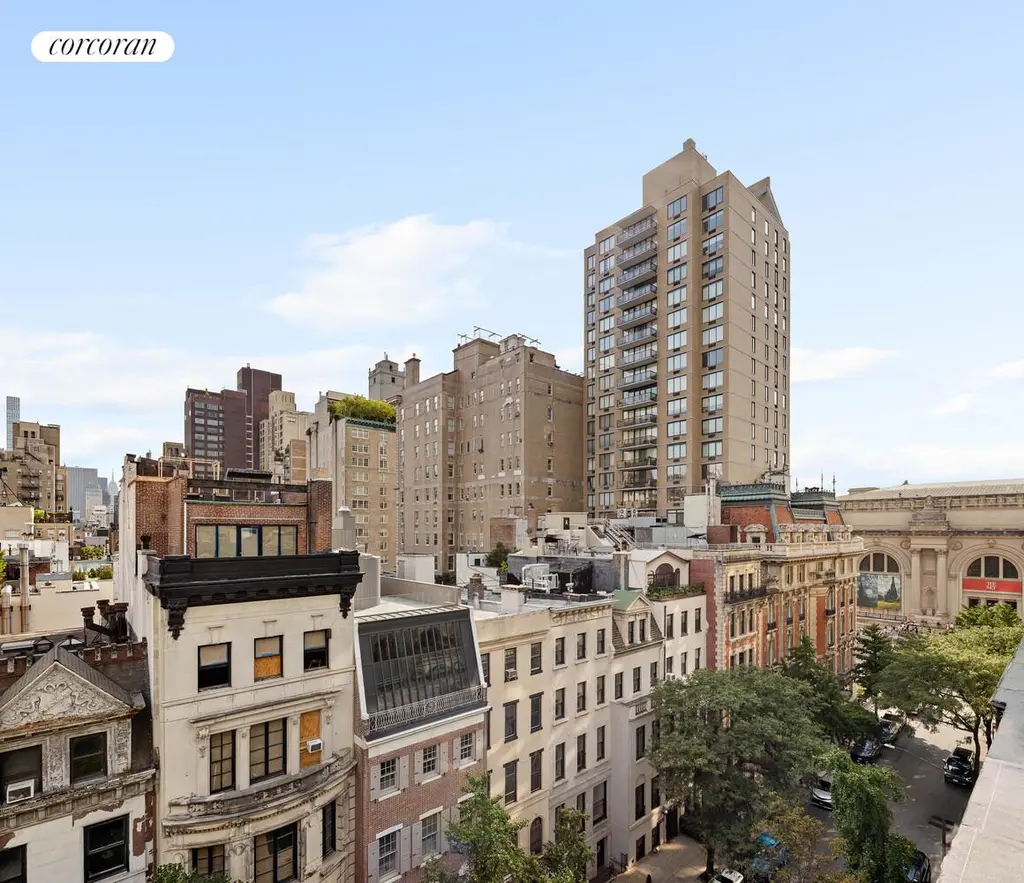
Gilded Age details: Neoclassical row of four houses; limestone base; raised portico entrance; secondary service entrance; Greek motifs; frieze; yellow brick and terra cotta; copper cornice; restored mantels
Designed by Henry Andersen and built in 1895, this five-story, 25-foot-wide Gilded Age townhouse was once home to the Kellogg family and is one of four consecutive Neoclassical houses on the block between Fifth and Madison, near the Met and Central Park. Its façade still shows its period pedigree, with a limestone base, a raised portico entrance alongside a proper secondary service entrance, Greek motifs, a stately frieze, yellow brick and terra-cotta accents, and a copper cornice, while inside, four renovated luxury rentals with restored mantels could be reunited as a single-family mansion of about 9,000 square feet.
Would you like to tour any of these properties?
Just complete the info below.
Or call us at (212) 755-5544
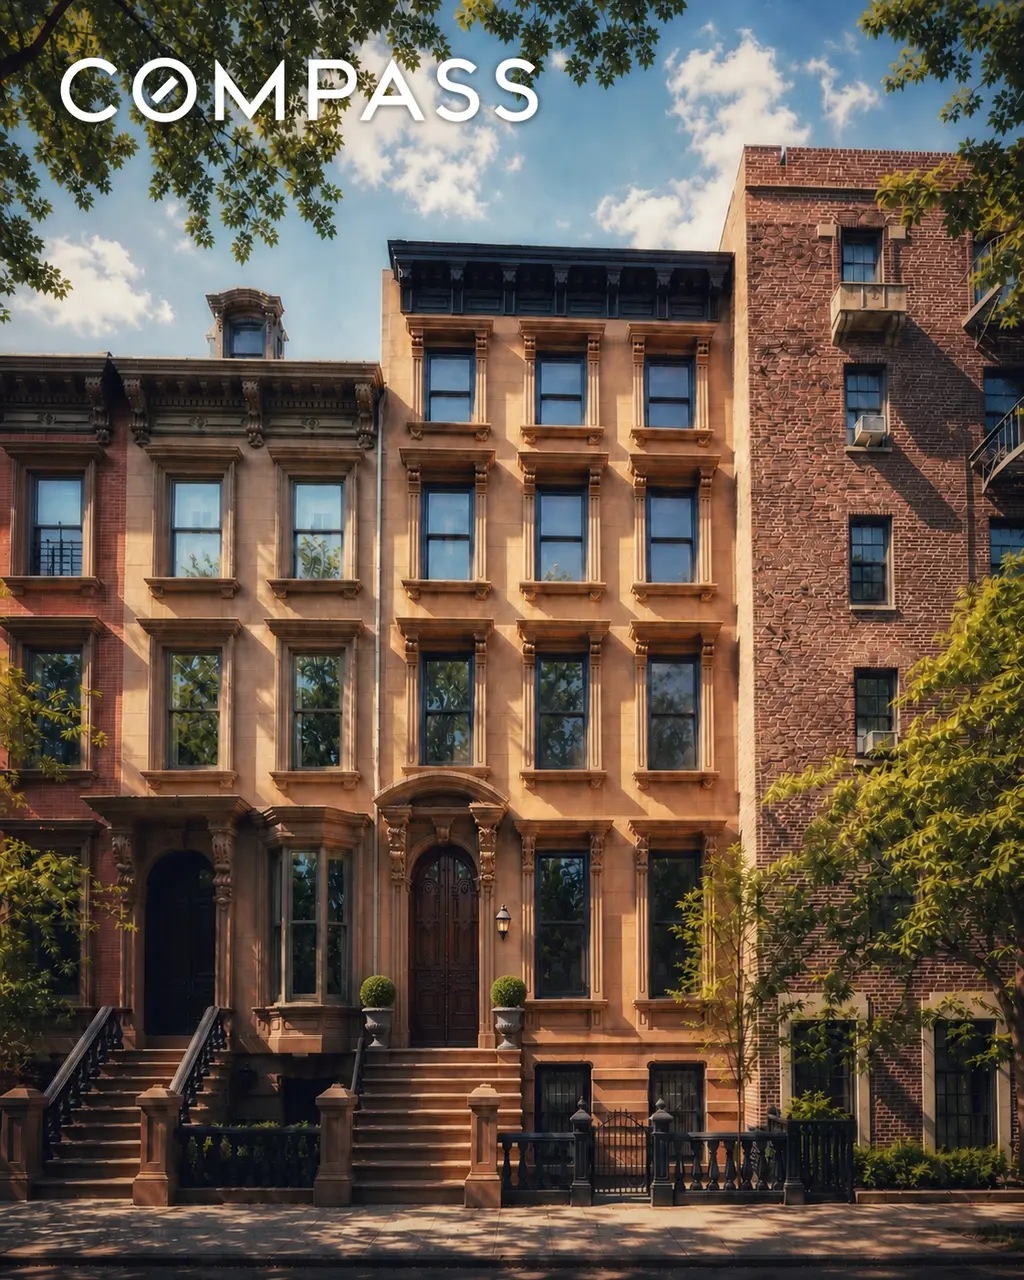
34 Grace Court, # (Compass)
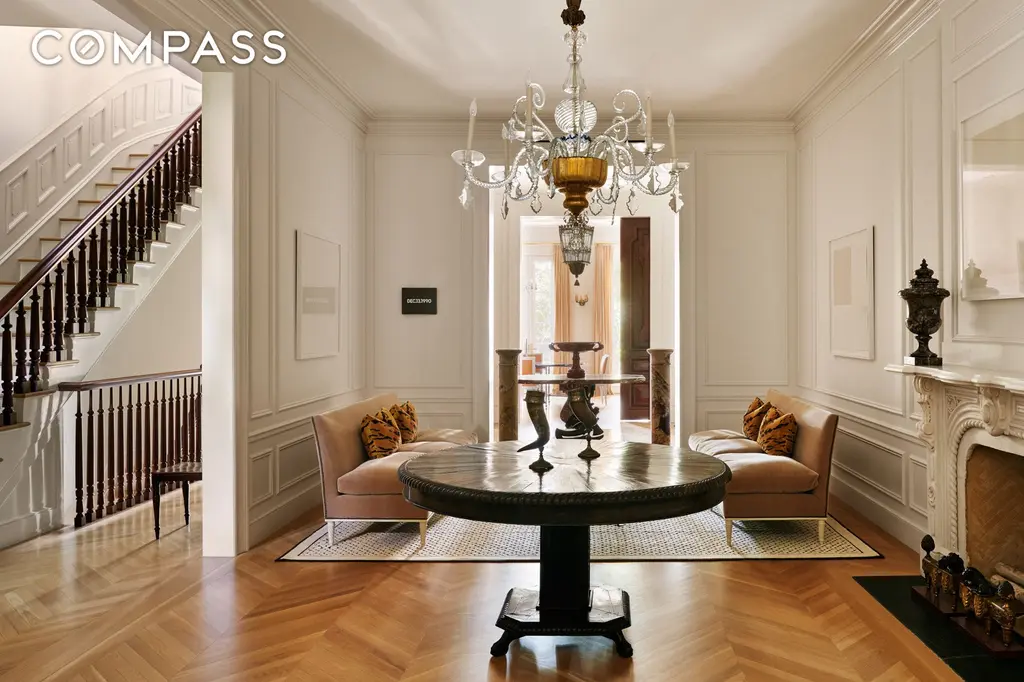
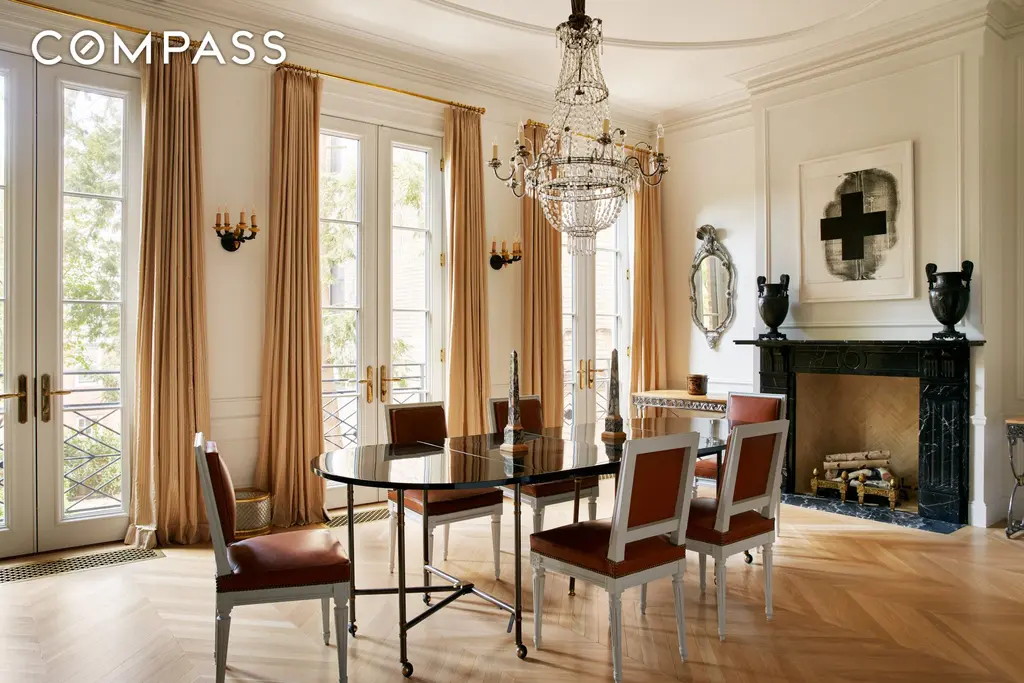
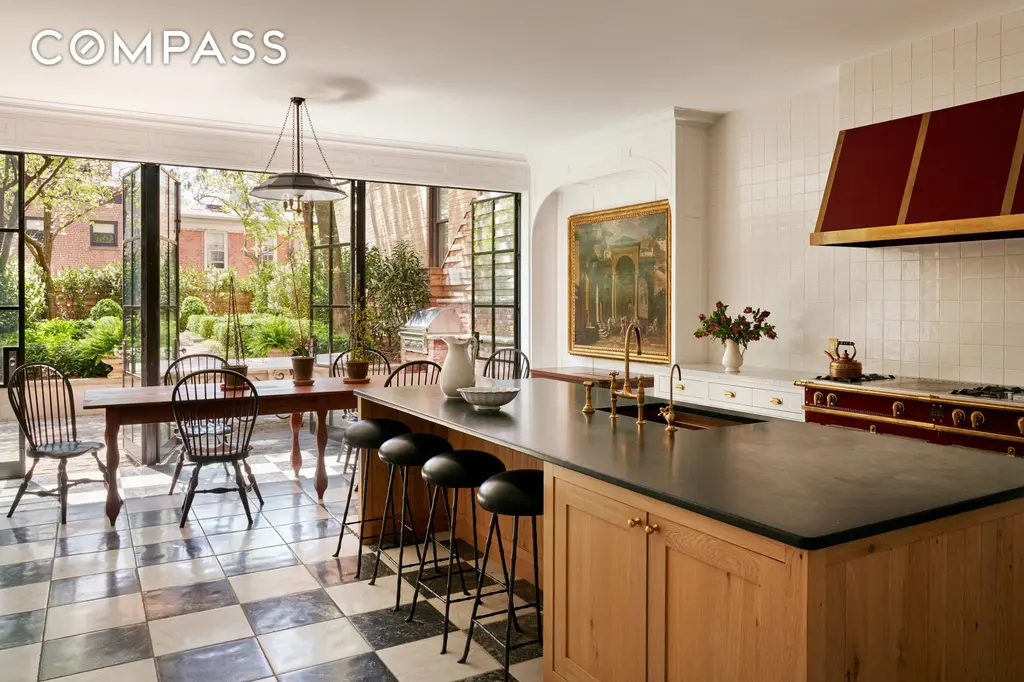
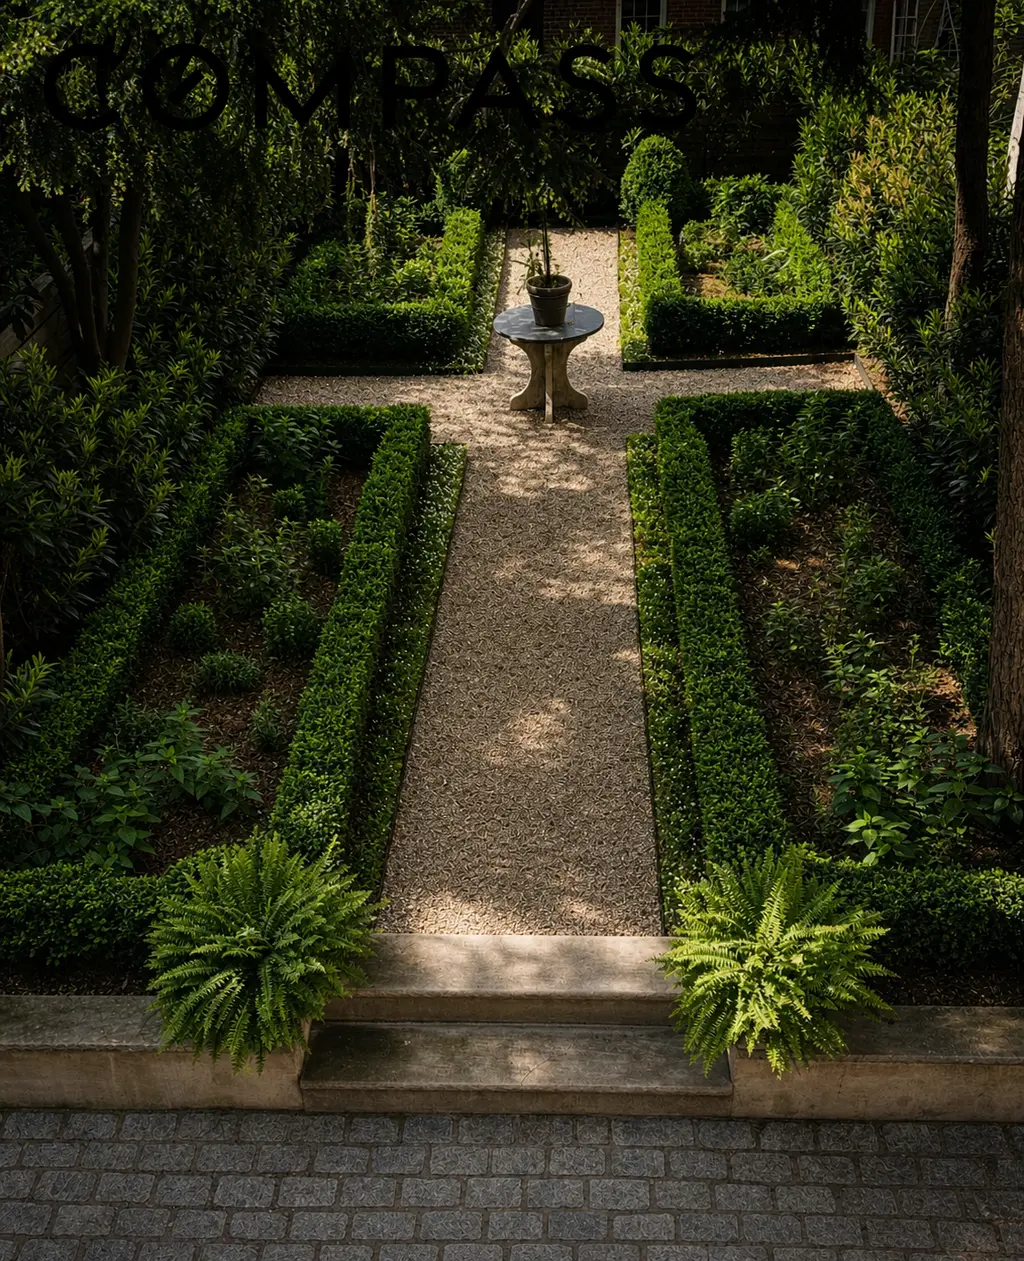
Gilded Age details: 1870s Italianate brownstone façade; carved mahogany doors; restored working fireplaces with period mantels; period-correct plaster and wood moldings
Behind a stately 1870s Italianate brownstone façade and carved mahogany doors, this 24-foot-wide house at the top of Brooklyn Heights was completely rebuilt by architect Michael Ingui, with interiors by Remy Renzullo, and was featured in Architectural Digest's January 2026 AD100 issue. Restored working fireplaces with period mantels, new plaster and wood moldings in period-correct style, nearly 13-foot parlor ceilings, and a formal French garden honor its 19th-century roots, while harbor views, a home theater, and a wine cellar make it thoroughly modern.
116 East 70th Street, #TH
$22,500,000
Park/Fifth Ave. to 79th St. | Townhouse | 5 Bedrooms, 4.5 Baths | 6,500 ft2
116 East 70th Street, # (Leslie J Garfield & Co Inc)
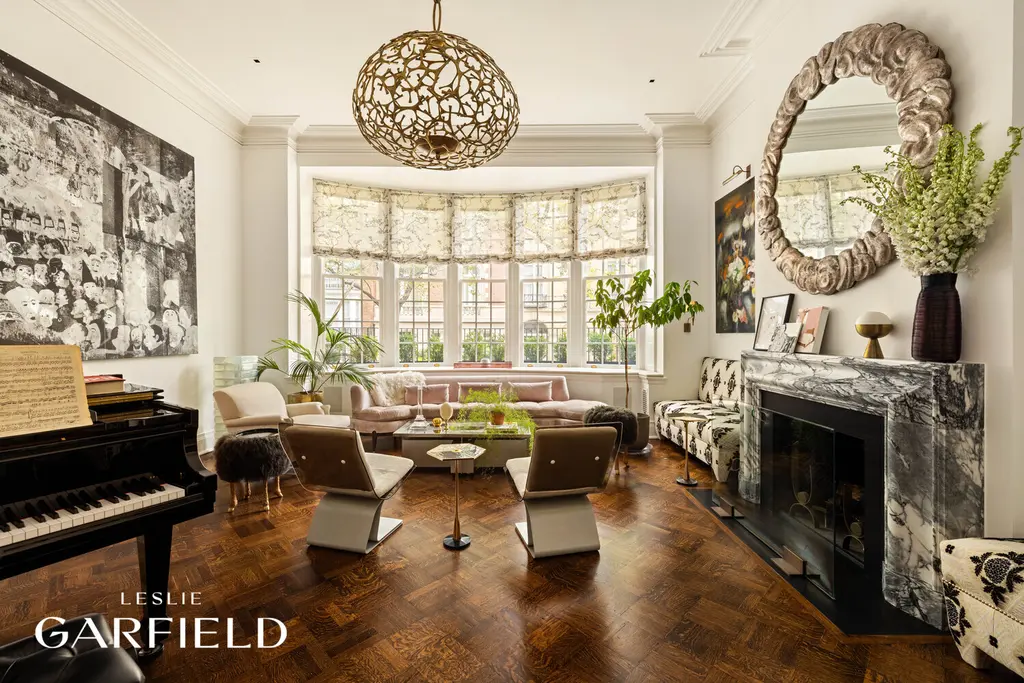
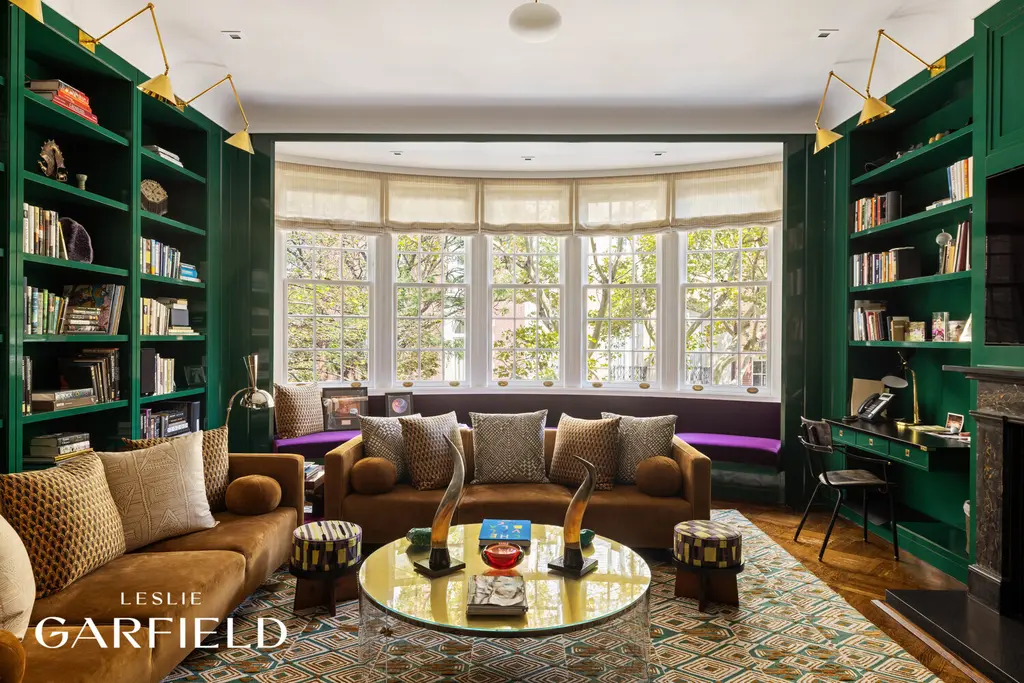
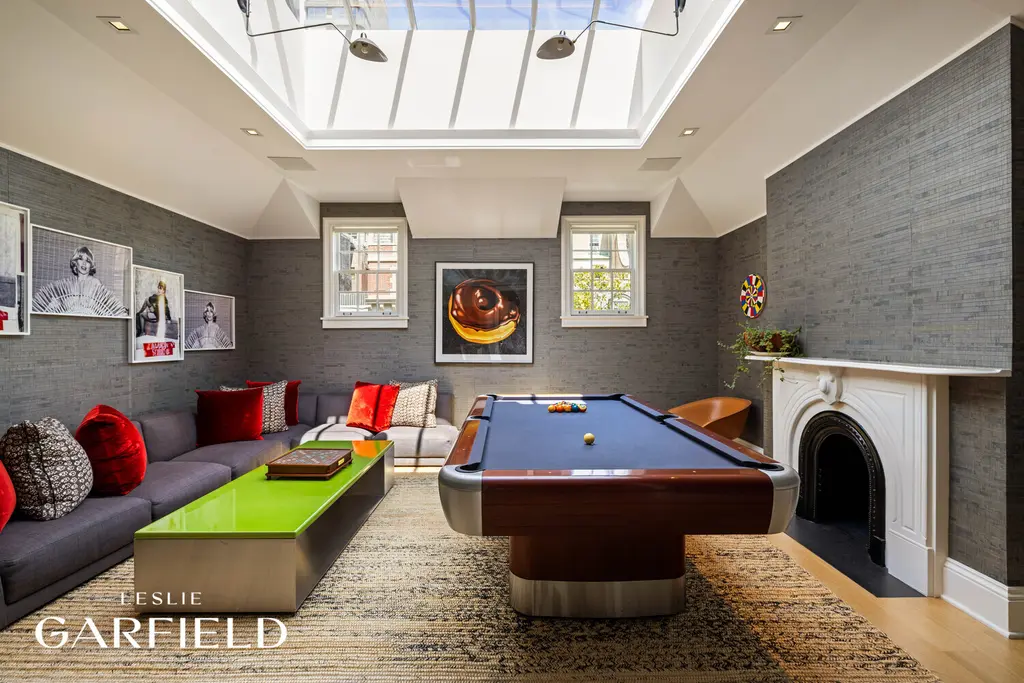
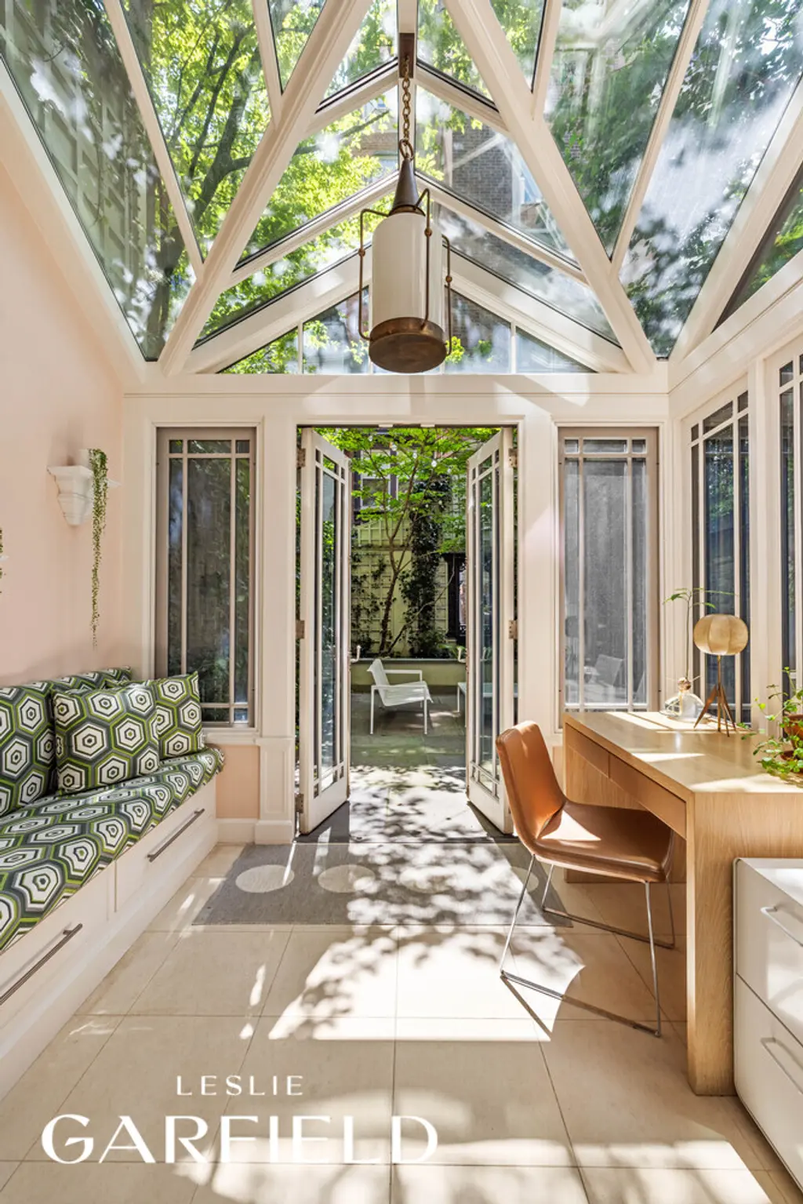
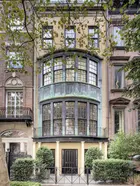
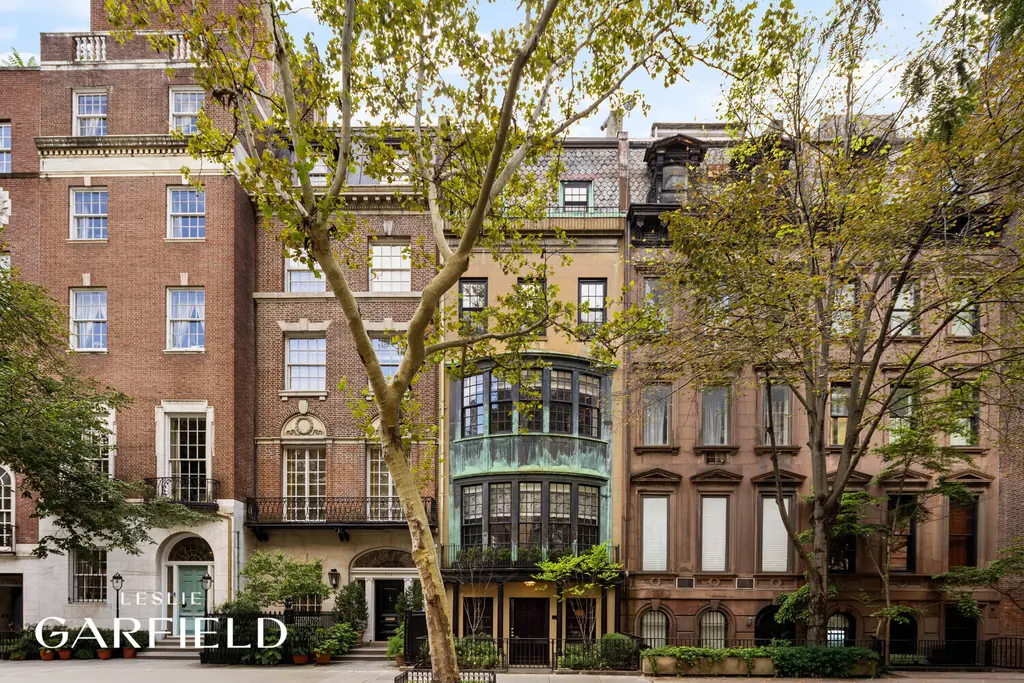
Gilded Age details: 1899 façade with two-story elliptical copper bay; decorative glass; patterned parquet; butler's pantry; secondary staircase; separate service entrance
Built in 1869, this 20-foot-wide townhouse got its present façade and signature two-story elliptical copper bay window in 1899 from prominent builder Michael Reid, whose work included the Ritz-Carlton and the Morgan Wing of the Metropolitan Museum of Art. Period touches include decorative glass and patterned parquet floors in the entrance gallery, ceilings over 12 feet, decorative glass doors to the formal dining room, a butler's pantry, a secondary staircase, and a separate entrance, now joined by an elevator, a glass-roofed breakfast room, and a landscaped garden.
11 Gramercy Park South, #TH
$19,995,000 (-19.4%)
Gramercy Park | Townhouse | 6+ Bedrooms, 6+ Baths | 12,250 ft2
11 Gramercy Park South, # (Compass)
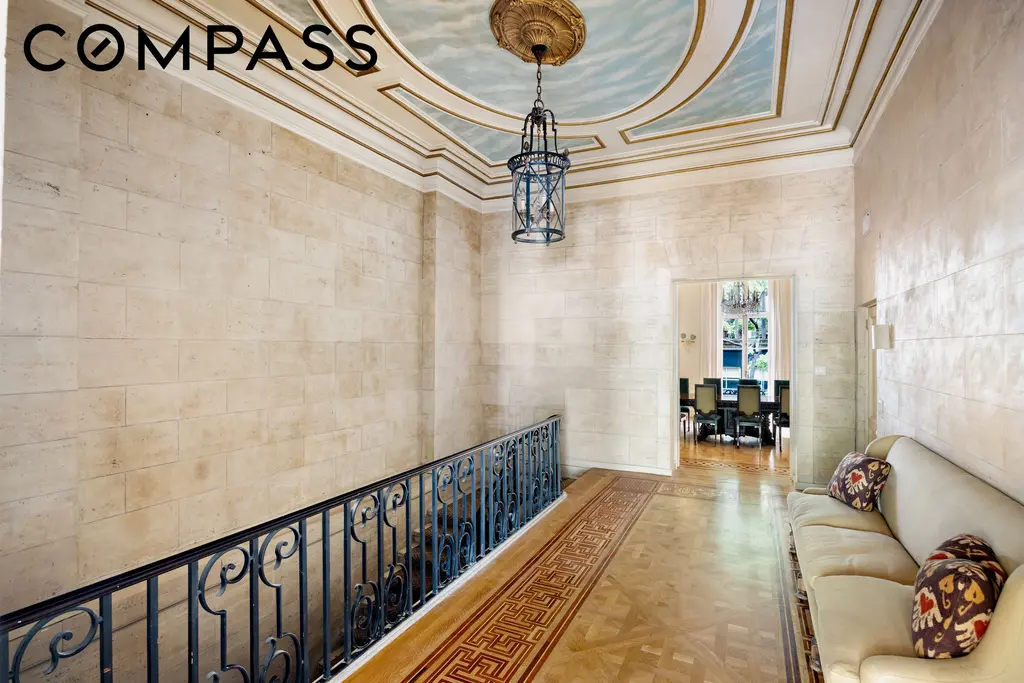
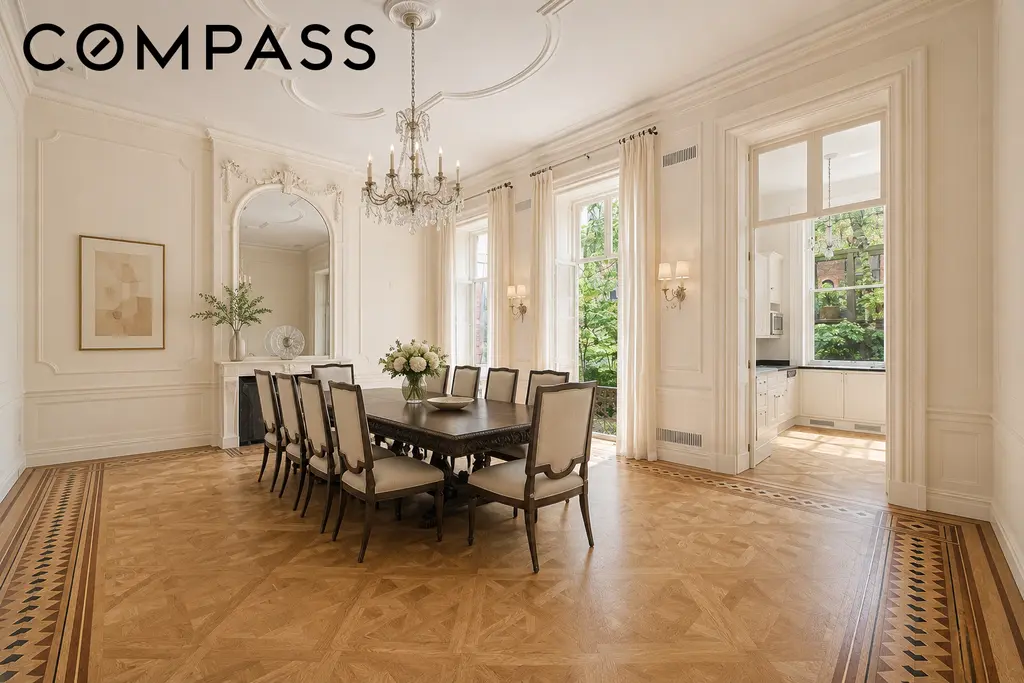
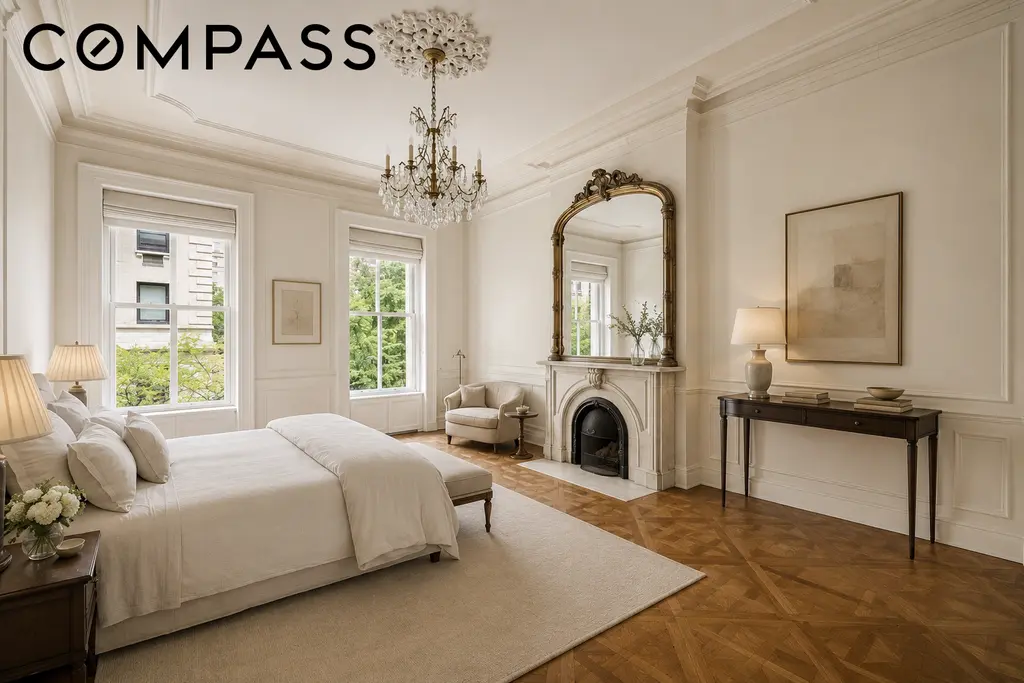
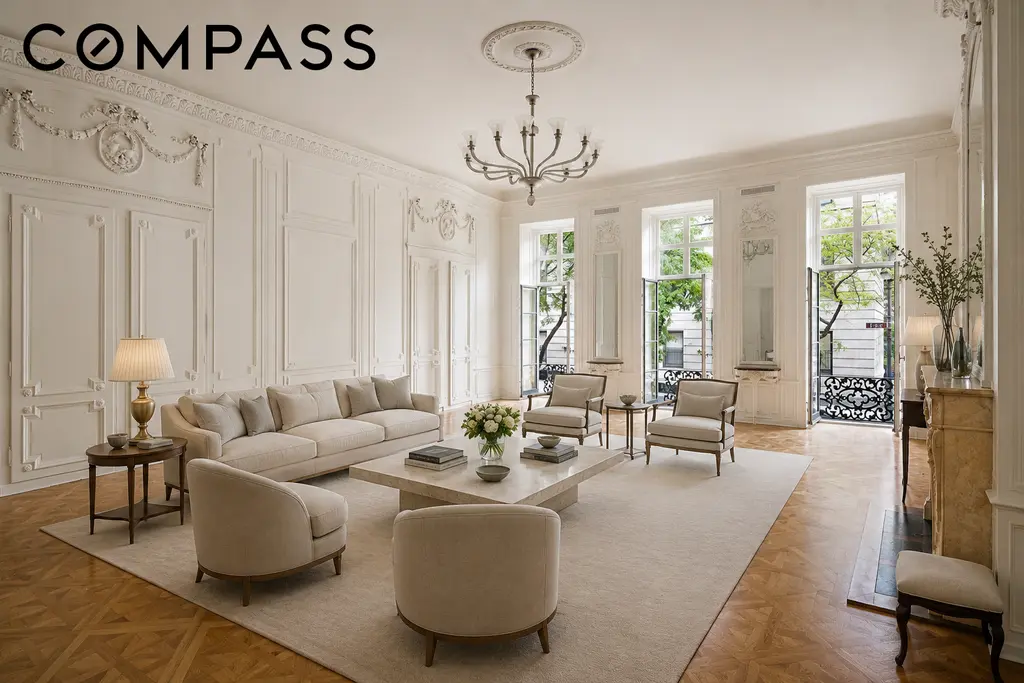
Gilded Age details: Original wood-burning fireplaces; 14-foot parlor ceilings; oversized windows; Gramercy Park key
One of Gramercy Park's grand historic townhouses, this 27-foot-wide, five-story home sits directly on the park and comes with the coveted keys to the private gardens across the street. Rich original details remain, including soaring ceilings, original wood-burning fireplaces, and oversized windows overlooking the park, with a parlor floor of about 14-foot ceilings, and while it's currently three residences, it could be restored as a grand single-family mansion.
The Block House, #TH
$18,500,000
Park/Fifth Ave. to 79th St. | Townhouse | 6+ Bedrooms, 6+ Baths | 10,000 ft2
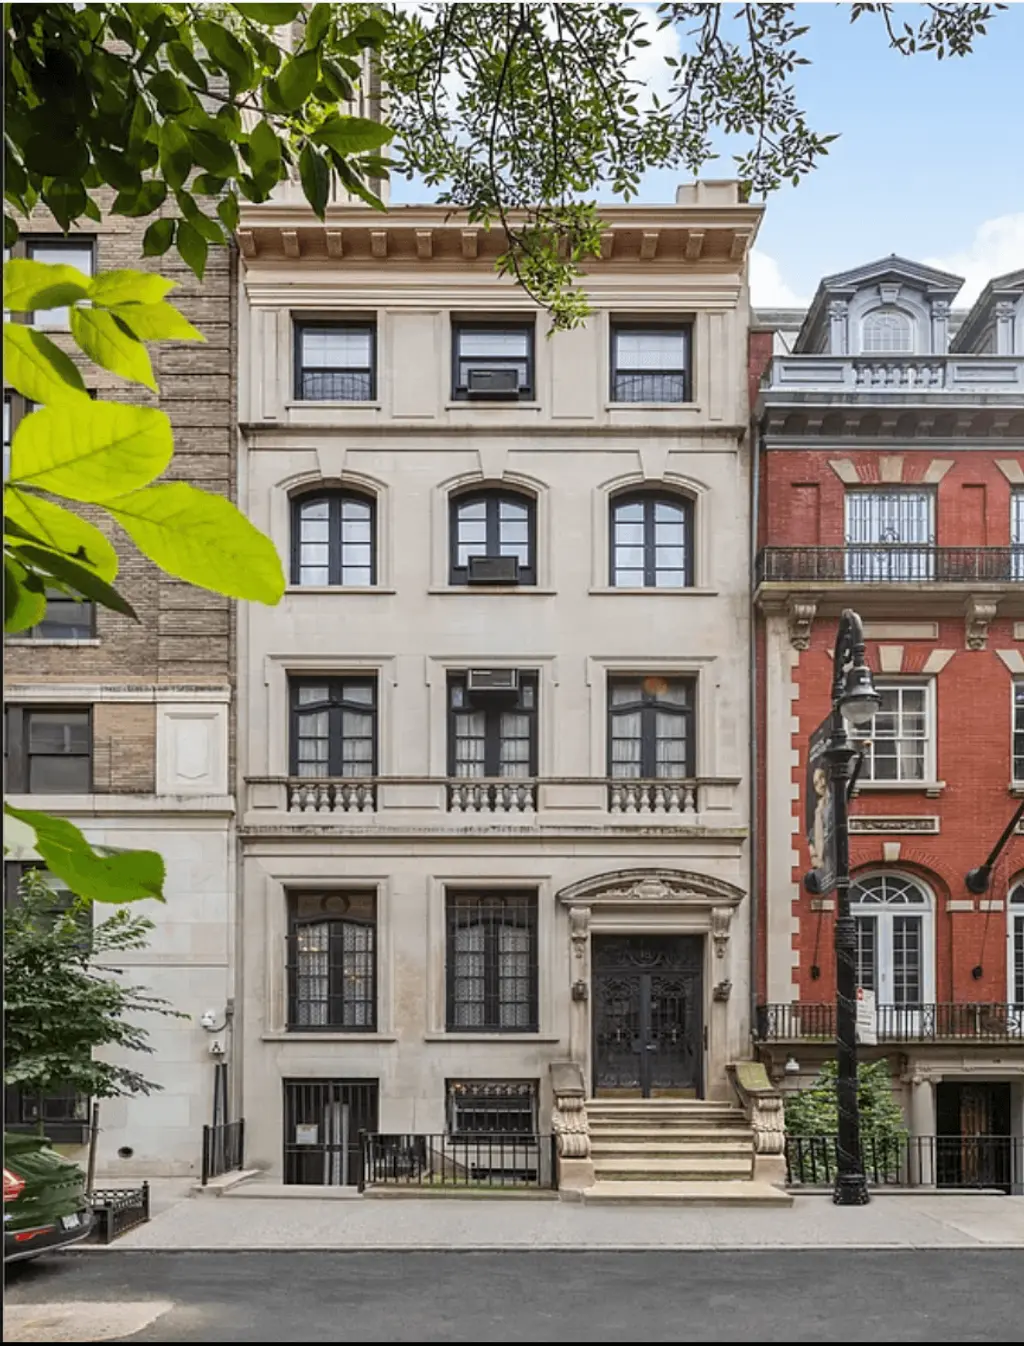
The Block House, # (Nest Seekers LLC)
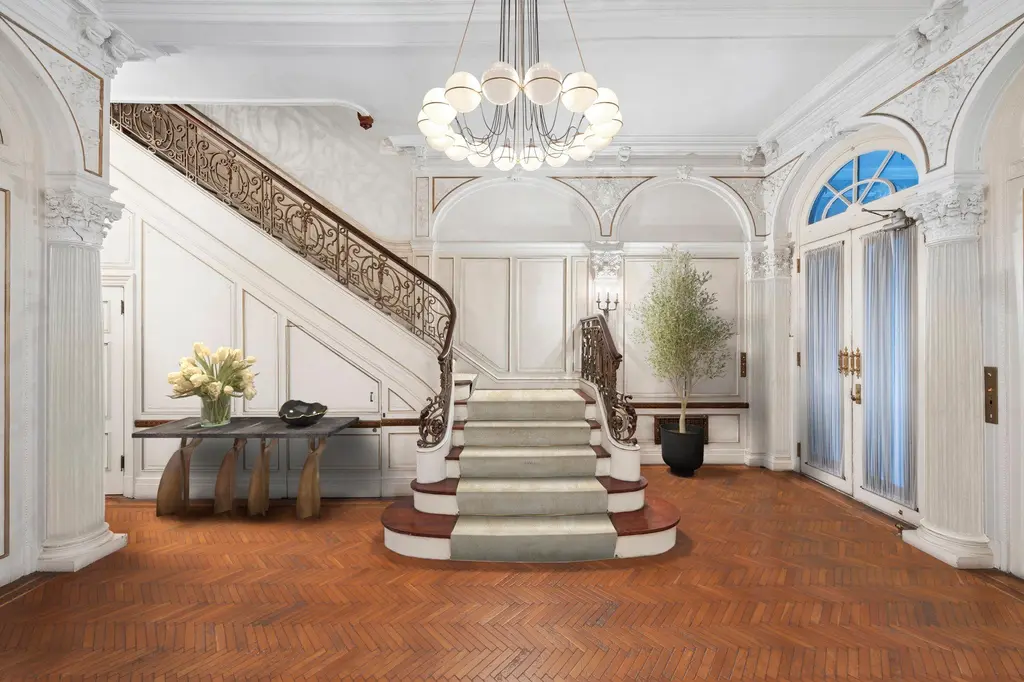
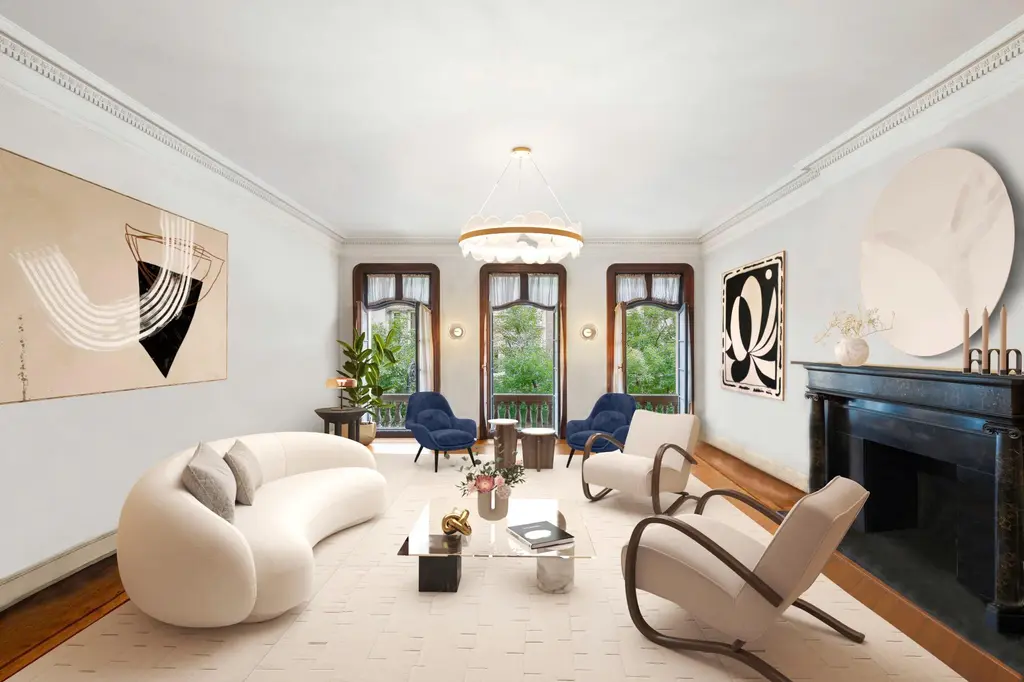

Gilded Age details: Corinthian columns; 14-foot ornate ceilings; marble fireplaces with monumental mirrors; wrought-iron staircase; herringbone oak floors with marquetry; crystal chandelier; mahogany mirrored-cabinet hall with pocket doors; servants' quarters; secret office pantry
Built in 1881 as a Victorian brownstone, this house was transformed in 1906 when Henry Block hired architect Henry Hertz to remake it in the Beaux-Arts style then in vogue, and the Block House now sits next to the Surrey Hotel, around the corner from the Carlyle. Inside its 22-foot width are Gilded Age flourishes everywhere, from a front parlor with Corinthian columns and 14-foot ornate ceilings to monumental marble fireplaces topped with massive mirrors, a wrought-iron staircase, oak herringbone floors with marquetry, a crystal chandelier, a mirrored mahogany hall with pocket doors, and garden-level servants' quarters with their own entrance.
40 Riverside Drive, #TH
$18,000,000
Riverside Dr./West End Ave. | Townhouse | 6+ Bedrooms, 6+ Baths | 10,700 ft2
40 Riverside Drive, # (Douglas Elliman Real Estate)
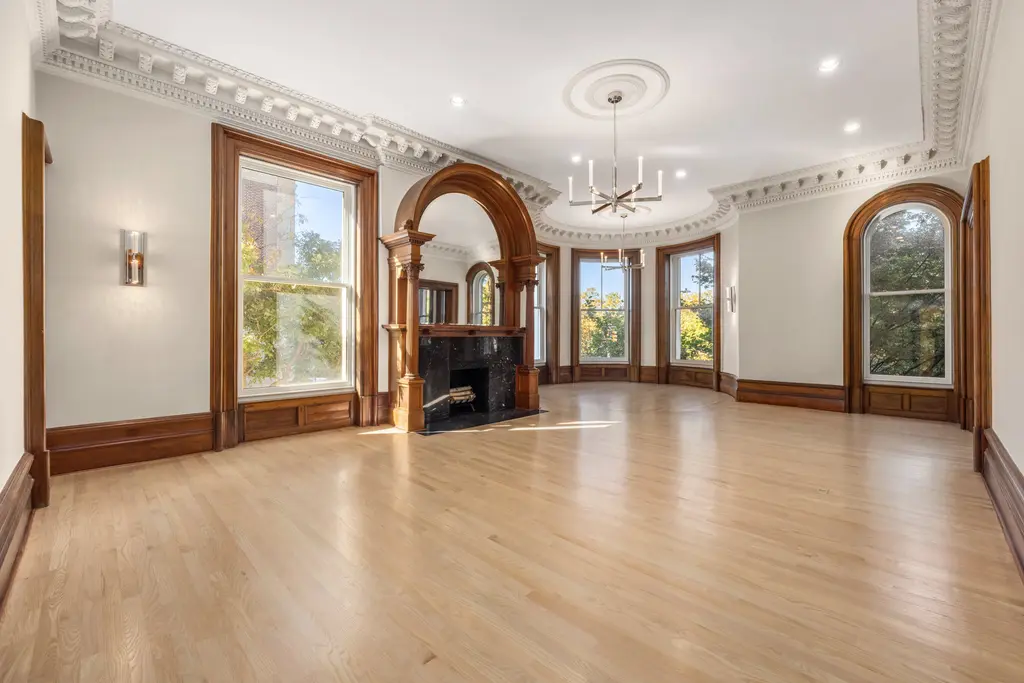
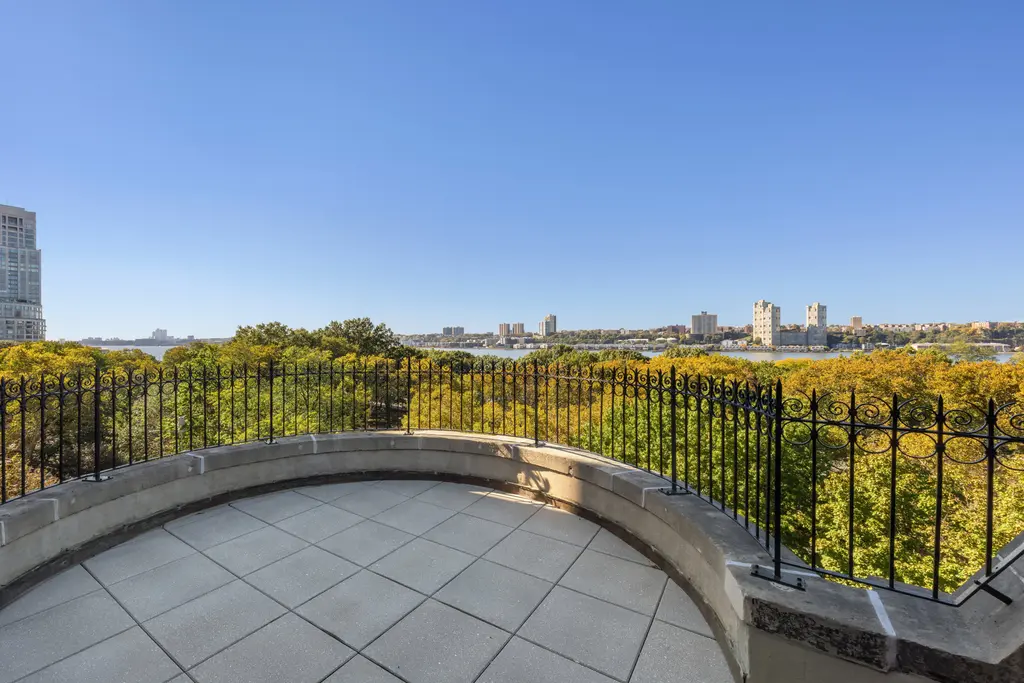
Gilded Age details: None specified in the listing
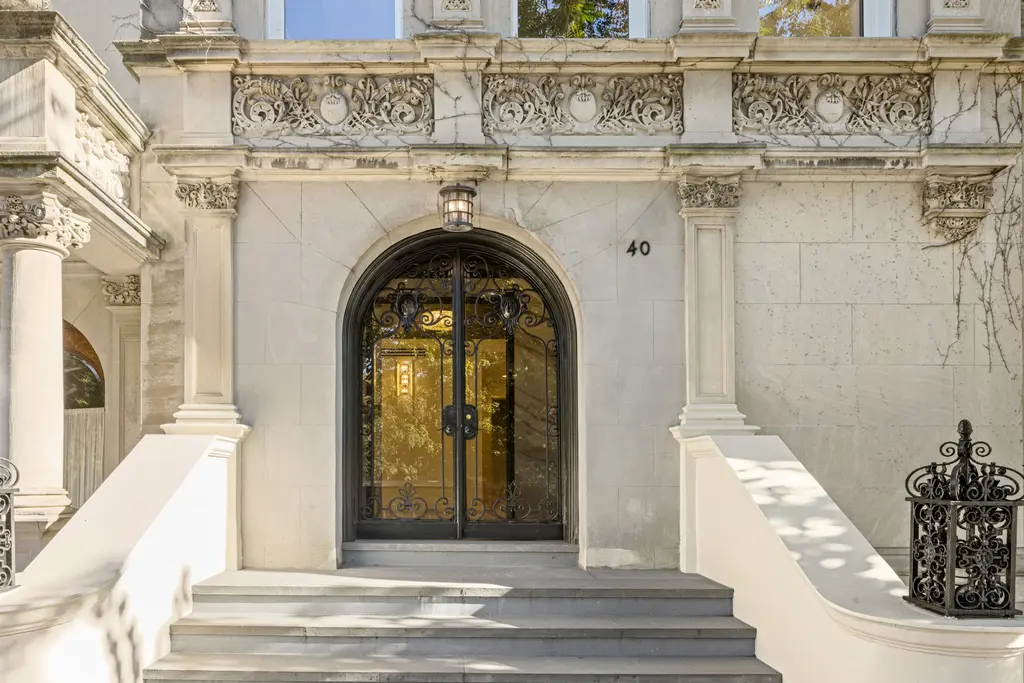
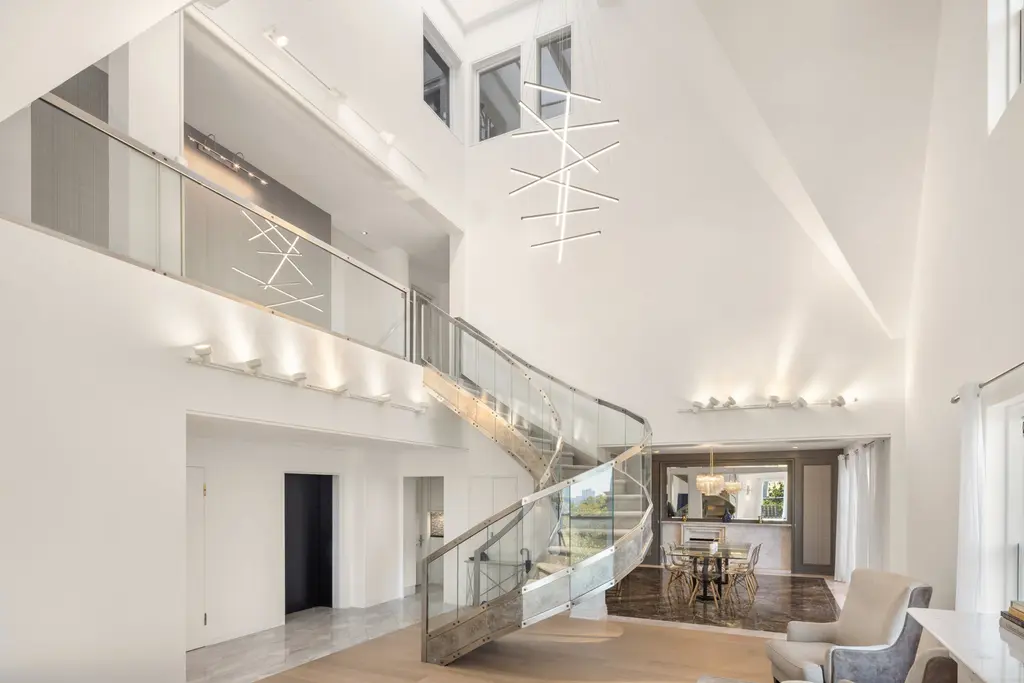
On Riverside Drive, one of Manhattan's grandest residential boulevards, this renovated mansion townhouse offers about 10,700 square feet with grand proportions, soaring ceilings, and windows framing Riverside Park. The listing emphasizes classic New York grandeur paired with contemporary updates, but it offers few specifics about original period details.
6 Sutton Square, #TH
$17,888,000
Beekman/Sutton Place | Townhouse | 6+ Bedrooms, 6+ Baths | 8,534 ft2
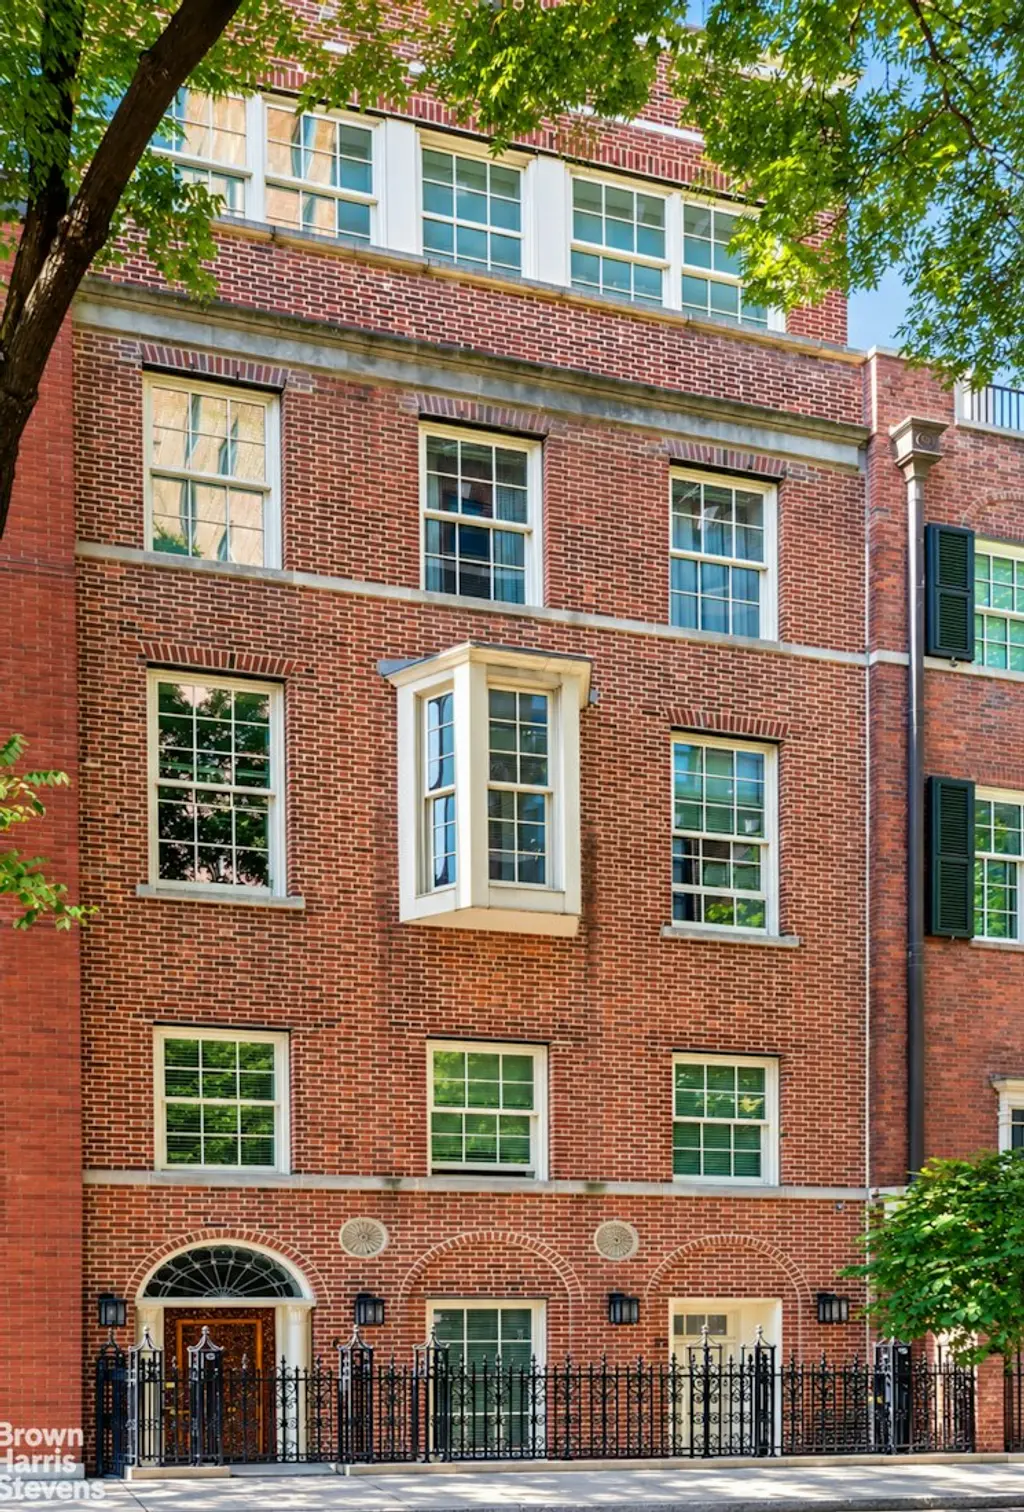
6 Sutton Square, # (Brown Harris Stevens Residential Sales LLC)
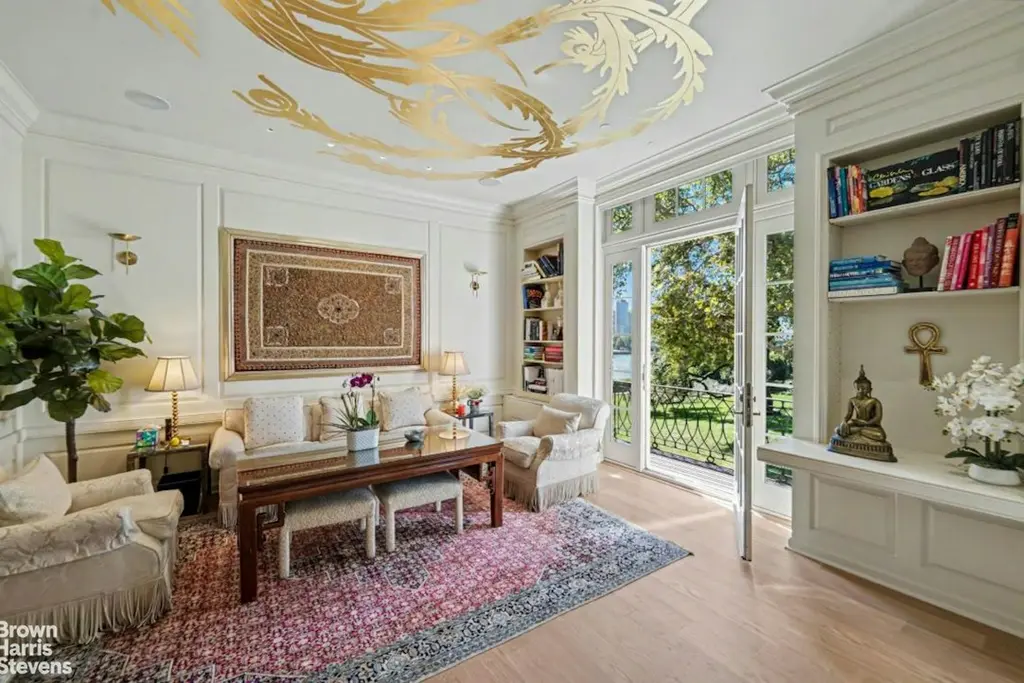
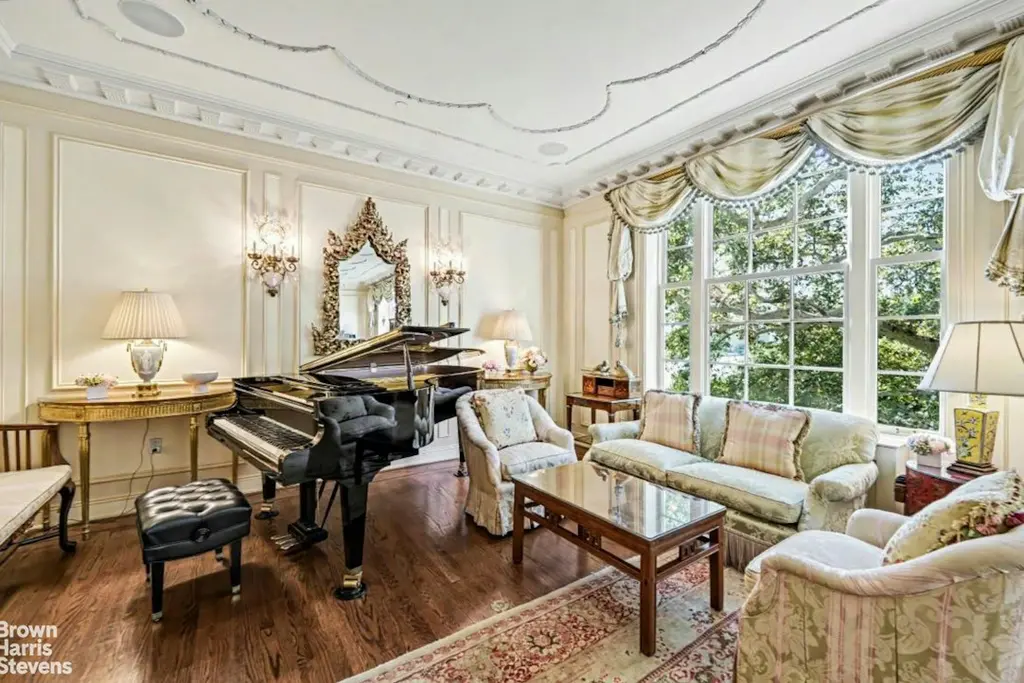
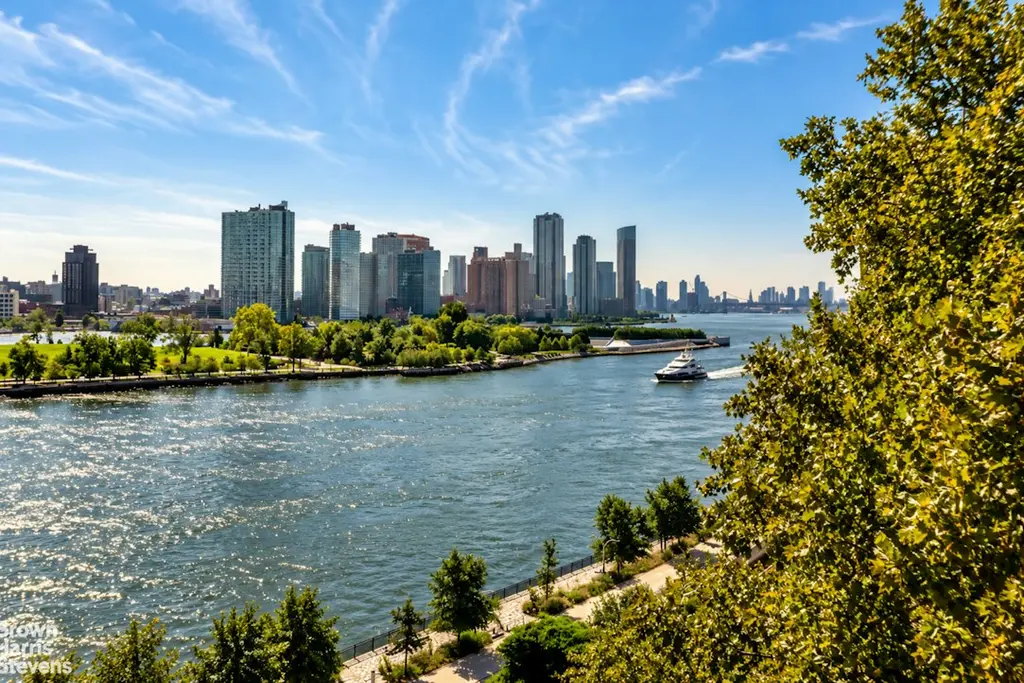
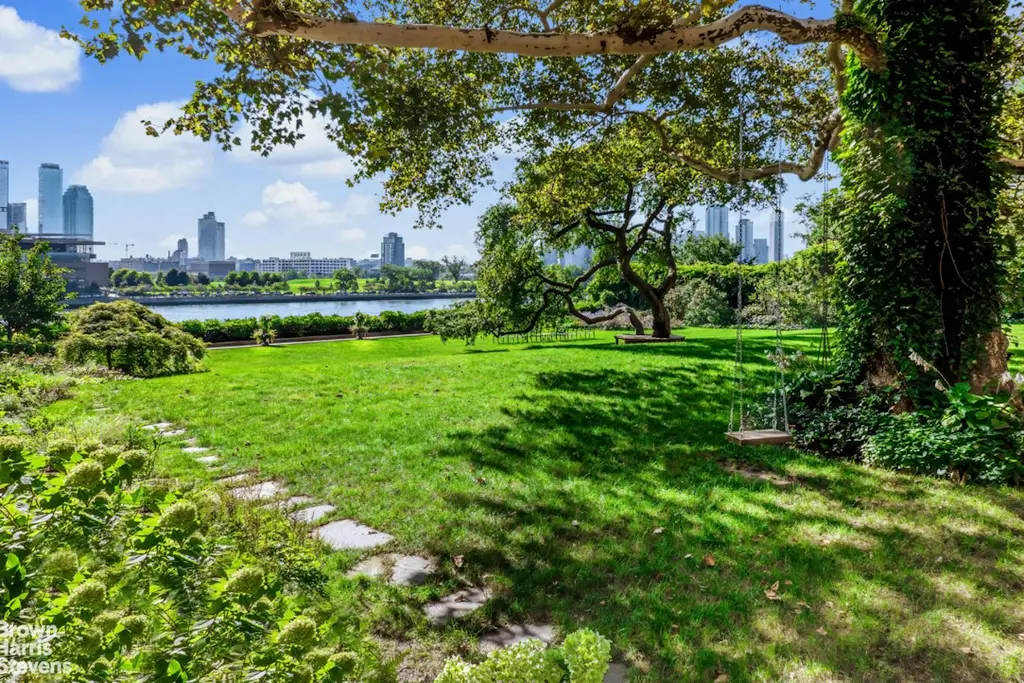
Gilded Age details: Enclave settled by Gilded Age heiresses Anne Morgan and Anne Harriman Vanderbilt; Mott Schmidt redesigns
This 33-foot-wide mansion is one of just 14 townhouses wrapped around a private garden on the East River, the enclave where Anne Morgan, youngest daughter of J.P. Morgan, and Anne Harriman Vanderbilt, heiresses to two of the Gilded Age's greatest fortunes, chose to settle after leaving Fifth Avenue. The heiresses hired architect Mott Schmidt to redesign their homes, and today No. 6 offers about 8,500 square feet over seven levels with a hydraulic elevator, oversized windows, and a rooftop terrace with a full kitchen overlooking the garden and the river.

7 East 88th Street, #TH (Corcoran Group)
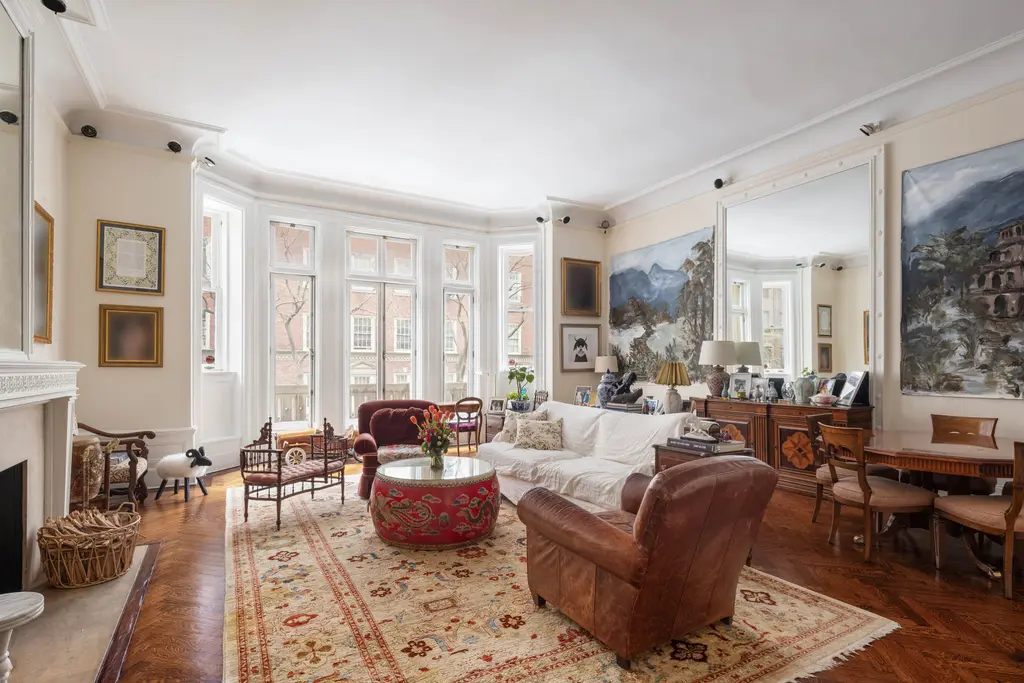
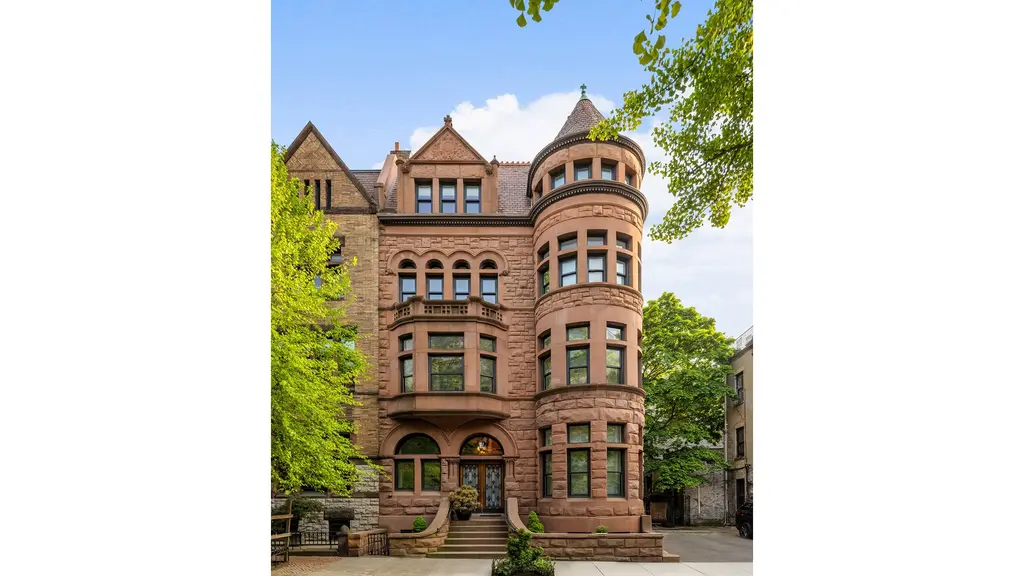
Gilded Age details: Beaux-Arts row of three mansions; limestone façade; dormers; two-story limestone oriel window; original wrought-iron entry grille between limestone columns; elevator
Built in 1903 by James R. Turner and William G. Killian as one of a row of three Beaux-Arts mansions, alongside No. 9 East 88th Street, this 24.5-foot-wide limestone house has elegant dormers and a two-story limestone-clad oriel window looking west toward Central Park and the Reservoir. Its entrance keeps an original wrought-iron grille centered between two limestone columns, ceilings top 10 feet on every level, and an elevator serves every floor, a rarity for a house of its period, making it a prime candidate for restoration as a single-family mansion.
838 Carroll Street, # (Douglas Elliman Real Estate)
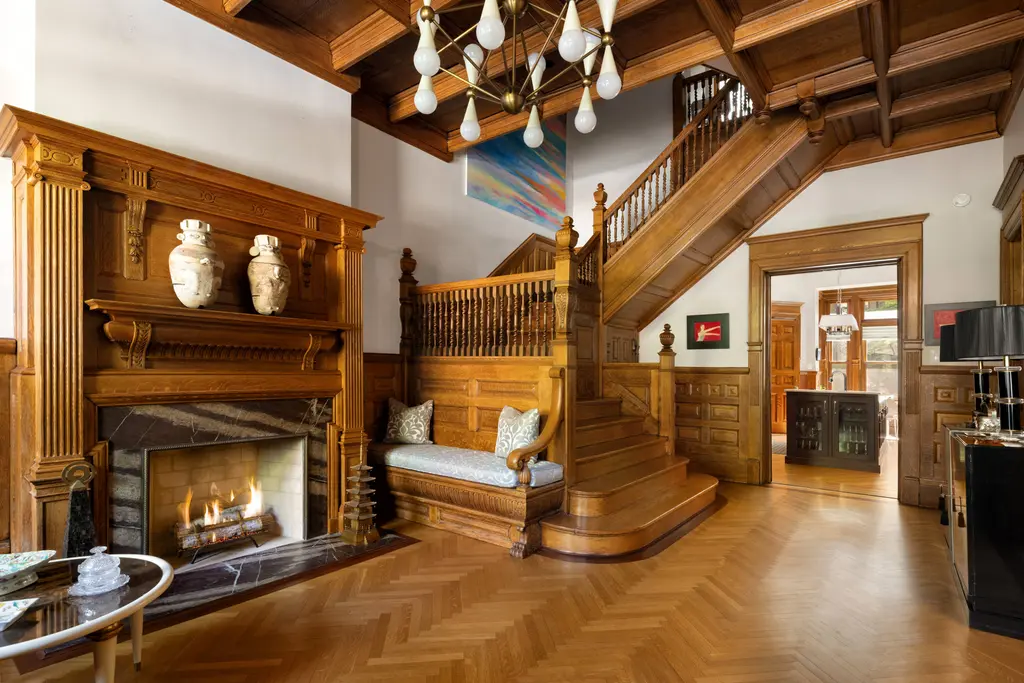
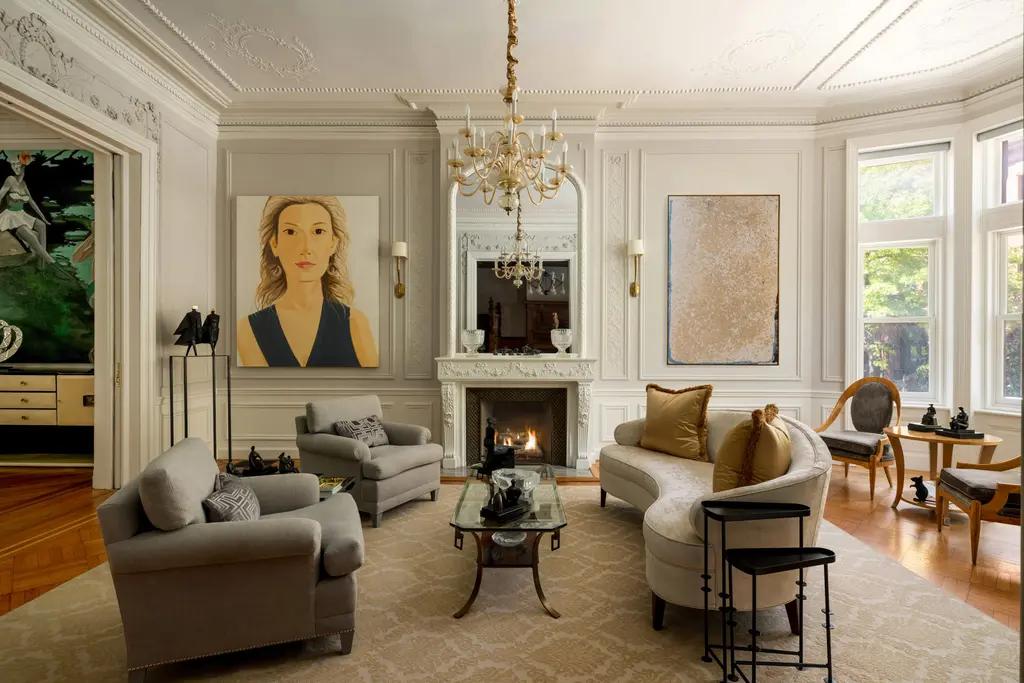
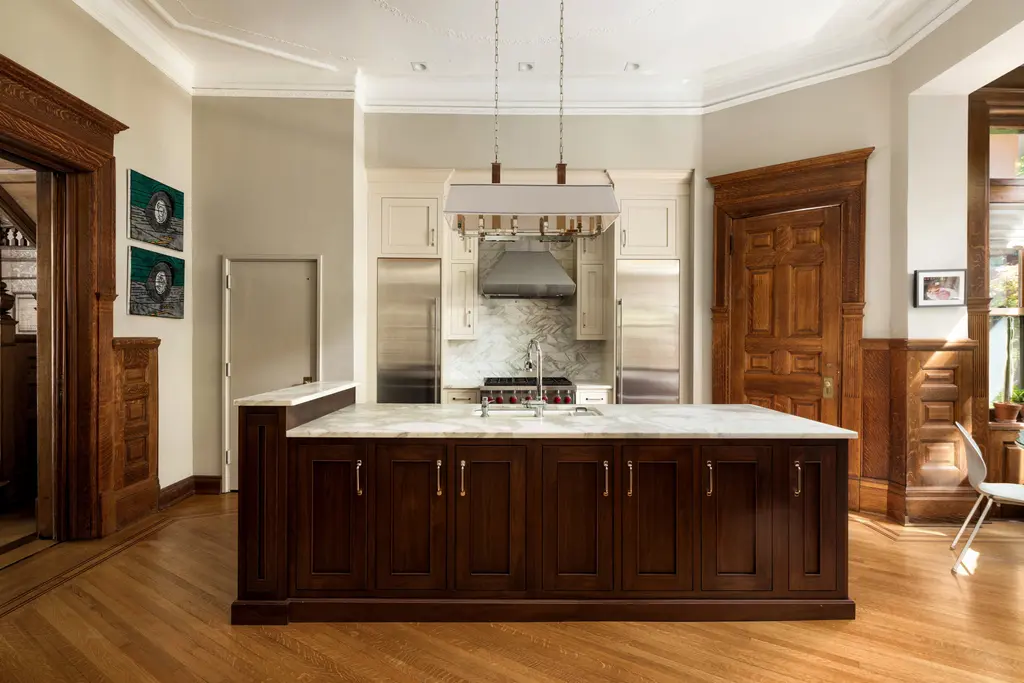
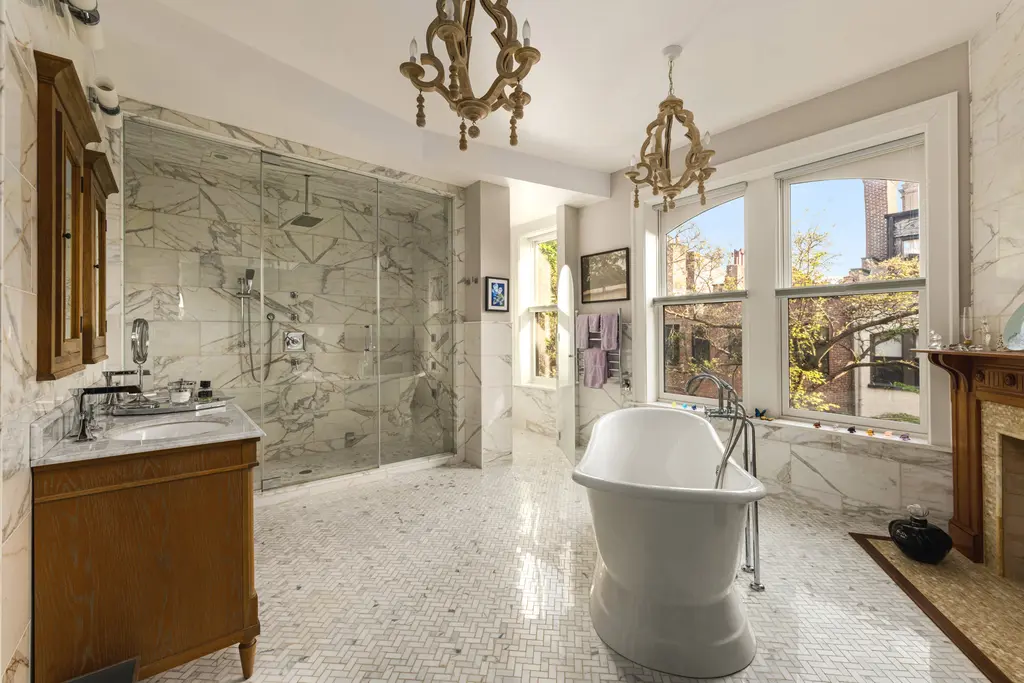
Gilded Age details: Romanesque Revival limestone; intricate plasterwork; coffered ceilings; mahogany-inlaid oak floors; pocket doors; grand staircases; restored wood-burning fireplaces
Known as the Remington House, this 32-foot-wide Romanesque Revival limestone mansion was designed in 1888 by C.P.H. Gilbert, the architect behind 4 East 79th Street and many of the era's grandest Fifth Avenue mansions, on what's still one of Park Slope's most coveted blocks. Its original details are remarkably intact, from intricate plasterwork and coffered ceilings to mahogany-inlaid oak floors, pocket doors, grand staircases, and a collection of restored wood-burning fireplaces, now supported by an elevator and modern systems.
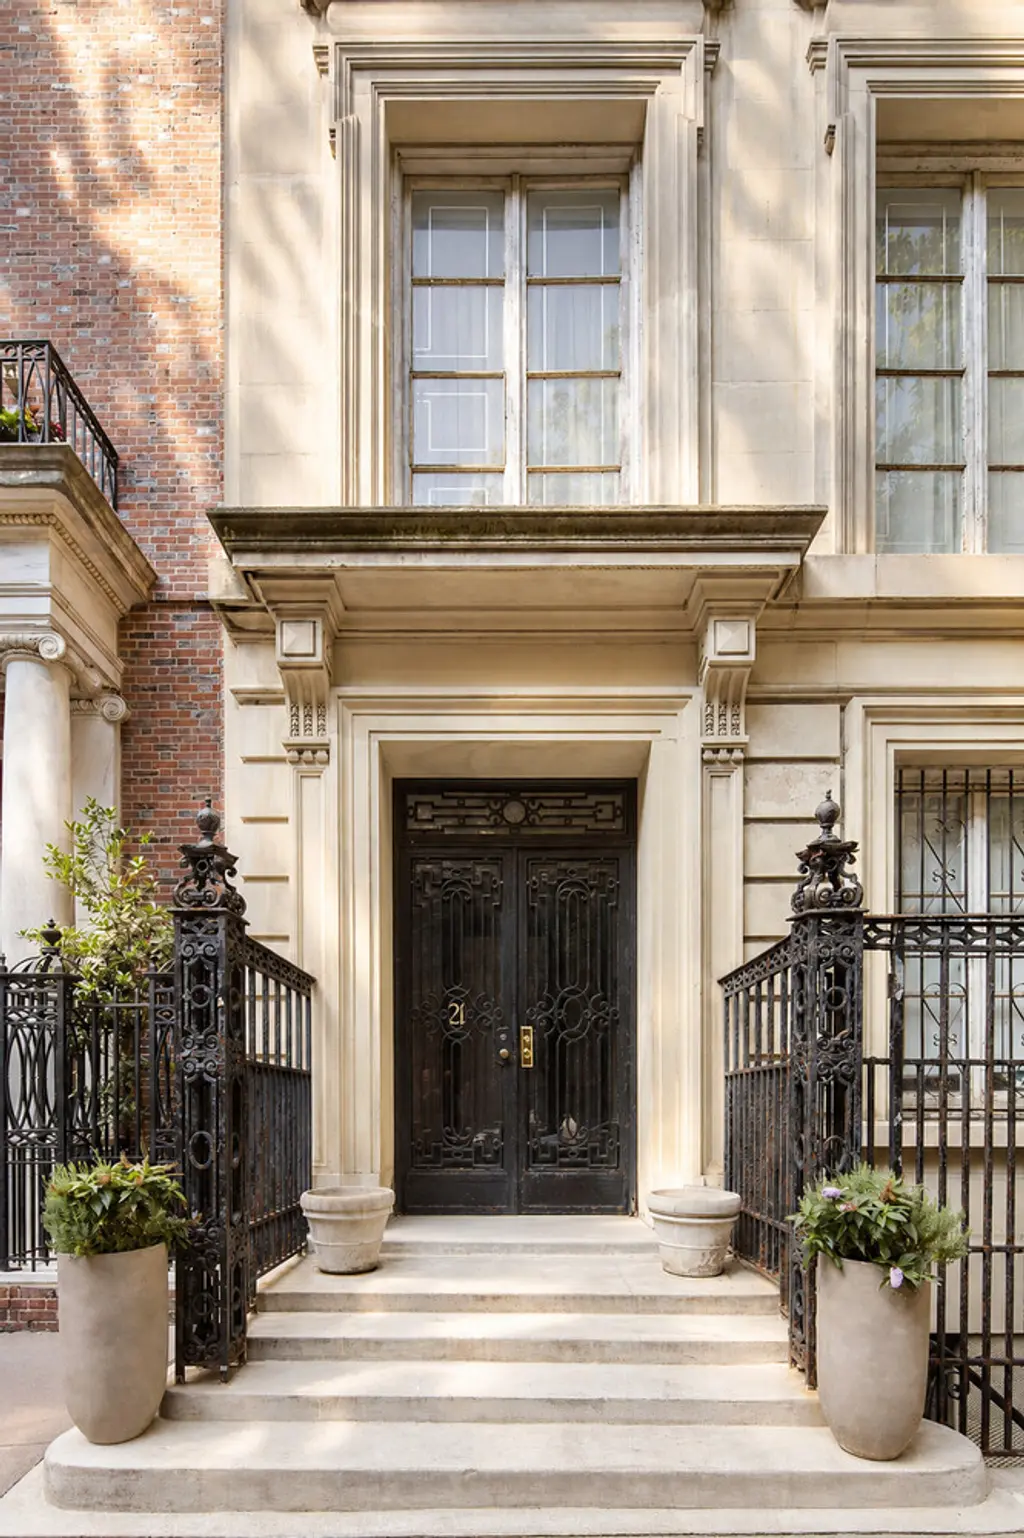
21 East 81st Street, # (Serhant)
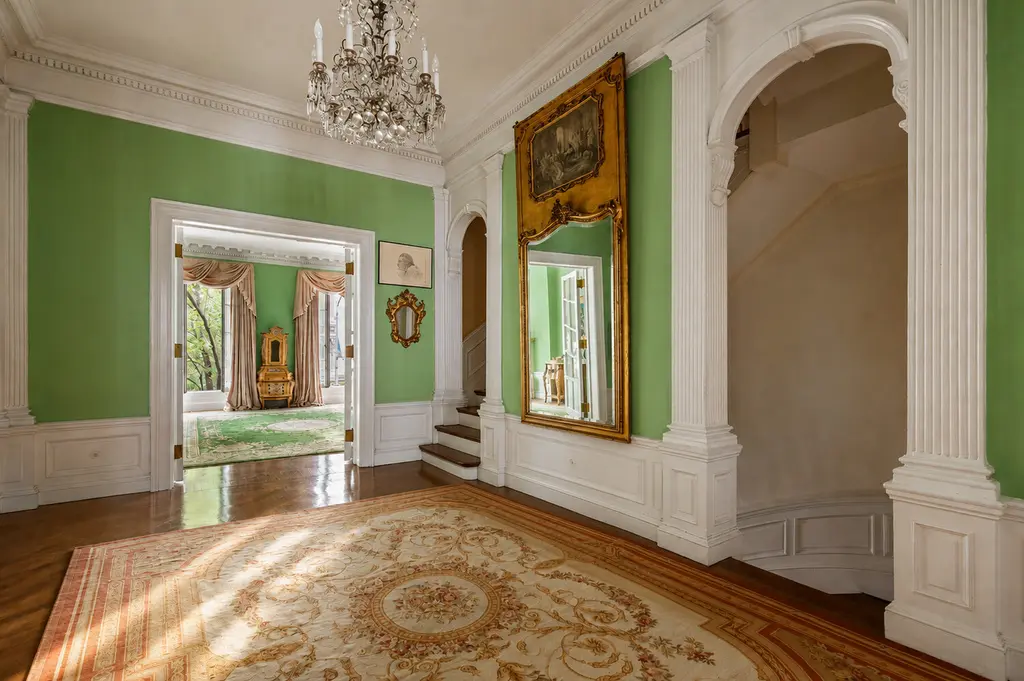
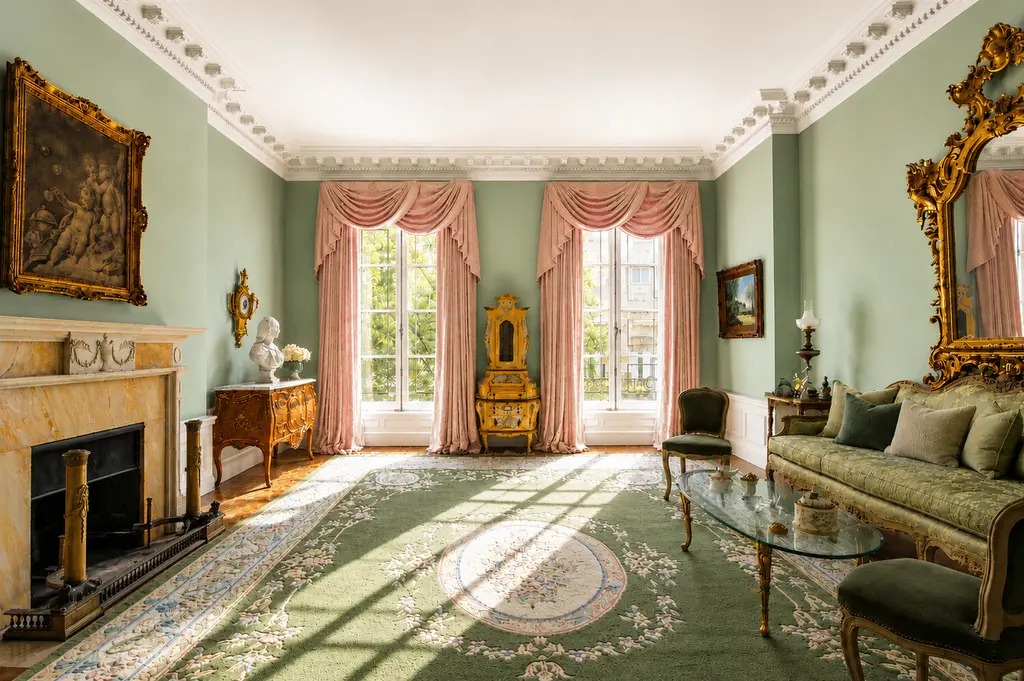
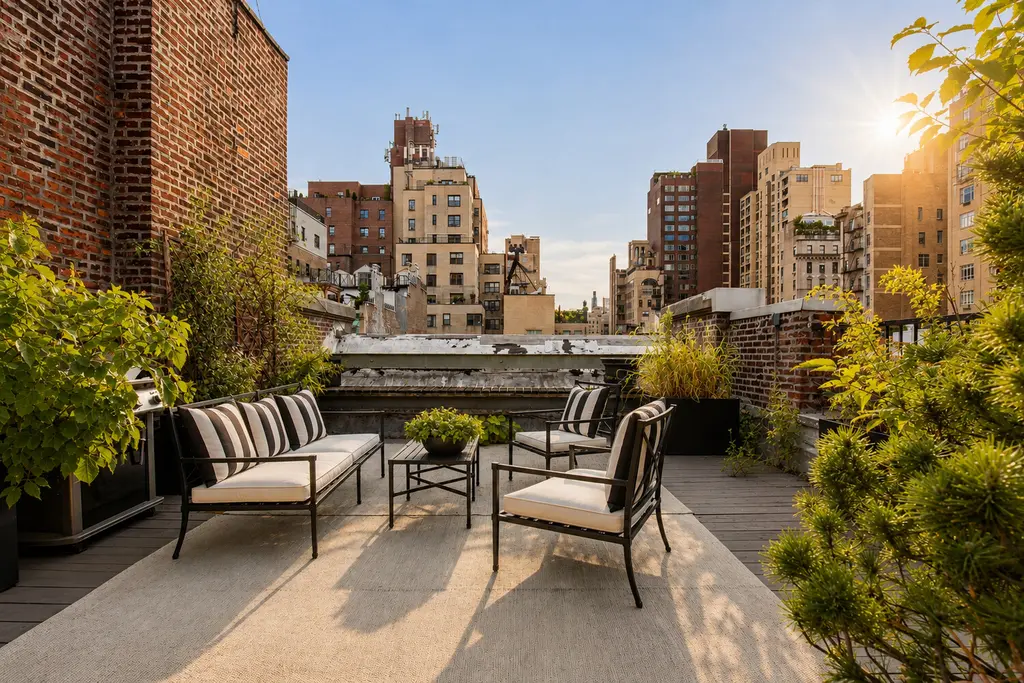
Gilded Age details: Limestone façade; mansard roof; 12-foot ceilings; wood-burning fireplaces; period details
Built in 1899, this south-facing, 20-foot-wide limestone townhouse just off Fifth Avenue is crowned by a charming mansard roof, a hallmark of the era's French-influenced design. Its roughly 8,600 square feet keep 12-foot ceilings, multiple wood-burning fireplaces, and elegant period details, plus a stately library and a roof deck with views of the Metropolitan Museum, and it can be returned to its original configuration as a single-family residence.
The Corner House - The John Dwhite House, #Mansion
$6,500,000 (-14.7%)
Harlem | Townhouse | 6+ Bedrooms, 3.5 Baths | 11,995 ft2
The Corner House, #NA (Brown Harris Stevens Residential Sales LLC)


Gilded Age details: Neo-Renaissance style; built on the Arm & Hammer fortune; original floor plan restored; oval rooms; corner rooms; 52 windows; fireplaces; original elevator mechanics
Built in 1890 in the neo-Renaissance style by architect and painter Frank Hill Smith for John Dwight, whose Arm & Hammer baking soda fortune paid for it, this corner house on Mount Morris Park was restored by Samuel G. White, great-grandson of Stanford White, and won the 2022 Lucy G. Moses Preservation Award. The restoration revived its original interior design and floor plan, including four oval rooms, five corner rooms, 52 large windows, multiple fireplaces, and an original elevator whose period mechanics could be brought back to life.
842 Carroll Street, #1 (Platinum Forbes Global Properties)
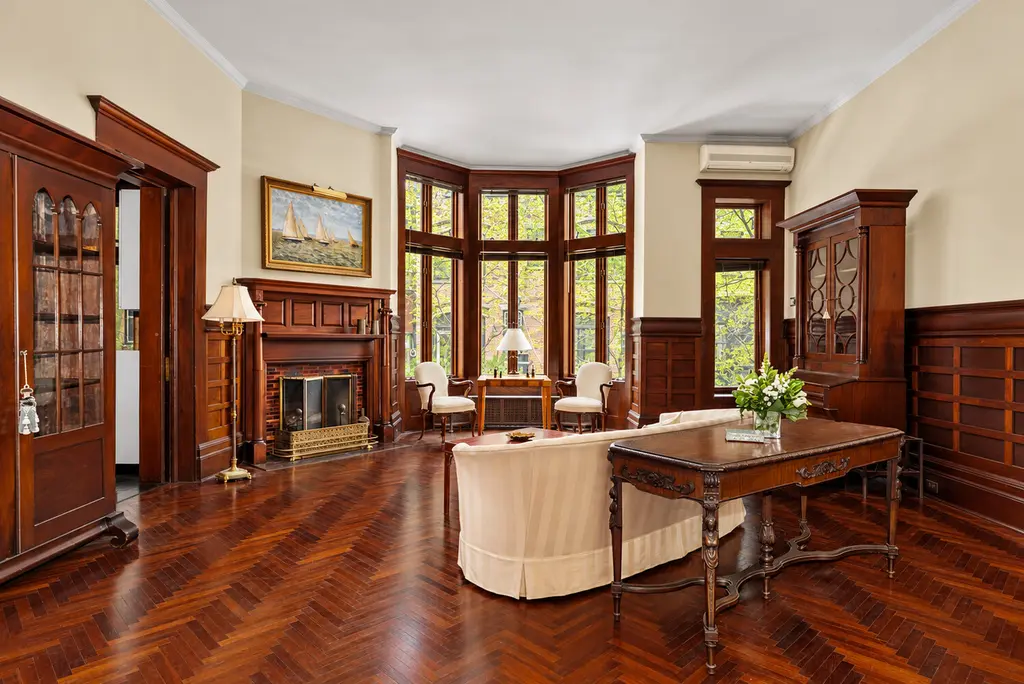
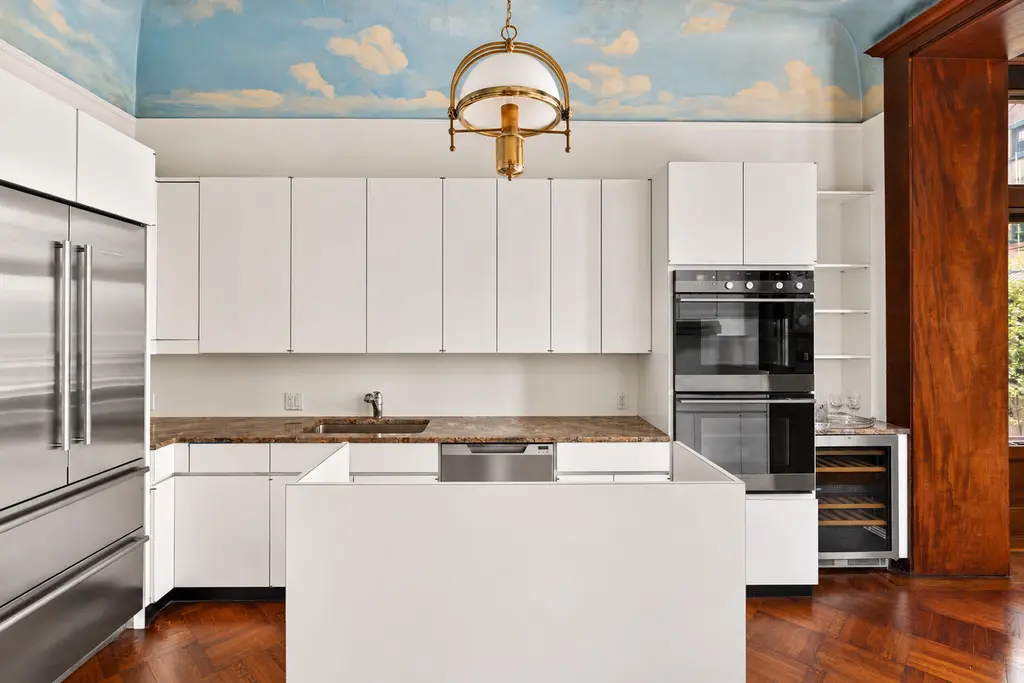
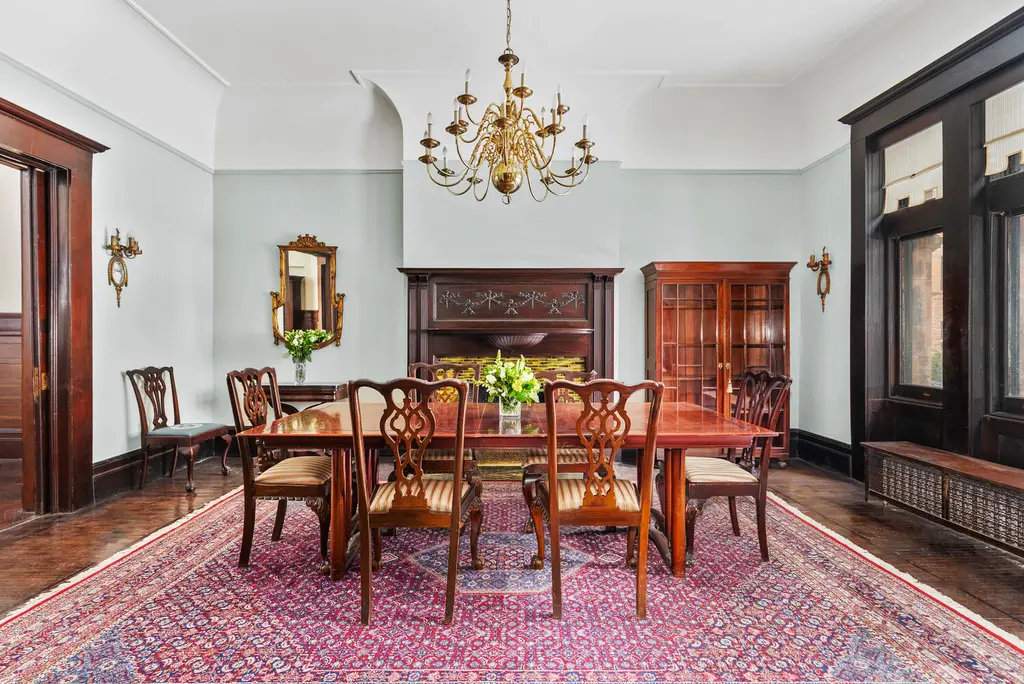
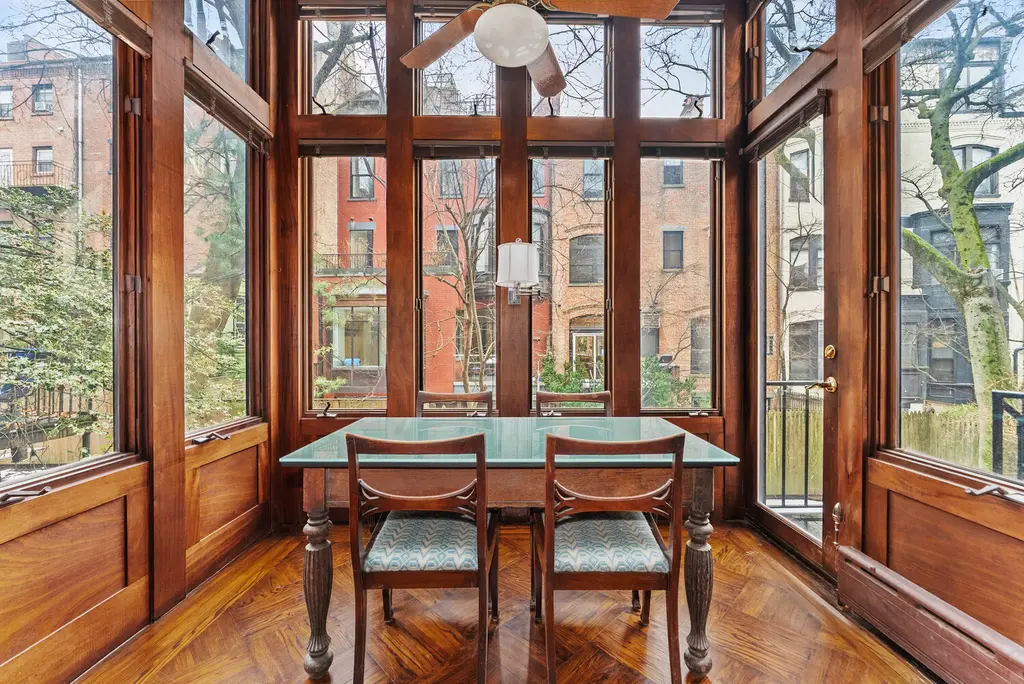
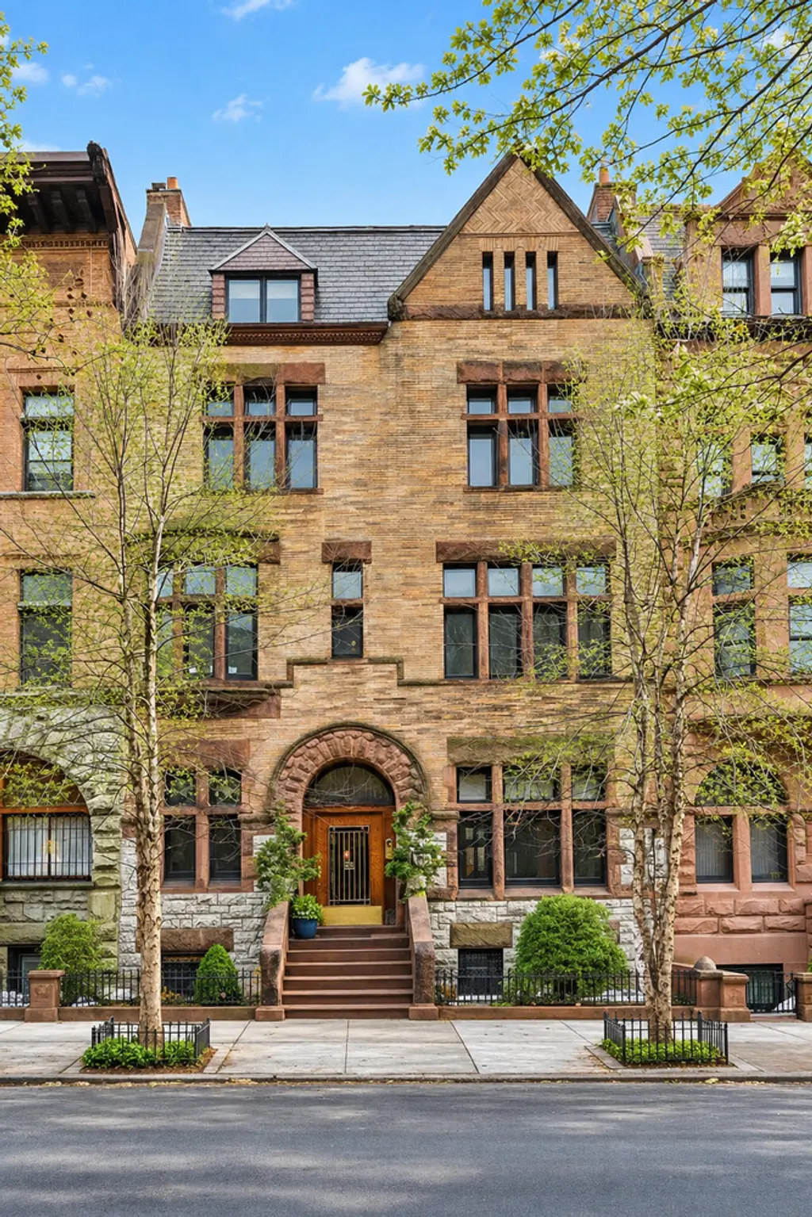
Gilded Age details: Romanesque Revival; original woodwork; mahogany paneling; oak entry doors; hand-finished details; nine wood-burning fireplaces including a monumental mahogany fireplace
Designed in 1887 by C.P.H. Gilbert at the height of the Romanesque Revival, the Kenyon House is more than 32 feet wide, ranks among Brooklyn's largest historic townhouses, and has had only four families as owners since it was built. Its original woodwork, rich mahogany paneling, stately oak entry doors, hand-finished details, and nine wood-burning fireplaces, including a monumental mahogany one in the grand entry hall, survive across more than 8,200 square feet, two doors down from Gilbert's Remington House.
The Apthorp, #2C
$9,995,000
Riverside Dr./West End Ave. | Condominium | 4 Bedrooms, 4.5 Baths | 4,252 ft2
The Apthorp, #2C (Douglas Elliman Real Estate)
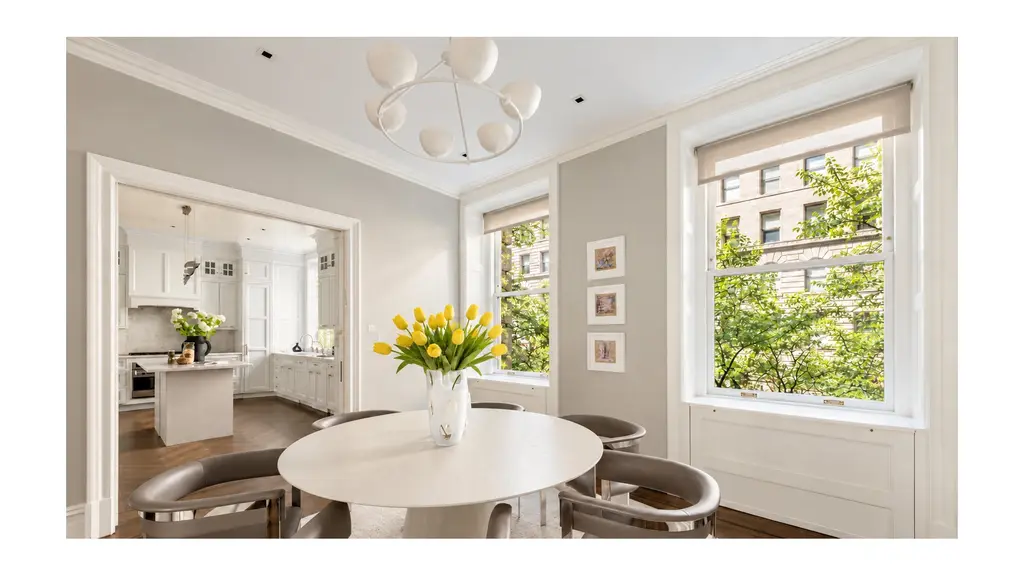
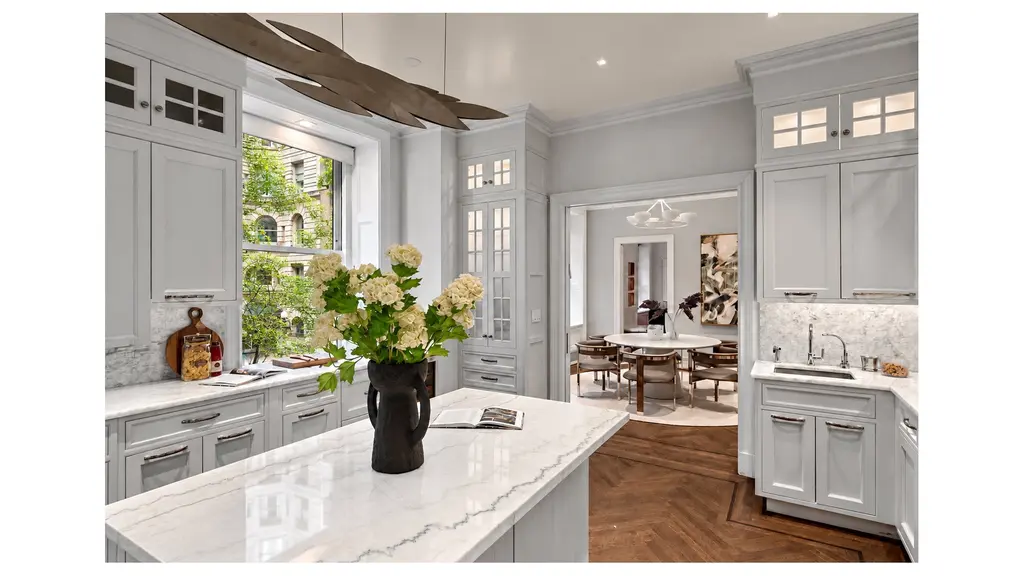
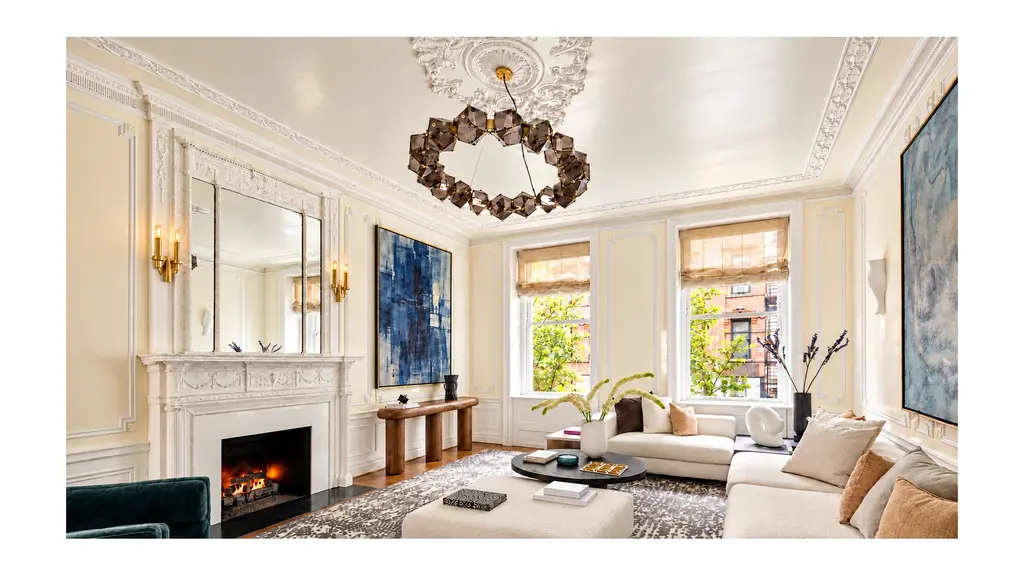
Gilded Age details: Astor commission; Italian Renaissance Revival façade; wrought-iron gates; central courtyard; marble mosaic floors; columns; original moldings; fireplace mantels
Commissioned by William Waldorf Astor and completed in 1908 at the tail end of the Gilded Age, the Apthorp is a monumental Italian Renaissance Revival landmark whose iconic wrought-iron gates open onto a private fountain courtyard. This 4,252-square-foot four-bedroom keeps the building's period grandeur, with ceilings over 10.5 feet, marble mosaic floors, stately columns, intricate original moldings, and elegant fireplace mantels, all looking out over the courtyard's gardens and fountains.
52 East 69th Street, #TH
$8,995,000 (-10%)
Park/Fifth Ave. to 79th St. | Townhouse | 6+ Bedrooms, 5.5 Baths
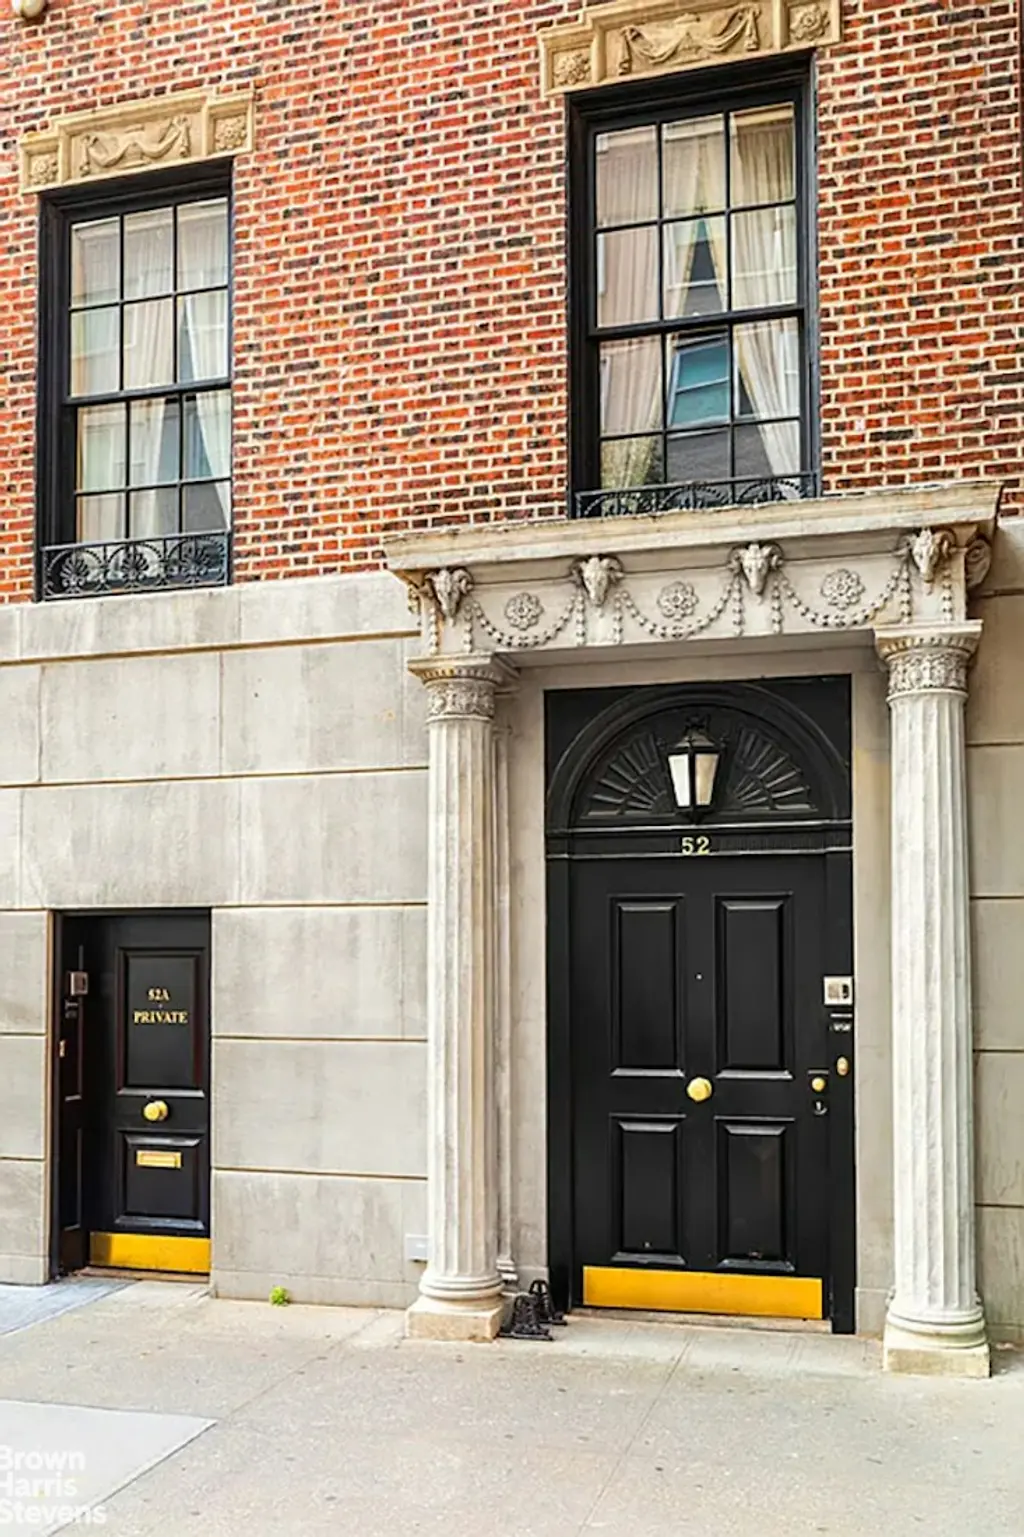
52 East 69th Street, # (Brown Harris Stevens Residential Sales LLC)
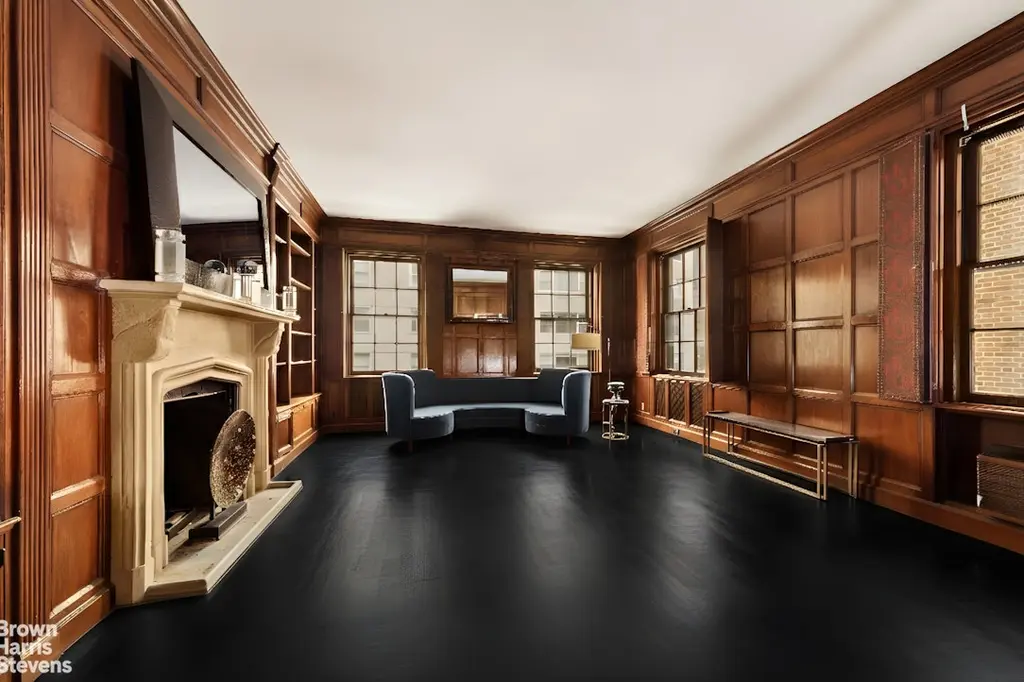
Gilded Age details: Formal and service entrances; marble foyer; spiral staircase; dumbwaiter; six marble fireplaces; Venetian silk wall coverings; oak-paneled library; mansard-roof room
Built in 1881, this limestone-and-brick Grande Dame just off Park Avenue was designed for a Gilded Age household, with a formal main entrance and a separate service entrance, a grand marble foyer and spiral staircase, and a dumbwaiter serving the kitchen. Six ornate marble fireplaces, Venetian handcrafted silk wall coverings, an oak-paneled library, a red room, a green room, and a mansard-roof room with towering windows await restoration, along with a bit of lore: the listing says a now-sealed tunnel once connected the house to the Italian embassy next door.
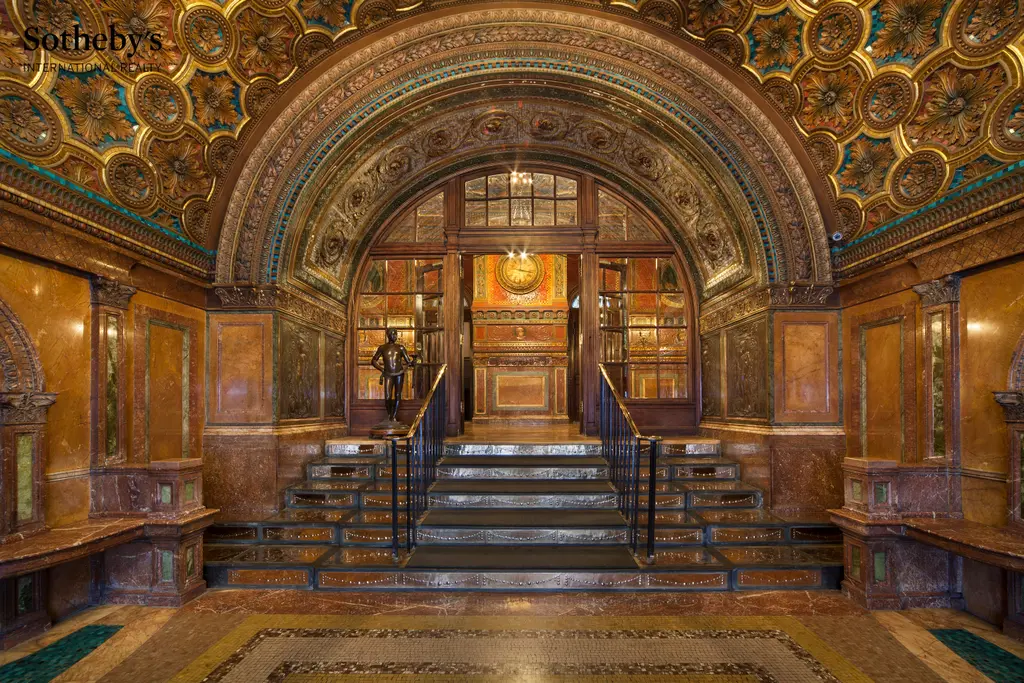
The Osborne, #7A (Sothebys International Realty)
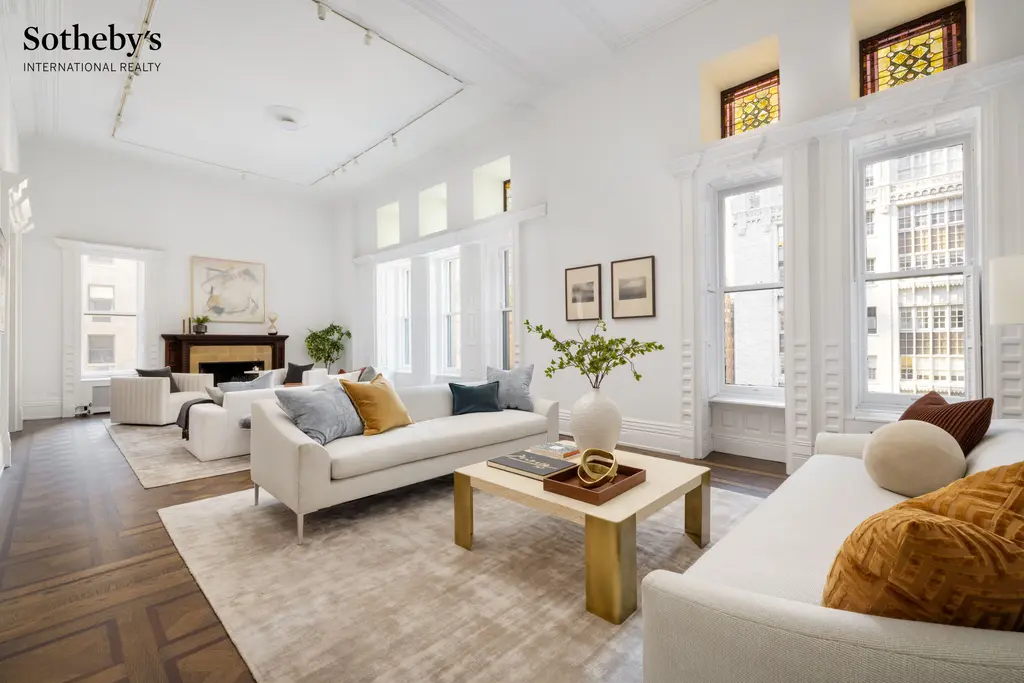
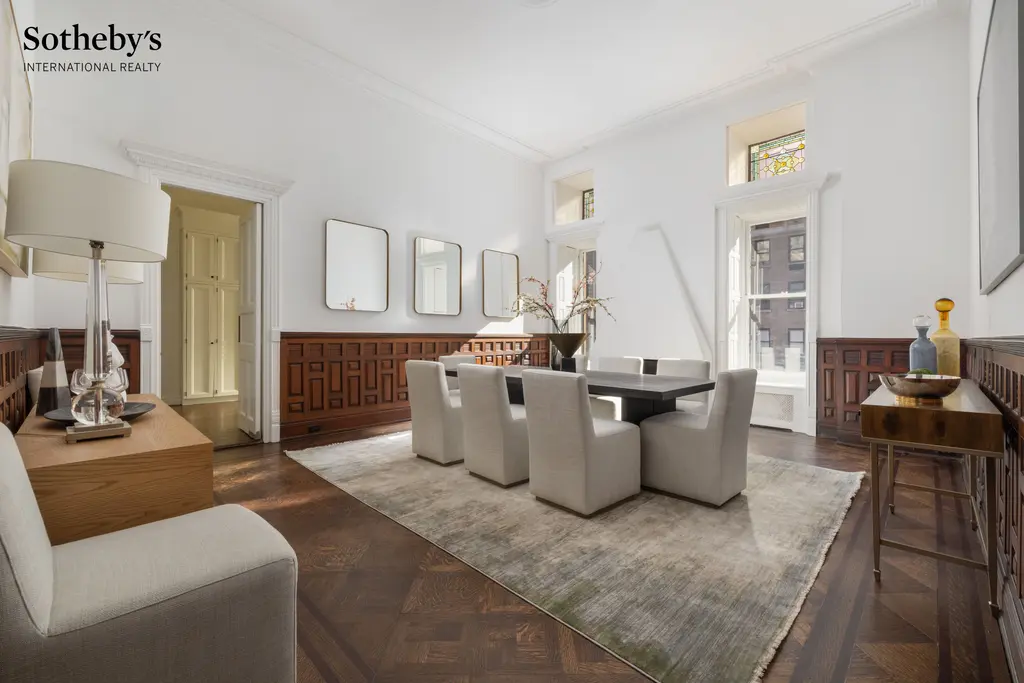
Gilded Age details: Landmark lobby; 14-foot ceilings; mahogany millwork and pocket doors; Tiffany stained glass windows; parquet floors; tiled fireplaces
Completed in 1885 to designs by James Edward Ware, the Osborne is one of New York's most celebrated historic apartment houses, famous for its spectacular landmark lobby and its ties to Leonard Bernstein and Van Cliburn. This apartment of more than 3,000 square feet preserves its late-19th-century character, with ceilings of about 14 feet, mahogany millwork and pocket doors, Tiffany stained glass windows, parquet floors, and tiled fireplaces.
Related Articles
Goldilocks Blocks
Riverside Drive’s rare park- and river-view homes from $425K
Tuesday, November 3, 2026
Future New York
Fireplaces in NYC homes: The romance, reality and listings to warm up to
Sunday, October 25, 2026
Future New York
Price Cuts: Millions slashed off trophy penthouses at One Hundred Barclay Tribeca; Historic Gramercy townhouse down by $9M
Wednesday, October 21, 2026
Future New York
Last Chance: Final sponsor condos at 30 nearly sold-out NYC developments
Tuesday, October 20, 2026
Future New York
NYC's top-selling residential buildings of summer 2026; Big money kept flowing despite new tax
Thursday, September 24, 2026
Get To Know
Luxurious New York City homes with chevron floors; why the classic pattern is making a comeback
Thursday, September 3, 2026
Future New York
Top 25 NYC condos with the best playrooms and kid-friendly amenities
Thursday, September 3, 2026
Future New York

 6sqft delivers the latest on real estate, architecture, and design, straight from New York City.
