

Thursday, September 10 marks the first day of school in New York City. This comes roughly one year after Governor Kathy Hochul issued a statewide ban on cell phones in schools, and shortly after New York City's public schools announced new tech policies for the year ahead. They include no laptops or tablets for preschool to second grade students, time limits on laptop use from third to eighth grades, and a blanket ban on student use of artificial intelligence for all students below high school.
It is too early to know how these policies will play out and what effect they will have on students' educations and social lives. But at the end of the first school year with the cell phone ban, Governor Hochul revealed the results of a survey of educators reporting stronger student engagement and fewer distractions in the classroom in the wake of the ban. Students, too, reported positive experiences, including stronger social connections.
In this article:


































In the case of young students, stronger social connections can mean the beginnings of friendships that include play dates. These can get a little cramped in some New York City apartments, but residential developers have extended the amenity race to their youngest residents by including playrooms in their amenity packages. In some of the city's more luxurious buildings, they have partnered with acclaimed designers and illustrators, and include outdoor playgrounds along with the indoor playrooms.

These settings naturally appeal to children, and also show grown-up apartment buyers that these buildings are good places to raise their families. These spaces are situated near adult-oriented spaces like lounges or gyms, making it easy for parents to peek in while enjoying their own leisure. In addition to offering space for play dates with friends from school, they allow opportunities to foster friendships in the building. They also make great venues for birthday parties, though reservations are likely required for large groups. Below, we look at the most appealing children's playrooms in new development condos.
#25. 200E20th, Gramercy
 200E20th (CityRealty)

Closings are underway at 200E20th, a new development condominium distinguished by its curved glass corner. An array of amenities includes a Secret Garden courtyard inspired by the nearby Gramercy Park, a lounge for adults, and an undersea-inspired children's playroom.

200E20th, #PHA (Douglas Elliman Real Estate)
 The Bowen (Douglas Elliman)

Over 100 years after 289 Schermerhorn Street was constructed as an office in what has become an in-demand part of Downtown Brooklyn, it has been converted to The Bowen, a condominium with thoughtfully laid out apartments and over 6,000 square feet of amenities designed by interiors firm CL-OTH. They include a forest-themed children's playroom with reading nooks and an activity slide.
The Bowen, #4A (Douglas Elliman Real Estate)
 1122 Madison Avenue (Corcoran Sunshine Marketing Group)




1122 Madison Avenue is located in a family-friendly section of the Upper East Side near Central Park and the Metropolitan Museum of Art. But on the third floor, an amenity suite was designed by Sofield Studios to foster community in the building. It includes a light-filled children's playroom with arched alcoves, built-in activity areas, upholstered seating, and a playful yet luxurious aesthetic consistent with the adult-oriented amenities.
1122 Madison Avenue, #FLOOR15
$38,950,000
Carnegie Hill | Condominium | 5 Bedrooms, 5.5 Baths | 5,251 ft2

1122 Madison Avenue, #FLOOR15 (Corcoran Sunshine Marketing Group)
#22. The 74, Lenox Hill
 The 74
 Children's playroom (Douglas Elliman)

The 74, a new construction condo on the Upper East Side, is now open for immediate occupancy. Residents have access to a full suite of amenities positioned on the 17th floor to make the most of city views. A children's playroom with activity tables and incredible views is located alongside the building's gym, private lounge, and dining room.
The 74, #TH (Douglas Elliman Real Estate)



At Lantern House, the interiors were designed to make the most of the building’s inspired take on bay windows. This includes the third-floor children’s playroom designed by Skolnick, which features curved walls and custom nooks to make the most of the space and the architecture. Additional features include a sequin wall, a pool noodle sculpture wall, custom-designed tables that can be adjusted to accommodate all heights, and access to an outdoor terrace.
 Boerum Place (Avdoo & Partners)

Rapidly selling Cobble Hill boutique condominium Boerum Place offers over 11,000 square feet of residential amenities centered around a landscaped central courtyard. These include a sunny playroom with distinct areas for art, imaginative play, and quiet time. It is furnished with curved activity tables, a built-in banquette, and floor cushions, and designed with illustrated walls, sculptural cloud lights, and a curtained arched nook.

Boerum Place, #204 (AVDOO & PARTNERS DEVELOPMENT MARKETING INC)
 95 Madison Avenue (Global Real Estate Ventures Group LLC)




In the heart of NoMad, the landmarked Emmet Building has been transformed into 95 Madison, a high-end condominium with 65 residences and two full floors of amenities conceived as extensions of home. A children's gym offers a miniature soccer field and climbing wall above cushioned mats, and a playroom with a slide, games, and toys is designed to inspire imagination.
95 Madison Avenue, #11D (GLOBAL REAL ESTATE VENTURES GROUP LLC)
 Children's playroom (Jason Schmitz)



The conversion of 212 West 72nd Street from rentals to condos included an amenity overhaul with new and improved offerings. This included a children’s playroom next to the lounge, making it easy for parents to supervise. The playroom offers a kitchenette and colorful banquettes for studying or snacking, not to mention access to an interior courtyard to offer the option of playing outside.
212 West 72nd Street, #16E
$6,995,000
Broadway Corridor | Condominium | 4 Bedrooms, 4.5 Baths | 2,534 ft2
212 West 72nd Street, #16E (Douglas Elliman Real Estate)


For its waterfront building in one of New York’s family-friendliest neighborhoods, developer Related Companies enlisted Roto, a creative design firm known for its museum and exhibition designs, to create the children’s playroom. The result is a veritable town square of interactive play spaces with a ball pit at the center.
 Bergen Brooklyn
 Children's playroom (Gieves Anderson)
 Ceramics studio (Compass)




The Kids' Cabin playroom at Bergen overlooks the building's private park, and a deep green and natural wood palette plays up the connection to nature. Padded, tree-like columns double as seating and play structures, and offerings include bookshelves, a playhouse, and a little tent. Residents also have access to a ceramics studio and art studio that can accommodate more ambitious art projects than coloring at a table.
Bergen Brooklyn, #PH607E (Compass)
 Claremont Hall (Corcoran Group)



Claremont Hall's design pays homage to the classic architecture of the surrounding Union Theological Seminary, but its height, interiors, and amenities were designed to appeal to today's buyers. The youngest residents have not been forgotten; a Little Castle children's playroom offers a small slide and miniature kitchen.
Claremont Hall, #30F (Corcoran Sunshine Marketing Group)
 The Henry (Compass)

Closings are underway at The Henry, a luxury condominium on the Upper West Side near Central Park and the American Museum of Natural History. The children's playroom features space-inspired decor, possibly inspired by the latter, not to mention small chairs and tables for arts and crafts as well as study.

The Henry, #PHEAST (Compass)

 The Strathmore (CityRealty)
 Children's playroom (Corcoran Sunshine Marketing Group)
The Strathmore is one of the tallest buildings on the Upper East Side, allowing for incredible views from bay windows. The interiors were reimagined by Ingrao Inc. for this former rental's conversion to sales units, and amenities like a fitness center, squash court, and children's playroom received a similar makeover.

The Strathmore, #PH1A (Corcoran Sunshine Marketing Group)
 Sutton Tower (Corcoran Group)
 Children's playroom (Evan Joseph)

In Sutton Place’s tallest building, the Sutton Club amenity suite embodies the neighborhood’s tradition of gracious entertaining. This applies to the children’s playroom, the heart of which is an interactive mural by celebrated children’s book author and illustrator Elanna Allen. A stroller annex allows for easy drop-off of the youngest residents.
Sutton Tower, #58A (Corcoran Sunshine Marketing Group)
#11. Front & York, DUMBO
 Front & York (CIM/LIVWRK)



Designed inside and out by the context-sensitive Morris Adjmi Architects, Front & York pays respectful tribute to DUMBO architecture while offering everything the modern buyer needs and wants. The airy children’s playroom was inspired by DUMBO artists’ lofts, right down to the interactive art walls, and enjoys the same spectacular city views as the adult-oriented amenities.
Front & York, #15H (Compass)
#10. 108 Leonard, Tribeca
 108 Leonard (Douglas Elliman)

108 Leonard Street, the New York Life Insurance Company headquarters turned luxury condominium, is also known as The Clock Tower Building for one of its most well-known features. The clock tower motif carries over to the children's playroom, which features clock-inspired decor, chalkboard walls, and a long table for arts and crafts.

108 Leonard, #7G (Douglas Elliman Real Estate)




200 Amsterdam Avenue is located up the street from Lincoln Center, and the children’s playroom has been dubbed the Little Composers room in its honor. There are musical motifs throughout the playroom, which features a performance stage with costume area and seating for amateur productions. The building also offers a soundproof rehearsal room for children and adults alike to play instruments without disturbing the neighbors.
200 Amsterdam, #PH2
$31,000,000 (-11.4%)
Lincoln Center | Condominium | 4 Bedrooms, 4.5 Baths | 6,347 ft2

200 Amsterdam, #PH2 (Serhant)
#8. Olympia, DUMBO
Would you like to tour any of these properties?
Just complete the info below.
Or call us at (212) 755-5544




DUMBO’s tallest condo includes three levels of indoor and outdoor amenities for all ages. The basement level houses a gym, bowling alley, game room, and maritime-themed children’s playroom to be enjoyed all year long. And when it warms up again, kids in the building will enjoy the outdoor playground with water feature near the grills and cabanas.
Olympia, #26B (Compass)




Sometimes the biggest question is whether to play indoors or out, but kids at The Kent can have it both ways: Camp Kent, as the indoor playroom is known, features a woodland-inspired motif, right down to the plush campfire at the center. An outdoor play area features a rope bridge and rock-climbing wall for a further sense of adventure.

The Kent, #12A (Compass)
 9Evan Joseph)





At One Manhattan Square, over 100,000 square feet of indoor and outdoor amenities cater to all lifestyles, hobbies, and ages. These include an indoor playroom with a slide connecting both levels. In the acre of outdoor amenities surrounding the building, there is a playground with climbing structures that looks out on views of the East River and the Manhattan Bridge.
One Manhattan Square, #49C
$3,635,000
Lower East Side | Condominium | 3 Bedrooms, 3 Baths | 1,487 ft2
One Manhattan Square, #49C (Extell Marketing Group LLC)
 Children's playroom (Corcoran Group)
 Game room (Corcoran Group)


At 11 Hoyt, amenities at the third-floor Park Club are connected to the private outdoor park at the center of the building. These include a children’s playroom with a multi-level indoor play structure, hanging pods for reading and relaxation, and access to an outdoor play area with a climbing structure.
11 Hoyt, #48A (Compass)
 One Williamsburg Wharf (Serhant)


One Williamsburg Wharf, the first condominium in the waterfront Williamsburg Wharf master plan, is open for immediate occupancy. All residents have access to the Williamsburg Wharf Resort & Recreation Club, which caters to residents of all ages with a game room, a playroom, sports courts, and a rooftop pool that can become a skating rink in winter.

One Williamsburg Wharf, #PHC (Serhant)

 The Huron (Serhant)



On the Greenpoint waterfront, The Huron's massing maximizes the likelihood of river and skyline views from the apartments as well as the amenities. The Explorer's Room playroom offers nature-inspired furniture and toys, and the elevated Treehouse Playground and Park offer beautiful landscaping, treehouse-inspired playground equipment, and East River vistas.

The Huron, #2DW (Compass)


 Skate park


Several blocks from the Children’s Museum of Manhattan, designer Roto brought its expertise to the children’s play space in The Waterline Club at the center of the three-building Waterline Square complex. The 4,600-square-foot space is centered on an “Adventure Club” with scenes from all over the world; whether Stonehenge, the Great Pyramids, an African safari, or a tropical island, the scenes present interactive games and open-ended opportunities for play. The Waterline Club's art studio, soccer field, and skate park (the first of its kind in a NYC residential building) are also fun places for kids to gather.
One Waterline Square, #30B
$6,500,000 (-13.3%)
Riverside Dr./West End Ave. | Condominium | 3 Bedrooms, 3.5 Baths | 2,295 ft2

One Waterline Square, #30B (Compass)


A short distance from the Hudson River waterfront, The Cortland makes a splash with its amenity package. Not only does the basement pool area include a child-friendly leisure pool, but the two-story playroom dubbed the Beluga Pod also boasts an aquatic theme. The upper level has an abstract whale body climbing structure, the lower level offers porthole windows, a climbable cargo net connects the two levels, and a rippled mirror on the ceiling mimics the effects of sunlight on water. Additional features include a rock wall on the upper level, dedicated furniture for reading and relaxing on the lower level, and a slide connecting both levels.

The Cortland, #19AW (Sothebys International Realty)
Honorable Mentions
 Tribeca Green (Corcoran Group)
 Children's playroom (Corcoran Group)



The LEED Gold-certified Tribeca Green was one of Robert A.M. Stern Architects' earliest projects, constructed as a rental in 2004. It was converted to sales units in 2023, at which time the amenities were also enhanced. They include a fitness center, lounge, children's playroom, and STEAM makerspace Sandbox.
Tribeca Green, #25C (Brown Harris Stevens Residential Sales LLC)
 The Solaire (Evan Joseph)


A short distance from the playgrounds and outdoor offerings of Rockefeller Park, the apartments at The Solaire were beautifully renovated and updated amidst a rental-to-sales conversion. The amenities were also reimagined by COOKFOX, and include a children's playroom with an indoor playground, kitchenette, and stroller parking.

The Solaire, #17M (Corcoran Sunshine Marketing Group)

At 77 Greenwich Street, the Cloud Club at the top of the building offers an array of lifestyle amenities to make the most of skyline and New York Harbor views. These include a children's playroom with seating and play areas.
77 Greenwich Street, #27A
$3,350,000
Financial District | Condominium | 3 Bedrooms, 2.5 Baths | 1,721 ft2

77 Greenwich Street, #27A (Reuveni LLC)
 One High Line (Evan Joseph)
 Children's playroom (Gabellini Sheppard)
At One High Line, as much attention to detail has been put into the children's playroom as the adult-oriented amenities. Oversized windows fill the space with incredible light, and interiors feature colorful decorative elements and spaces for both group play and private study.
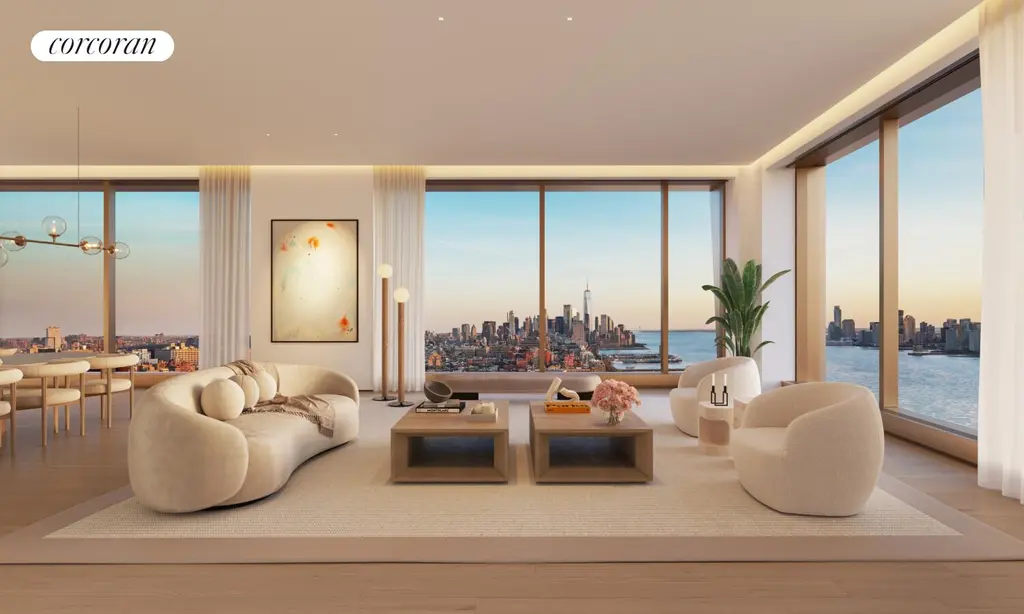
One High Line, #W23C (Corcoran Sunshine Marketing Group)
 255 East 77th Street (Compass)
Closings are underway at 255 East 77th Street, and the building is over 90% sold. Its beautiful architecture, central Upper East Side location, spacious apartments, and extensive amenity package by Yabu Pushelberg are all likely factors in its success. These include a beautifully thought-out children's playroom.

255 East 77th Street, #PHD (Compass)

 200 East 83rd Street (Douglas Elliman)


200 East 83rd Street's design by Robert A.M. Stern Architects pays tribute to prewar Upper East Side design, but the apartments were designed to cater to today's buyers. An amenity package including a fitness center, 19th-floor swimming pool, Winter Garden lounge, children's playroom, and teen lounge caters to residents of all ages.
200 East 83rd Street, #15C
$5,600,000 (-6.7%)
Yorkville | Condominium | 3 Bedrooms, 3 Baths | 1,864 ft2
200 East 83rd Street, #15C (Douglas Elliman Real Estate)
 250 West 96th Street (Compass)

250 West 96th Street offers a resort-like amenity package for residents of all ages. The children's playroom features a mural with original characters by animator/children's book illustrator Elanna Allen, not to mention a foam pit and tables for creative play.
250 West 96th Street, #10E
$3,300,000
Broadway Corridor | Condominium | 2 Bedrooms, 2.5 Baths | 1,591 ft2

250 West 96th Street, #10E (Compass)
 720 West End Avenue


On the Upper West Side, the Emery Roth-designed Hotel Marcy has been transformed into 720 West End Avenue, a luxury condominium with approximately 30,000 square feet of residential amenities. They include a children's playroom with soft lighting, custom wall designs, and access to an outdoor play garden.
720 West End Avenue, #3D
$2,900,000
Riverside Dr./West End Ave. | Condominium | 3 Bedrooms, 3 Baths | 1,690 ft2
720 West End Avenue, #3D (Corcoran Sunshine Marketing Group)
 Vandewater (Brown Harris Stevens)


Between its tall height, well-appointed apartments, and high level of service, Vandewater introduced new standards of luxury living to Morningside Heights. The amenities span 24,000 square feet across three floors and include a fitness center, children's playroom, teen lounge, music practice room, and study/coworking lounges.
Vandewater, #8H (Brown Harris Stevens Development Marketing LLC)
 One Domino Square (Two Trees)


On the Williamsburg waterfront, the two-towered One Domino Square rose on the parcel of the former Domino Sugar refinery closest to the Williamsburg Bridge, allowing for spectacular bridge and river views from the apartments inside. Residential amenities span over 45,000 square feet across five floors and include indoor and outdoor pools, a fitness center, a game room, and a children's playroom.
One Domino Square, #40C (Two Trees Development Marketing LLC)
Related Articles
Get To Know
Luxurious New York City homes with chevron floors; why the classic pattern is making a comeback
Thursday, September 3, 2026
Future New York
Manhattan Sales: Trophy Upper East Side homes rule the week; Elie Wiesel’s Fifth Avenue apartment sells for nearly $5M
Wednesday, September 2, 2026
Future New York
Central Park Tower pad tops Manhattan contracts as high-end deals rebound; Floyd Mayweather-adjacent condo finds buyer
Tuesday, September 1, 2026
Future New York
Private by Design: Full-floor NYC apartments with direct elevator access under $2.5 million
Friday, August 28, 2026
Get To Know
In honor of National Dog Day, see pet-friendly apartments near dog parks + Rescue dogs in search of a home
Wednesday, August 26, 2026
Financial District
As CityPicklePalooza takes over Times Square, see NYC buildings with pickleball and padel courts
Wednesday, August 26, 2026
Future New York
$45M "Horizontal Mansion" and two 520 Fifth Avenue penthouses lead Manhattan sales; AMC executive buys NoMad condo
Monday, August 24, 2026
Future New York

 6sqft delivers the latest on real estate, architecture, and design, straight from New York City.
