

Earlier this month, Mayor Zohran Mamdani announced that sprawling homeless encampments on the Far West Side near the Intrepid Museum are to be cleaned up. As per the Mamdani administration's new approach, the Department of Homeless Services will conduct the sweeps, as opposed to the NYPD in the past, and will start with seven days of outreach before sweeping away the physical property. Moreover, the goal is to get the homeless into stable housing as opposed to simply moving from one site to another.
The planned sweeps come at a time when several new construction projects are in the works for this stretch of Eleventh Avenue, which is home to a number of city- and state-backed sites for new housing. As part of her 2026 State of the State, Governor Hochul announced the "Let Them Build" agenda, which promises to cut red tape and speed up the construction of new housing throughout New York. This largely revolves around common-sense reforms to the State Environmental Quality Review Act (SEQRA) and executive actions to expedite critical categories of housing projects that have consistently been found not to have adverse environmental impacts and are not located in flood risk zones; it also calls for streamlining and modernizing permitting processes.
In this article:








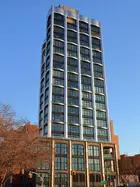


The "Let Them Build" agenda is Governor Hochul's latest vision for tackling New York's housing crisis. Additional efforts include targeted relief to create new housing in New York City and a $500 million capital fund for the development of up to 15,000 new homes on state-owned property.
 View of Fifteen Hudson Yards from Eleventh Avenue (CityRealty)
The Jacob K. Javits Convention Center ("Javits Center") has brought people from all over the world to this stretch of the Far West Side since it opened in 1986, and newer points of interest include the first phase of Hudson Yards, Little Island, and Pier 57. Amidst the building boom near the High Line, luxury projects from the likes of Jean Nouvel, Bjarke Ingels Group, Foster + Partners, and Selldorf Architects have taken shape on Eleventh Avenue; on the rental front, luxury rentals like Silver Towers on West 42nd Street were instrumental in Hell's Kitchen's initial residential renaissance. For renters and homeowners alike, the 7 train's extension to Hudson Yards makes Eleventh Avenue more accessible, as have new bike lanes.
Below, we look at forthcoming projects taking shape on Eleventh Avenue. It originates at Gansevoort Street in the Meatpacking District, where it is considered part of the West Side Highway until splitting at West 22nd Street, and runs to 59th Street, at which point it becomes known as West End Avenue.
 View of Eleventh Avenue from 611 West 56th Street
Gansevoort Square, Meatpacking District
44 Little West 12th Street
Developed by Gansevoort Square Partners (Douglaston Development and Kinwood Partners)
Designer TBD
590 units | As high as 60 stories
Completion estimated for 2030
44 Little West 12th Street
Developed by Gansevoort Square Partners (Douglaston Development and Kinwood Partners)
Designer TBD
590 units | As high as 60 stories
Completion estimated for 2030
 Rendering of Gansevoort Square Rendering of Gansevoort Square (NYCEDC)
In October 2025, following a competitive RFP process, NYCEDC chose Gansevoort Square Partners, a joint venture between Douglaston Development and Kinwood Partners, to build Gansevoort Square, the redevelopment of the former Gansevoort Meat Market located just south of where Eleventh Avenue begins. The project is to contain 590 mixed-income apartments with up to 55% designated permanently affordable, as well as a ground-floor space with retail and community areas.
When the new vision for Gansevoort Square was announced in October 2024, it allowed the nearby Whitney Museum Right of First Offer for a potential expansion on the site, as well as new High Line facilities; however, it is not known whether either will be a part of this project. It is in extremely early stages, Village Preservation has already expressed concerns about a new building's possible height of 60 stories high, noting that this would be more than two and a half times the size of the nearby Standard, High Line hotel, the Meatpacking District's current tallest building. Nevertheless, the site is located outside the boundaries of the Gansevoort Market Historic District, which would allow a project of this size to take shape without Landmarks' approval.
Enlarge Image
Enlarge Image
Enlarge Image
Enlarge Image
Enlarge Image
Enlarge Image
The site is currently occupied by the Gansevoort Meat Market, but they opted to end their lease early in cooperation with the city and NYCEDC. Neighborhood mainstay Hector's Cafe and Diner, which was also located on the site, closed in July 2025. The team estimates ULURP to begin in early 2027; and if all goes according to plan, construction could begin as early as 2028.
Enlarge Image
Enlarge Image
Enlarge Image
Enlarge Image
Enlarge Image
Enlarge Image
Chelsea Beacon
550 West 20th Street
Developed by Camber Property Group and Osborne Association
Designed by COOKFOX (renovation)
131 units | 16 stories
Completion estimated for 2028
550 West 20th Street
Developed by Camber Property Group and Osborne Association
Designed by COOKFOX (renovation)
131 units | 16 stories
Completion estimated for 2028
 Rendering of Liberty Landing (COOKFOX)
In July 2026, construction began on the transformation of the former Bayview Correctional Facility, located on the corner of Eleventh Avenue and West 20th Street, into Chelsea Beacon, which will create new affordable housing and community space. The new apartments planned will be affordable to households earning up to 80 percent of the Area Median Income, and there will be at least 79 supportive housing units. The project will also include a 15-bed Short-Term Transitional Residence Program, a new program that provides individuals living with severe mental illness intensive support before moving to a more independent housing setting, as well as a community facility space dedicated to youth-oriented programming.

Renderings by COOKFOX show that much of the building's original Art Deco character will be preserved, and a seven-story addition will be clad in brick and set back from the perimeter to avoid casting shadows. Historical elements like the building's chapel will be restored and incorporated into the project, and it will incorporate modern sustainability and resiliency features, including all-electric systems. Amenities will include a new residential lobby with original, relocated nautical mosaic murals, a package room, a library, bike storage, and a ninth-floor terrace.
 550 West 20th Street (CityRealty)
The redevelopment represents the latest chapter for the 1931 building designed by Shreve, Lamb, and Harmon, the firm behind the Empire State Building. It was constructed as the Seaman's House YMCA, but was later converted to a drug rehabilitation center and prison. It was most recently converted to a women's prison called the Bayview Correctional Facility, but it was evacuated after Superstorm Sandy and has been vacant since 2012.
 Amenity terrace (COOKFOX)
550 West 21st Street, Chelsea
Developed by Legion Investment Group
Designed by Adamson Associates
83 units | 23 stories
Completion estimated for 2027
Developed by Legion Investment Group
Designed by Adamson Associates
83 units | 23 stories
Completion estimated for 2027
 Rendering of 550 West 21st Street (Legion Investment Group)
In a statement about his firm's forthcoming project, Legion Group Founder and CEO Victor Sigoura described 550 West 21st Street, a site on the corner of Eleventh Avenue and West 21st Street, as "the last major waterfront development site in West Chelsea of this scale and quality." Indeed, it is located directly across the street from the low-rise Chelsea Piers complex, up the block from the High Line, and a short distance from Hudson River Park. Renderings showed a soaring tower rising from a five-story podium, and Crain's New York Business notes that the developer added an extra 11,000 square feet to the project in exchange for donating about $7.8 million to the West Chelsea Affordable Housing Fund.
Residents will enjoy open skyline and Hudson River views from oversized windows, and setbacks on upper levels create private loggias and terraces. They will arrive to a planted porte-cochere with access to a landscaped courtyard, and indoor amenities will include a fitness center and swimming pool. Sales are expected to launch later this year.
Hudson Arts Building, Chelsea
220 Eleventh Avenue
Developed by Moinian Group
Designed by Studios Architecture
10 stories
Completion TBD
220 Eleventh Avenue
Developed by Moinian Group
Designed by Studios Architecture
10 stories
Completion TBD
 Hudson Arts Building rendering (Moinian Group)
The office tower at 220 Eleventh Avenue broke ground in February 2020, but work stalled in the wake of the pandemic (h/t New York Post). However, work is now underway on the corner site a short distance from Terminal Warehouse. Renderings show a glass and steel building, albeit one that takes some design cues from the neighboring industrial architecture. Column-free floor plates will allow for incredible light and views, and amenities are set to include bike storage, on-site locker rooms with showers, terraces on various floors, and a full-block roof terrace. While the project has been branded the Hudson Arts Building, the team expects to attract tech, media, and financial services firms.
 Amenity terrace
Terminal Warehouse, Chelsea
261 Eleventh Avenue
Developed by Columbia Property Trust, L&L Holding Company, and Cannon Hill Capital Partners
Designed by COOKFOX (renovation)
14 stories
Completed in 2025
261 Eleventh Avenue
Developed by Columbia Property Trust, L&L Holding Company, and Cannon Hill Capital Partners
Designed by COOKFOX (renovation)
14 stories
Completed in 2025
 Terminal Warehouse (Alex Ferrer/COOKFOX Architects)
In 1891, the structure at 261 Eleventh Avenue was built as a freight train terminal connecting rail lines directly to the Hudson River. It would go on to serve as a storage facility, an office building, and nightclub Tunnel before its adaptive reuse transformation into a new workplace and event space, one of the largest of its kind in the city. In January 2020, Landmarks approved the application to preserve and restore the building's historic elements while adding a central courtyard and a contemporary glass addition.
In its latest incarnation, the original train tunnel has been restored as a central corridor with decorative track lines and beautifully preserved historic materials. Amenities include The Park at Terminal courtyard, east and west lobbies, a fitness and bike lounge, an eighth-floor Penthouse, and green space on every floor. COOKFOX points out that the reuse of existing materials significantly reduced the development's carbon footprint, and the project is targeting LEED Platinum and WELL Gold certification.
Convene Hospitality Group signed a 50,000-square-foot lease for The Mallory, a three-level event space in the building, in October 2025; this is expected to open in fall 2026. Cocktail bar Porchlight, which was there before the joint venture bought the building, remains open.
 Repurposed train tunnel (Alex Ferrer/COOKFOX Architects)
 Rendering of The Mallory (Convene Hospitality Group)
 Amenity terrace (Alan Schindler Photography)
Hudson Yards West
Developed by Related Companies
Designer TBD
4,000 units
Completion estimated for 2032
Developed by Related Companies
Designer TBD
4,000 units
Completion estimated for 2032
 Renderings of Hudson Yards West (Related Companies)
In May 2025, shortly after Wynn Resorts withdrew its bid for a casino in the Western Rail Yards section of Hudson Yards, developer Related Companies unveiled a proposal similar to one proposed in 2009. It is to be a primarily residential space with 4,000 new housing units — at least 625 of which will be affordable, and Related has committed to making 25% of all rental apartments affordable if 485-x is applicable — and will also feature a new K-8 school and daycare facility, a new office tower and hotel, and 6.6 acres of public green space that include a children's playscape, a dog run, and a one-acre open lawn adjacent to the High Line.
This new plan was met with approval from Friends of the High Line, community activists, and elected officials. Financing relies on a payment-in-lieu-of-taxes (PILOT) structure like the one that financed the 7 train's extension to Hudson Yards, and the City Council approved this in June 2025.
 Site plan (Related Companies)
3 Hudson Boulevard, Hudson Yards/Midtown West
Developed by Moinian Group
Designed by FXCollaborative
2,400 units | 79 stories
Completion estimated for 2028
Developed by Moinian Group
Designed by FXCollaborative
2,400 units | 79 stories
Completion estimated for 2028
 Illustrative massive for 3 Hudson Boulevard (FXCollaborative)
3 Hudson Boulevard, a site located near Bella Abzug Park, Hudson Yards dining and retail, and the 7 train extension, was previously zoned for a commercial office building, and developer Moinian Group revealed renderings of a glass and steel tower with a dramatic lobby entrance, setbacks that allow for amenity terraces, and an indoor/outdoor Sky Club. A building foundation was completed in 2021, but work has been stalled and the site has been capped at grade level for several years.
Since then, plans for the site have changed and now call for a two-tower, 79-story project with retail and community facility space in a five-story base and a total of 2,400 new housing units, 720 of which will be affordable. Construction is estimated to begin in 2027, and the project will incorporate the completed foundation.
 Previous rendering of 3 Hudson Boulevard (Moinian Group)
HDSN, Midtown West
418 Eleventh Avenue
Developed by Hudson Boulevard Collective (BRP Companies, BXP, The Moinian Group and Urbane Development)
Designed by FXCollaborative
1,550 units | 68 stories
Completion estimated for 2030
418 Eleventh Avenue
Developed by Hudson Boulevard Collective (BRP Companies, BXP, The Moinian Group and Urbane Development)
Designed by FXCollaborative
1,550 units | 68 stories
Completion estimated for 2030
 Rendering of HDSN (FXCollaborative)
In December 2024, Governor Hochul selected a development team to construct HDSN (pronounced "Hudson"), a two-towered complex directly across from the Javits Center. More recently, a public meeting was held on the project in March 2026, and an environmental review is underway. If all goes well, construction is estimated to begin in 2027.
 HDSN diagram (FXCollaborative)
This project represents the first to utilize the increased residential Floor Area Ratio above 12.0 enacted in the fiscal year 2025 budget, and renderings depict two soaring towers and a five-story podium. The 68-story East Tower will feature a six-story base with retail and community facility uses, and a residential tower will rise from the base. Of the 1,550 planned studio to three-bedroom apartments, 465 have been designated affordable. The 36-story West Tower will feature a five-story base, and a planned hotel will include amenities to support the Javits Center, including ballrooms, meeting rooms, pre-function areas, and food and beverage venues. In addition to on-site parking, the project could potentially include a below-grade pedestrian connection under Eleventh Avenue to the Javits Center.
The project is targeting LEED Gold certification, highly appropriately considering one of its future tenants: The Climate Museum, North America's leading museum dedicated to climate change and solutions, will occupy 24,000 square feet across three floors in the podium. The podium will also house a restaurant and training facility run by non-profit Emma's Torch, as well as a 60,300-square-foot Life Time Fitness center with four floors of health and wellness programming that includes an outdoor pool.
495 Eleventh Avenue, Midtown West
Developed by Radson Development and Kingspoint Heights LLC
Designed by FXCollaborative
350 units | 45 stories
Completion estimated for 2028
Developed by Radson Development and Kingspoint Heights LLC
Designed by FXCollaborative
350 units | 45 stories
Completion estimated for 2028
Enlarge Image
Enlarge Image
Enlarge Image
Enlarge Image
Enlarge Image

Directly adjacent to the Javits Convention Center, the project planned for 495 Eleventh Avenue promises to transform an NYPD parking lot where a slaughterhouse once stood. Renderings by FXCollaborative show a pair of "dancing buildings" set to house three hotel brands, new office space, a new grocery store, NYPD parking, and approximately 350 units of permanently affordable housing units, a portion of which will be supportive housing for formerly homeless individuals and families. The project is the result of a city-led RFP by the NYCEDC; and while construction is still in early stages, it has already won the Council on Vertical Urbanism's 2025 Equity, Diversity, and Inclusion Award.
The Avenir, Midtown West
520 West 41st Street
Developed by Silverstein Development
Designed by CetraRuddy
46 stories
Completion TBD
520 West 41st Street
Developed by Silverstein Development
Designed by CetraRuddy
46 stories
Completion TBD

Prominent developers in New York City submitted applications for three downstate casino licenses, and The Avenir represented Silverstein Group's bid. The two-building, 46-story, 1.8 million-square-foot project dubbed The Avenir would have taken shape on an undeveloped site Silverstein Group already owns at Eleventh Avenue and West 41st Street. The project called for an eight-story casino by Greenwood Gaming and Entertainment, a Destination by Hyatt luxury hotel, five restaurants featuring concepts by Union Square Hospitality Group and STARR Restaurants, a curated food hall with venues from local chefs and restaurateurs, a two-story community gallery, and over 100 new affordable housing units to be built off-site.
Silverstein Properties described The Avenir as "shovel-ready upon approval," but it was one of the first casino proposals to be rejected. Crain's New York Business suggested that the site might now go residential. Additionally, at a public hearing in September 2025, a resident of the nearby Manhattan Plaza drew applause for saying, "By all means, build The Avenir — but build it without the casino."
 Rendering of The Avenir (Silverstein Properties)
 The Avenir site, January 2026 (CityRealty)
ABBA Voyage, Hell's Kitchen
613-623 Eleventh Avenue
Developed by Clinton PB Associates LLC (Extell Development and Princeton Real Estate Partners)
Designer TBD
Completion estimated for 2028
613-623 Eleventh Avenue
Developed by Clinton PB Associates LLC (Extell Development and Princeton Real Estate Partners)
Designer TBD
Completion estimated for 2028
 ABBA Voyage features holographic representations of the pop band from the 1970s. Image: ABBA Voyage
A Broadway revival of Mamma Mia! closed in February 2026, but Swedish pop group ABBA is coming back to New York in a manner of speaking: In November 2025, NYCEDC approved an 18-year package of tax incentives worth $49.7 million to the developers of ABBA Voyage, a hologram show featuring young versions of the members of ABBA, a live band, and a custom-built venue. Daniel Clark, NYCEDC's Vice President of Partnerships, told The New York Times that the tax incentives were the city's only hope of luring the London-based project to New York instead of Las Vegas.
The show will take place in a new venue on Eleventh Avenue spanning West 45th to 46th Streets. Demolition of the low-rise buildings previously on the site, which included the former home of Metropolitan Lumber and Hardware, is nearing completion. Floor plans for the new venue show an entrance on Eleventh Avenue, a hexagonal stage with two tiers of seating, and the ability to accommodate 1,650 seated guests as well as 1,350 standing.
 Floor plan (New York City Industrial Development Agency)
 613-623 Eleventh Avenue, June 2026 (CityRealty)
Would you like to tour any of these properties?
Just complete the info below.
Or call us at (212) 755-5544
Hudson Landing, Hell's Kitchen
621 West 45th Street
Developed by Gotham Organization, Fisher Brothers, and MURAL Real Estate Group | Design by FXCollaborative
1,127 units
Completion estimated for 2032
621 West 45th Street
Developed by Gotham Organization, Fisher Brothers, and MURAL Real Estate Group | Design by FXCollaborative
1,127 units
Completion estimated for 2032




 Rendering of 621 West 45th Street (Governor Kathy Hochul's Office)
In July 2026, Governor Hochul announced the winning proposal to redevelop 621 West 45th Street, a state-owned parcel located directly behind the future home of ABBA Voyage (see above) and currently being used as a parking lot for the USS Intrepid Sea, Air & Space Museum. It calls for two connected towers containing a total of 1,127 apartments, about 338 of which would be set aside as affordable for households earning between 40% and 130% of the Area Median Income; some units will be set aside for middle-income earners like teachers, nurses, and first responders. The project will also include 108 for-sale condos, 28 of which will be affordable.
 Google Streetview of 621 West 45th Street
In addition to the new housing, the project calls for new retail space and replacement parking, the latter of which will be released in phases so as not to disrupt museum operations. A new Intrepid Concourse will expand the museum's presence eastward and is set to include a visitor's center, STEM education hub, and cafe. Finally, the project will include Intrepid Park, a landscaped, approximately 9,800-square-foot public space connected to the sky bridge and offering event space and Hudson River views.
As the site once served as a manufactured gas plant, the team has committed to remediating the site to the highest environmental standards as part of the state's Brownfield Cleanup Program. A construction timeline has not been announced, but elected officials and locals alike have already expressed strong support for the new project.
The Westline, Hell's Kitchen
555 West 45th Street, 622 Eleventh Avenue, and 554 West 46th Street
Developed by 622 Eleventh Development
Designed by S. Wieder Architect
215 units | As high as 14 stories
Completion estimated for 2026
555 West 45th Street, 622 Eleventh Avenue, and 554 West 46th Street
Developed by 622 Eleventh Development
Designed by S. Wieder Architect
215 units | As high as 14 stories
Completion estimated for 2026
 The Westline (S. Wieder Architect)
The Westline is a three-building rental complex on Eleventh Avenue between West 45th and 46th Streets. All units are reached via keyless entry, and features include oversized windows, kitchens with energy-efficient appliances, designer baths, and in-unit washers and dryers.
The amenity package at The Westline is thoughtfully integrated across all three buildings. It includes a fitness center with yoga studio a sauna, a lounge with a coworking area, a children's playroom, a game room, a karaoke lounge, a screening room, and a rooftop deck. Additional conveniences include a secure package room, bike storage, and a pet washing station.
 Living room (Rentopia)
Enlarge Image
Enlarge Image
Enlarge Image
Enlarge Image
Enlarge Image
Enlarge Image
Enlarge Image
Enlarge Image
Enlarge Image
Enlarge Image
 The Westline, Eleventh Avenue, January 2026 (CityRealty)
Irish Arts Center Phase 2, Hell's Kitchen
726 Eleventh Avenue
Developed by Irish Arts Center
Designer TBD
Completion estimated for 2028
726 Eleventh Avenue
Developed by Irish Arts Center
Designer TBD
Completion estimated for 2028
 Irish Arts Center, January 2026 (CityRealty)
Since it opened in 1972, the Irish Arts Center has bloomed into a mainstay of Irish theater, dance, and music, outgrowing the tenement where it got its start. In December 2021, a new theater with the original brick facade brought a new 200-seat theater, studio and gallery spaces, and a ground-floor cafe run in partnership with Ardesia Wine Bar opened. Most recently, in September 2025, the Irish Arts Center secured €3 million (about $3.2 million) in funding from the Irish government for the renovation of the old building. This will redevelop the space into a 75-seat venue, upgraded office space for the Irish Arts Center team, more accessible facilities, and storage space to support both buildings
DeWitt Clinton Park North and DeWitt Clinton Park South, Hell's Kitchen
801 Eleventh Avenue and 629 West 54th Street
Developed by Chapman Group and Friedland Properties
Designed by Hill West
1,064 units | As high as 42 stories
Completion estimated for 2029
801 Eleventh Avenue and 629 West 54th Street
Developed by Chapman Group and Friedland Properties
Designed by Hill West
1,064 units | As high as 42 stories
Completion estimated for 2029
 Aerial rendering of 629 West 54th Street (Hill West)
In June 2026, the New York City Council's Subcommittee on Zoning and Franchises and Committee on Land Use voted to approve a rezoning that will allow two residential towers to take shape on former car dealerships on Eleventh Avenue. The tower at 801 Eleventh Avenue is to measure 38 stories high with commercial space on floors 1-3 and 447 housing units; this site is fully vacant. The second tower at 629 West 54th Street will measure 44 stories high with a three-story commercial base and 617 housing units; this site is partially vacant. A portion of apartments will be affordable, though the total number and Area Median Income (either 60 or 80 percent) is to be determined.
 Rendering of 801 Eleventh Avenue (Hill West)
 Rendering of 629 West 54th Street (Hill West)
For a project of this magnitude, the development team seeks to purchase unused air rights from Chelsea Piers and Hudson River Park Piers 81, 83, and 98 and transfer them inland. In exchange, the team plans to direct 80 percent of the proceeds toward tow pound turned public space Pier 76, and 20 percent towards broader Hudson River Park capital and maintenance needs. The agreement also includes a $200,000 contribution for upgrades to DeWitt Clinton Park.
City Council Member Gale A. Brewer has spoken in favor of the project, and Manhattan Borough President Brad Hoylman-Sigal recommended approval. The next steps are a return to the City Planning Commission for scope approval, followed by a final vote by the whole City Council.
 Diagram for mixed-use skyscrapers (Hill West)
Hudson Research Center, Hell's Kitchen
619 West 54th Street
Developed by Silverstein Properties, Taconic Partners, and Elevate Research Properties
Designed by Perkins & Will (renovation)
Completed in 2023
619 West 54th Street
Developed by Silverstein Properties, Taconic Partners, and Elevate Research Properties
Designed by Perkins & Will (renovation)
Completed in 2023
 Hudson Research Center
In March 2023, life sciences center Hudson Research Center opened to fanfare with such tenants as the New York Stem Cell Research Foundation, Mount Sinai's Icahn School of Medicine, and the Rensselaer Polytechnic Institute. The life sciences center represented the last chapter for the 10-story office building formerly known as The Movie Lab Building because of Warner Brothers' occupancy.
In December 2025, Affinius Capital bought a $191.7 million ownership stake in Hudson Research Center, the life sciences building at 619 West 54th Street, from Silverstein Properties. High rents made tenants reluctant to commit to long-term leases, and a spokesperson said the deal was intended to stabilize the project and keep it moving forward in a slower market. Most recently, genetics medical firm Jackson Laboratory signed a lease for 41,000 square feet of lab space in January 2026.
Condos on Eleventh Avenue
One High Line, West Chelsea
500 West 18th Street
Developed by Witkoff Group and Access Industries
Designed by Bjarke Ingels Group
19 availabilities from $2.65M - $16.5M
500 West 18th Street
Developed by Witkoff Group and Access Industries
Designed by Bjarke Ingels Group
19 availabilities from $2.65M - $16.5M
 One High Line
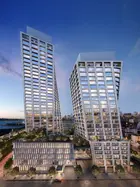
The two towers of One High Line are uniquely tilted to make the most of Hudson River and skyline views. The West Tower is the taller of the two, entirely residential, and features interiors by Gabellini Sheppard. In the East Tower, apartments start on top of Faena New York, the luxury hotel's first New York outpost, and feature interiors by Gilles et Boissier. Residents enjoy one-year memberships to private club Faena Rose, preferential access and pricing for Faena New York's spa and restaurants, and a suite of exclusive residential amenities.

One High Line, #WEST_11C (Corcoran Sunshine Marketing Group)
100 Eleventh Avenue, West Chelsea
Developed by West Chelsea Development Partners
Designed by Jean Nouvel
4 availabilities from $2.695M - $5.85M
Developed by West Chelsea Development Partners
Designed by Jean Nouvel
4 availabilities from $2.695M - $5.85M
 100 Eleventh Avenue (CityRealty)


Pritzker Prize laureate Jean Nouvel describes his condominium at 100 Eleventh Avenue as a "vision machine," and its curved, mosaic-like curtain wall sets it apart and allows for incredible Hudson River and skyline views. It is located across the street from the athletic offerings of Chelsea Piers, but offers a fitness center and 70-foot indoor pool of its own. Notable residents have included athlete John Elway, musician Stevie Nicks, and actor/singer Hugh Jackman.

100 Eleventh Avenue, #12B (Heatmap Real Estate Advisors)
Lifesaver Lofts, West Chelsea
120 Eleventh Avenue
Developed by 6 Hope Street LLC
Designed by Winka Dubbledam (conversion)
1 availability for $5.5M
120 Eleventh Avenue
Developed by 6 Hope Street LLC
Designed by Winka Dubbledam (conversion)
1 availability for $5.5M
 Lifesaver Lofts (CityRealty)

120 Eleventh Avenue was built in 1910 as a factory for Mint Product Companies, manufacturers of Life Saver mints. After years of serving as gallery and studio space, its original design features were preserved inside and out amidst a residential conversion.

Lifesaver Lofts, #5B (Douglas Elliman Real Estate)
551W21, West Chelsea
551 West 21st Street
Developed by SR Capital
Designed by Foster + Partners
4 availabilities from $1.75M - $27.5M
551 West 21st Street
Developed by SR Capital
Designed by Foster + Partners
4 availabilities from $1.75M - $27.5M
 551W21

In the wake of projects like the Hearst Tower and 50 United Nations Plaza, Lord Norman Foster turned his attention to West Chelsea with 551W21, a striking tower with a white precast concrete and polished brass facade and oversized, distinctive windows. Upper-level penthouses have direct elevator entrance and private terraces. Residents arrive to a gated port-cochere and double-height lobby with doorman and concierge, and amenities include a fitness center, spa facilities, and a lounge with fireplace and catering kitchen.

551W21, #PH19 (Compass)
The Cortland, West Chelsea
555 West 22nd Street
Developed by Related Companies and Mitsui Fudosan America
Designed by Robert A.M. Stern Associates
5 availabilities from $4.15M - $44.95M
555 West 22nd Street
Developed by Related Companies and Mitsui Fudosan America
Designed by Robert A.M. Stern Associates
5 availabilities from $4.15M - $44.95M
 The Cortland
In a West Chelsea skyline of glassy towers and modern design, The Cortland stands out for its red brick facade that pays tribute to the neighborhood's industrial heritage. Residents arrive to an attended lobby with a warm wheel fireplace and custom light sculpture, and enjoy access to an array of social and wellness amenities. Interiors by Olson Kundig are beautifully appointed to begin with, but New York Yankees captain Aaron Judge built out a pair of penthouses to create a custom dream home.

The Cortland, #PH23 (Corcoran Sunshine Marketing Group)

200 Eleventh Avenue, West Chelsea
Developed by YoungWoo & Associates LLC, Adam Gordon, and Tavros Capital Partners
Designed by Selldorf Architects
No public availabilities
Developed by YoungWoo & Associates LLC, Adam Gordon, and Tavros Capital Partners
Designed by Selldorf Architects
No public availabilities
 200 Eleventh Avenue (CityRealty)
Many luxury condos include private parking as an amenity, but 200 Eleventh Avenue takes that to a new level with its "sky garages" that allow residents to park their cars literally by their front doors via car lift. The apartments themselves are reached via private elevator access, and enjoy impressive living space and views.
Fifteen Hudson Yards, Midtown West
Developed by Related Companies and Oxford Property Group
Designed by Diller Scofidio + Renfro
12 availabilities from $2.35M - $19.95M
Developed by Related Companies and Oxford Property Group
Designed by Diller Scofidio + Renfro
12 availabilities from $2.35M - $19.95M
 Fifteen Hudson Yards
In the Hudson Yards mega-development, Fifteen Hudson Yards is distinguished by its soaring height and gently bowed design. The glass-clad facade allows for abundant natural light and incredible views for the beautifully appointed apartments inside. A suite of social and wellness amenities is located on the 50th and 51st floors, the better to make the most of expansive skyline and river views.

Fifteen Hudson Yards, #71A (Douglas Elliman Real Estate)

35 Hudson Yards, Midtown West
Developed by Related Companies and Oxford Properties Group
Designed by Skidmore Owings & Merrill
2 availabilities from $4.5M - $5.895M
Developed by Related Companies and Oxford Properties Group
Designed by Skidmore Owings & Merrill
2 availabilities from $4.5M - $5.895M
 35 Hudson Yards
35 Hudson Yards is the tallest building in the Hudson Yards mega-development with a residential component. The condos start on the 53rd floor, on top of the Equinox Hotel and Equinox Club on lower levels, to make the most of dramatic Hudson River and skyline views. Residents have access to the hotel's amenities, services, and restaurant, not to mention a suite of residents-only amenities.

35 Hudson Yards, #5604 (Corcoran Sunshine Marketing Group)
The West Residence Club, Hell's Kitchen/Midtown West
547 West47th Street
Developed by Ironstate CBSK Development
Designed by Concrete
13 availabilities from $730K - $2.135M
547 West47th Street
Developed by Ironstate CBSK Development
Designed by Concrete
13 availabilities from $730K - $2.135M
 The West Residence Club (Ewout Huibers, Concrete)

Between its brick-clad lower levels and modern glass enclosures on top, The West Residence Club would appear to encompass the history and future of Eleventh Avenue. Apartments feature open layouts, factory-style windows, and premium finishes and appliances. Residents enjoy over 30,000 square feet of indoor and outdoor resort-inspired amenities.
The West Residence Club, #1113
$2,135,000
Midtown West | Condominium | 2 Bedrooms, 2.5 Baths | 926 ft2

The West Residence Club, #1113 (Corcoran Sunshine Marketing Group)
SIVA Tower, Hell's Kitchen/Midtown West
611 West 56th Street
Developed by Sumaida + Khurana
Designed by Alvaro Siza
7 availabilities from $1.32M - $5.8M
611 West 56th Street
Developed by Sumaida + Khurana
Designed by Alvaro Siza
7 availabilities from $1.32M - $5.8M
 611 West 56th Street
SIVA Tower is the first United States project by Pritzker Prize laureate Alvaro Siza. Its slender form and white stone facade sets it apart in the Far West Side skyline, and its fenestration pattern allows for abundant natural light in all units. Amenities include an attended lobby, a fitness room with yoga and boxing studios, a media room with billiards table, and a sculptural garden with art by Alvaro Siza.

SIVA Tower, #8B/9B (Sporn Group LLC)

Would you like to tour any of these properties?
Just complete the info below.
Or call us at (212) 755-5544
Would you like to tour any of these properties?
Related Articles
Future New York
Top 10 new development condos with high-floor terraces for grilling and lounging
Friday, July 10, 2026
Great Listings
NYC homes with bay windows to let the sun shine in
Saturday, June 27, 2026
Get To Know
The gay effect on New York City real estate
Friday, June 26, 2026
Williamsburg
Taking game night to the next level: 15 NYC condos with elevated game rooms and billiards tables
Friday, June 26, 2026
Get To Know
Swim with a View: 30 Manhattan buildings with high-floor swimming pools and fitness centers
Saturday, June 20, 2026
Future New York
Price Cuts: Baz Luhrmann’s Gramercy townhouse slashed by $7M; New discounts at Brooklyn and Queens’ tallest towers
Thursday, June 18, 2026
Future New York
NYC Contracts: $80M trophy penthouse signed at 80 Clarkson; One High Line's last penthouse finds a buyer
Tuesday, June 16, 2026
Future New York

 6sqft delivers the latest on real estate, architecture, and design, straight from New York City.
