
As the days get longer and the weather gets warmer, New York City's public parks get more crowded between a greater volume of visitors and public events like concerts, movie screenings, and outdoor workout classes. But for some New York City residents, an outdoor oasis is just an elevator ride away.
To meet light and air requirements imposed by the NYC Department of Buildings, it is increasingly common for residential developers to carve out courtyard space in the middle of a site. It is almost never left at that, but rather lushly planted, thoughtfully furnished, and embraced by residents when move-ins begin. The vast majority are accessible from the lobby, though it is not uncommon for buildings to offer access through a fitness center and/or lounge, thus creating indoor/outdoor amenity space.
To meet light and air requirements imposed by the NYC Department of Buildings, it is increasingly common for residential developers to carve out courtyard space in the middle of a site. It is almost never left at that, but rather lushly planted, thoughtfully furnished, and embraced by residents when move-ins begin. The vast majority are accessible from the lobby, though it is not uncommon for buildings to offer access through a fitness center and/or lounge, thus creating indoor/outdoor amenity space.
Enlarge Image
Enlarge Image
Enlarge Image
Enlarge Image
Enlarge Image
Enlarge Image
Enlarge Image
In this article:









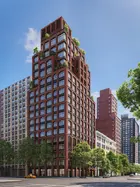





A recent and notable case in point is The Morgan, a recently launched new development condominium located at 38 East 35th Street, a short distance from Bryant Park in the heart of Murray Hill. However, a landscaped courtyard serves as the heart of the amenity level. The fitness center, coworking lounge, and dining room are all enhanced by beautiful views of the greenery, and a social lounge with billiards table and The Conservatory, a reservable event/party room, both have access to the courtyard for effortless indoor/outdoor gatherings and relaxation.
All residents will have access to the courtyard and amenity suite, and The Morgan's uppermost levels are dedicated to duplexes and penthouses with soaring ceilings and private terraces. Prices range from $975K for studios to just under $4 million for a three-bedroom, and completion is estimated for late 2027.
 The Windsor (Aguayo & Associates)
 Courtyard at The Windsor (Aguayo & Associates)
In Brooklyn, Prospect Park and Green-Wood Cemetery are two of the borough's most beloved green spaces and regularly attract large crowds. But at The Windsor, a new condominium located almost directly between the two at 23 Ocean Parkway, a landscaped courtyard garden is for residents only. While the condo is topped with a roof terrace with grills and Manhattan skyline views, the courtyard offers the atmosphere of a backyard in a big-city apartment. Sales launched earlier this spring, and current availabilities range from a studio for $575K to a three-bedroom with private balcony for $1.7 million.

The Windsor, #7H (AGUAYO & ASSOCIATES INC)
 Courtyard garden at VIA 57 West
Some landscape architects go one step further and draw direct inspiration for their residential courtyards from city parks. At the Hell's Kitchen rental VIA 57 West, Arch Daily notes that the 22,000-square-foot courtyard offers the same proportions as Central Park, but on a dramatically smaller scale. On the sales side, the Secret Garden at 200E20th was inspired by the nearby Gramercy Park and offers a similar atmosphere of quiet contemplation.
Downtown
Developed by Vault Development and TLM Equities | Design by C3D Architecture
12 units | 8 stories
3 availabilities from $2.499M - $4.99M
12 units | 8 stories
3 availabilities from $2.499M - $4.99M
 Sixty Six Clinton (Compass)

Sixty Six Clinton has taken shape in a section of the Lower East Side near the Essex Crossing mega-development, many popular restaurants and bars, and the Delancey Street-Essex Street transportation hub. A Zen garden-inspired courtyard offers an oasis of calm in this bustling neighborhood.

Sixty Six Clinton, #PHA (Serhant)

Developed by The Chetrit Group and Clipper Equity | Design by Woods Bagot
14 availabilities from $1.175M - $9.995M
14 availabilities from $1.175M - $9.995M
 Gramercy Square (Douglas Elliman)

Gramercy Square is the residential conversion of the former Cabrini Medical Center. All four buildings are interconnected by 20,000 square feet of green space designed by M. Paul Friedberg & Partners, featuring lush plantings, seating and lounging areas, and walking paths.

The Prewar at Gramercy Square, #402
$1,695,000
Gramercy Park | Condominium | 1 Bedroom, 1 Bath | 819 ft2
The Prewar at Gramercy Square, #402 (Douglas Elliman Real Estate)

The Tower at Gramercy Square, #8E
$5,275,000 (-4%)
Gramercy Park | Condominium | 3 Bedrooms, 3.5 Baths | 2,519 ft2
The Tower at Gramercy Square, #8E (Douglas Elliman Real Estate)
The Boutique at Gramercy Square, #PH
$9,345,000
Gramercy Park | Condominium | 4 Bedrooms, 4.5 Baths | 3,777 ft2

The Boutique at Gramercy Square, #PH (Douglas Elliman Real Estate)

Developed by Glacier Global Partners | Design by CetraRuddy Architects
52 units | 19 stories
1 availability for $7.35M
52 units | 19 stories
1 availability for $7.35M
 200E20th (Douglas Elliman)

With its curved glass corner and striking facade, 200E20th makes a dramatic statement at street level. Residents do not receive keys to the nearby Gramercy Park, but the building's Secret Garden drew inspiration from Manhattan's only private park. It offers a serene oasis, and residents seeking a livelier environment can find it on the building's roof terrace with outdoor kitchen, fire pit, and skyline views.

200E20th, #PHA (Douglas Elliman Real Estate)

Developed by Naftali Group | Design by COOKFOX Architects
69 units | 19 stories
4 availabilities from $2.12M - $2.275M
69 units | 19 stories
4 availabilities from $2.12M - $2.275M
 The Willow (CityRealty)

Closings have recently begun at The Willow, Naftali Group's new Downtown building surrounded by tree-lined streets and located in close proximity to both Gramercy Park and Madison Square Park. Residents are able to access a beautifully landscaped courtyard garden from the building's light-filled library.
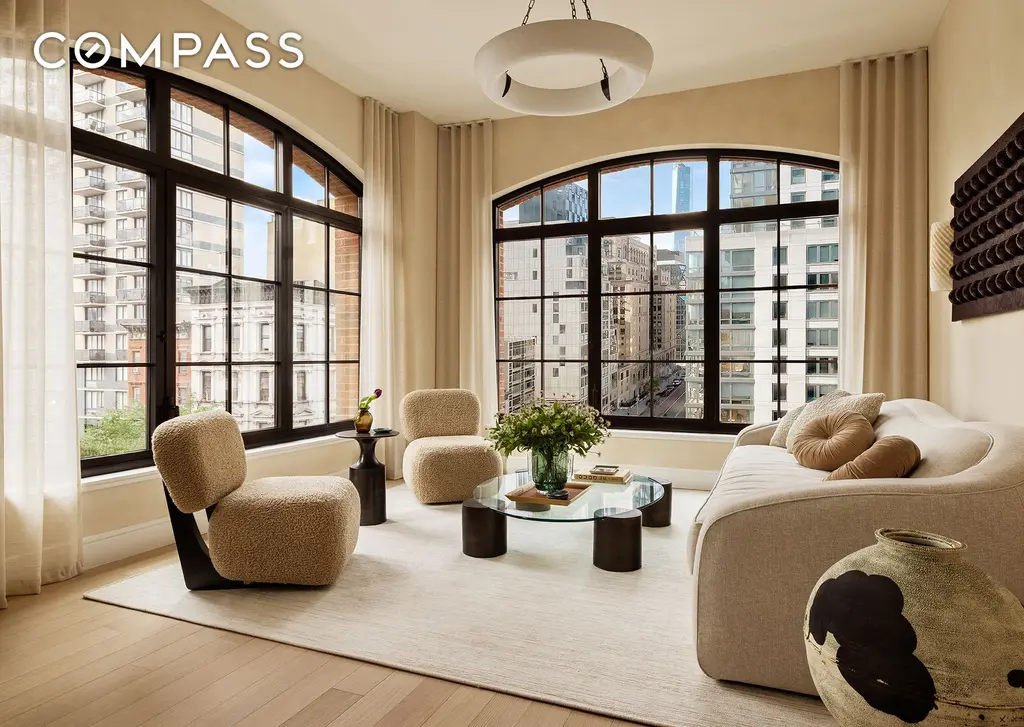
The Willow, #4B (Compass)
Midtown
Developed by The Leser Group and The Horizon Group | Design by ODA and Fisher + Makooi Architects
65 units | 18 stories
9 availabilities from $695K - $3.1M
65 units | 18 stories
9 availabilities from $695K - $3.1M
 609 Second Avenue (CityRealty)
 609 Second Avenue garden (Douglas Elliman)
609 Second Avenue is in a central location at the nexus of Kips Bay and Murray Hill. Many units offer private balconies, and all residents enjoy access to the building's peaceful, beautifully landscaped courtyard garden.

Nolen, #1202 (Serhant)
Developed by The Related Companies and Oxford Property Group | Design by Skidmore Owings & Merrill
143 units | 71 stories
3 availabilities from $4.5M - $5.895M
143 units | 71 stories
3 availabilities from $4.5M - $5.895M
 35 Hudson Yards

 The Public Square and Gardens at Hudson Yards / Nelson Byrd Woltz Landscape Architects © Barrett Doherty
35 Hudson Yards is located on the grounds of the transformative West Side development and a stone's throw from the recently created Bella Abzug Park. Not only can residents access the indoor/outdoor amenities of the Equinox Hotel on lower levels, but an array of residents-only amenities includes a beautifully landscaped terrace with Hudson River views.

35 Hudson Yards, #5604 (Corcoran Sunshine Marketing Group)
Developed by Tishman Realty | Design by ODA Architecture
121 units | 16 stories
5 availabilities from $699K - $1.875M
121 units | 16 stories
5 availabilities from $699K - $1.875M
Would you like to tour any of these properties?
Just complete the info below.
Or call us at (212) 755-5544
 505 W 43 (CityRealty)

The two-building 505 W 43 development is located down the street from Hudson River Park. Both buildings are connected by a landscaped courtyard, and select units have private balconies overlooking tranquil views of greenery.


505 W 43, #14A (Douglas Elliman Real Estate)
Developed by XIN Development and Kuafu Properties | Design by Marvel Architects
121 units | 16 stories
1 availability for $1.1M
121 units | 16 stories
1 availability for $1.1M
 Bloom on 45th (CityRealty)


Bloom on 45th spans a full block on a busy street, and retail tenants like Target and Bond Vet attract a large crowd. But while sitting in the 8,000-square-foot center courtyard with vibrant greenery and seasonal plantings throughout, one would never know it.

Bloom on 45th, #321 (Brown Harris Stevens Residential Sales LLC)
Developed by Cape Advisors | Design by Fisher + Makooi Architects (renovation)
95 units | 20 stories
10 availabilities from $950K - $1.215M
95 units | 20 stories
10 availabilities from $950K - $1.215M
 The Perrie (Corcoran Group)



Move-ins at The Perrie are expected to begin later this spring. The interiors and amenities were designed in harmony with the nearby Turtle Bay Gardens, and the building's courtyards offer a contemporary interpretation of the gardens that brought the neighborhood to prominence.

The Perrie, #1101 (Corcoran Group)
Uptown
Developed by Zeckendorf Development | Design by INC Architecture + Design
66 units | 28 stories
1 availability for $8.5M
66 units | 28 stories
1 availability for $8.5M
 The Treadwell (Brown Harris Stevens)

The Treadwell is located in close proximity to Bloomingdale's, popular Upper East Side restaurants, and both the 59th Street subway hub and the Roosevelt Island tramway. But between its beautiful landscaping, grilling station, and dining and lounging areas, the garden courtyard offers the atmosphere of a backyard.

The Treadwell, #PH (Brown Harris Stevens Development Marketing LLC)

Developed by Naftali Group | Design by Robert A.M. Stern Architects
45 units | 18 stories
2 availabilities from $27M - $28.75M
45 units | 18 stories
2 availabilities from $27M - $28.75M
 The Henry (CityRealty)

The Henry is in a prime Upper West Side location between Central Park and Riverside Park. However, residents enjoy access to an abundance of private outdoor space. These include a formal garden off the lobby lounge that offers a contemporary take on an English garden. Closings are underway, and the building is nearly sold out.

The Henry, #PHEAST (Compass)

Developed by Savanna | Design by INC Architecture & Design
182 units | 33 stories
12 availabilities from $1.18M - $3.65M
182 units | 33 stories
12 availabilities from $1.18M - $3.65M
 Vandewater (CityRealty)

Vandewater is the second-tallest building in Morningside Heights. It is well situated between Morningside Park and Sakura Park, but offers its own green oasis in the form of landscaped gardens by Michael Van Valkenberg Associates.

Vandewater, #14A (Brown Harris Stevens Development Marketing LLC)
Brooklyn
Developed by Tishman Speyer and Vanke | Design by Studio Gang
481 units | 51 stories
4 availabilities from $799K - $2.995M
481 units | 51 stories
4 availabilities from $799K - $2.995M
 11 Hoyt Street (Corcoran Group)


A stone's throw from Fort Greene Park, 11 Hoyt makes a dramatic statement in the Downtown Brooklyn skyline with its scalloped metal facade. A 27,000-square-foot private park by Hollander Design offers a fitness area, grilling stations, dining and lounge areas, a children's play area, and a hot tub and sun deck.

11 Hoyt, #48A (Compass)
Developed by Naftali Group | Design by Brandon Haw
89 units | 22 stories
13 availabilities from $1.075M - $7.4M
89 units | 22 stories
13 availabilities from $1.075M - $7.4M
 Williamsburg Wharf (CityRealty)

The Williamsburg Wharf development is set to bring improvements like new public plazas, a dog run, a water garden, a life-size chess board, and a commissioned sculpture to the Williamsburg waterfront. But only residents of the condos and rentals of the development will have access to a landscaped terrace with barbecue grills, pergolas, and fire pits.

One Williamsburg Wharf, #21D (Serhant)
Developed by Tankhouse | Design by SO-IL
46 units | 8 stories
2 availabilities from $2.075M - $4.95M
46 units | 8 stories
2 availabilities from $2.075M - $4.95M
 144 Vanderbilt Avenue (SO-IL)


144 Vanderbilt Avenue's pink terra cotta facade sets it apart at street level, and its edgy design allows for at least one private terrace in every unit. At the heart of it is a sunken garden with multiple seating areas and access to a yoga and meditation studio. The Sky Garden on the sixth floor boasts equally lush landscaping, not to mention views of the Manhattan and Brooklyn skylines.

144 Vanderbilt Avenue, #3E (Douglas Elliman Real Estate)
Would you like to tour any of these properties?
Just complete the info below.
Or call us at (212) 755-5544
Would you like to tour any of these properties?
Related Articles
Future New York
The best new Brooklyn condos with entertainment amenities for watching the World Cup finals
Friday, July 17, 2026
Future New York
The Final Frontier: 15 new projects taking shape on Eleventh Avenue + Beautiful Far West Side listings
Thursday, July 16, 2026
Future New York
Manhattan sales stay strong as entry-level market constricts; Artist Karim Rashid says costs and taxes forced him out of NYC
Monday, July 13, 2026
Future New York
Top 10 new development condos with high-floor terraces for grilling and lounging
Friday, July 10, 2026
Future New York
Justin and Hailey Bieber’s West Village condo leads a $500M week of Manhattan sales
Wednesday, July 8, 2026
Great Listings
NYC homes with bay windows to let the sun shine in
Saturday, June 27, 2026
Williamsburg
Taking game night to the next level: 15 NYC condos with elevated game rooms and billiards tables
Friday, June 26, 2026
Future New York
New York’s Classical Revival: See the new Penn Station and traditional designs reshaping the luxury residential market
Wednesday, June 24, 2026
Contributing Writer
Michelle Sinclair Colman
Michelle writes children's books and also writes articles about architecture, design and real estate. Those two passions came together in Michelle's first children's book, "Urban Babies Wear Black." Michelle has a Master's degree in Sociology from the University of Minnesota and a Master's degree in the Cities Program from the London School of Economics.

 6sqft delivers the latest on real estate, architecture, and design, straight from New York City.
