


Skip to Content
  • Apartments
  • Overview & Photos
  • Maps
  • Ratings & Insider Info
  • Building Specialists
  • Floorplans
  • Sales Data & Comps
  • Similar Buildings
150 East 44th Street
Last updated on Jul 24, 2026

The Metropolis,
150 East 44th Street


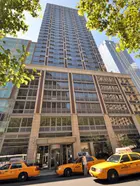
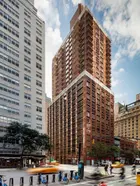

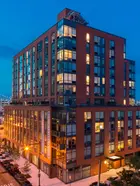





This 52-story tower at 150 East 44th Street was built in 2001 and offers 360 rental apartments. Located close to Grand Central Terminal and the Chrysler Building, it features many bay windows and attractive amenities. Currently, 9 apartments are for rent.

150 East 44th Street Location Map

All Apartments For Sale

Unit #
Beds
Baths
Size
Price / Ft2
Price
Listed on
Days on Market
Apt. 34C
Quick view: 35 photos
1 bed
1.5 baths
869 ft2
$84
$6,056 +0.3% $84 /ft2
Jan 26, 2021
2,007 days
Apt. 31H
Quick view: 24 photos
2 beds
2 baths
1,026 ft2
$86
$7,373 +1.3% $86 /ft2
Feb 7, 2016
3,822 days
Apt. 37F
Quick view: 22 photos
Studio
1 bath
545 ft2
$97
$4,390 +0.7% $97 /ft2
Jan 26, 2021
2,007 days
Apt. 45A
Quick view: 21 photos
Studio
1 bath
493 ft2
$117
$4,797 +0.7% $117 /ft2
Feb 9, 2021
1,993 days
Apt. PHD
Quick view: 23 photos
1 bed
1 bath
672 ft2
$109
$6,115 +0.8% $109 /ft2
Dec 6, 2018
2,789 days
Apt. 45D
Quick view: 23 photos
1 bed
1 bath
672 ft2
$100
$5,615 +0.9% $100 /ft2
May 1, 2026
86 days
Apt. PHC
Quick view: 48 photos
1 bed
1.5 baths
838 ft2
$95
$6,611 +0.8% $95 /ft2
Nov 9, 2016
3,546 days
Apt. 38B
Quick view: 21 photos
1 bed
1 bath
712 ft2
$99
$5,898 +0.9% $99 /ft2
Sep 17, 2017
3,234 days
Apt. 27H
Quick view: 24 photos
2 beds
2 baths
1,026 ft2
$86
$7,331 +1.3% $86 /ft2
Nov 13, 2020
2,081 days

Overview of The Metropolis at 150 East 44th Street


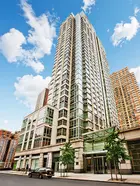






The Metropolis is a 52 story rental tower at 150 East 44th Street, completed in 2001 by Rose Associates Inc. and The Benenson Capital Company. Designed by SLCE, the building contains 360 apartments and stands in a prime midtown location steps from Grand Central Terminal, the Chrysler Building, and the United Nations. The attractive mid block tower features large bay windows on its south façade, and the lobby includes a tapestry based on a Bauhaus design by Gunta Stolzl.























The building offers a 24 hour attended lobby and concierge, on site valet and dry cleaning services, video security, a sun deck, and The Metropolis club with a fitness center, golf simulator, and billiards parlor. A laundry room is located on the 5th floor. Notably, dogs are not allowed. The fitness center requires a separate fee of $65 per person per month, and rent includes heat, hot water, and cooking gas.

























































Apartments feature walk in closets, granite kitchen countertops, wooden cabinetry, and Maytag appliances. Many units include floor to ceiling double paned windows, and several feature distinctive curved bay windows. Kitchens vary between eat in and pass through configurations. The building offers studios with sleeping alcoves, one bedroom units, and corner apartments with multiple exposures. Higher floor corner units provide views of the East River and city skyline, with some overlooking the Chrysler Building.







Unit layouts range from studios with 15 foot living rooms and sleeping alcoves to one bedroom apartments with living rooms up to 21 feet long. Corner one bedroom units on upper floors include 1.5 bathrooms with formal powder rooms and spacious foyers that can accommodate home office space. Some apartments feature wood floors throughout, while curved windows appear in select bedroom and living room configurations across various floor plans.

Doorman
Full Time
Type
Rental
Year Built
2001
Apartments
Floors
52
Pets: Allowed
Neighborhood

Amenities

  • Attended Lobby
  • Concierge
  • FT Doorman
  • High-Rise
  • Post War
  • Central AC
  • Rooftop Terrace
  • Washer/Dryer in building
  • Elevator
  • Fitness Center
  • Outdoor Entertainment Space
  • Laundry Room
  • Valet Services
  • Golf Simulator
The Metropolis building photo 1
The Metropolis building photo 2
The Metropolis building photo 3
The Metropolis building photo 4
The Metropolis building photo 5
The Metropolis building photo 6
The Metropolis building photo 1
The Metropolis building photo 2
The Metropolis building photo 3
The Metropolis building photo 4
The Metropolis building photo 5
The Metropolis building photo 6
The Metropolis building photo 7
The Metropolis building photo 8
The Metropolis building photo 9
The Metropolis building photo 10
The Metropolis building photo 11
The Metropolis building photo 12
The Metropolis building photo 13
The Metropolis building photo 14
{ "key" : "AIzaSyDquABdSLhathmwfnoTcYwA1BY6coZZyZk", "lat": 40.75213, "lng": -73.97423, "marker": { "icon": "https://img3.cityrealty.com/neo/i/w/amenities/base.png" } }

  1. 4
  2. 5
  3. 6
  4. 7
at 3rd Ave and 42nd 0.11 miles
  1. M
  2. E
at Lexington Ave 0.36 miles
  1. B
  2. D
  3. F
at 5th-6th Aves and 42nd 0.42 miles

Pros & Cons

  • Very close to Grand Central Terminal
  • Excellent public transportation
  • Close to Subway
  • Doorman
  • 24 hour attended lobby
  • Fitness center with golf simulator and billiards parlor
  • Sun deck
  • Spectacular city skyline and East River views
  • Large bay windows and curved bay windows
  • Floor-to-ceiling double paned windows
  • Walk-in closets
  • Close to the United Nations
  • Prime midtown location
  • Central air conditioning
  • Heat, hot water, and cooking gas included
  • On-site valet services
  • Dry cleaning services
  • Many apartments
  • No balconies
  • No sidewalk landscaping
  • Considerable traffic
  • Dogs not allowed
  • Fitness center requires separate monthly fee

CityRealty Rating

23
/44
Architecture
+
28
/36
Location
+
15
/39
Features
+
9
Editor’s Points
=
75
CITYREALTY
RATING
  • How is the CityRealty Rating calculated?

    Architecture
    • 30+ remarkable
    • 20-29 distinguished
    • 11-19 average
    • < 11 below average
    Location
    • 27+ remarkable
    • 18-26 distinguished
    • 9-17 average
    • < 9 below average
    Features
    • 22+ remarkable
    • 16-21 distinguished
    • 9-15 average
    • < 9 below average

Broker & Resident Comments

"Couldn't be happier" declare devotees of this Midtown "gem" near Grand Central, where "impeccably maintained" apartments with "great layouts" and "modern appliances" attract long-timers ("20+ years" and counting); the "warm, caring and professional" staff – especially the "super friendly" doormen who "call you by name from day one" – "really makes this building feel like home," while a "well-equipped gym" and "calm, peaceful rooftop" with "beautiful views" seal the deal; the "unbeatable location" puts "multiple trains," "great restaurants" and Bryant Park at your doorstep, though some gripe about "poor soundproofing" and lax enforcement of the dog policy ("people don't keep dogs on leash" and the rooftop "is too often used by dog owners to relieve their pets"); still, most find it a "safe, clean and relaxing environment" that's "best in class."

Managed by Rose Associates

Rose Associates, founded in 1925 by brothers Samuel and David Rose, is a New York City-based firm that develops and manages multifamily rental housing. Today it is the largest manager of apartment properties in the New York metropolitan area, overseeing over 35,000 units across the city and the broader Northeast. Its portfolio spans Manhattan, Brooklyn and Queens and includes both luxury high-rises and workforce housing, with most buildings equipped with full-service amenities such as 24-hour doormen, fitness centers, rooftop terraces and residents' lounges to foster a modern, community-oriented living experience.

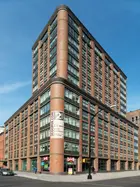
Beyond apartments, Rose also develops and manages mixed-use and commercial properties in New York and the surrounding region, including retail, office and medical-related buildings. One example is 21 West Street, a high-rise rental in Lower Manhattan’s Financial District where tenants enjoy a landscaped rooftop deck, fitness center, children's playroom and 24/7 concierge service. As a long-established family firm, Rose emphasizes integrity and community; its century-long legacy and consistent focus on resident satisfaction reflect a philosophy of dependable, amenity-rich urban living.
More about Rose Associates

Other buildings managed by Rose Associates:

Pricing Comparison of Similar Buildings

View Detailed Comparison