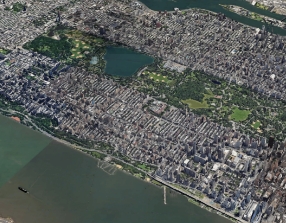
Doorman Rental located in Upper West Side, between Broadway & Amsterdam Avenue



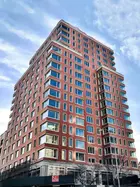
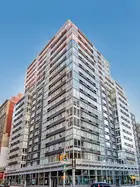

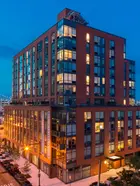

The Larstrand is a 20-story rental building with 181 units, completed in 2013 at 227 West 77th Street in New York City.









It features an attractive cast-stone facade, corner windows, and amenities including a roof deck with an outdoor movie theater, fitness center, and children's playroom.
Currently, 1 apartment is for rent.


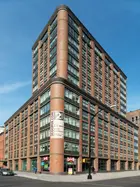
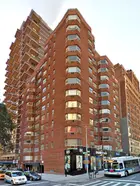
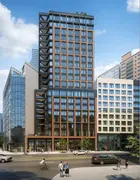
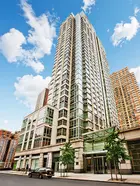
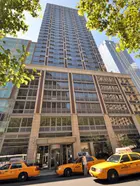
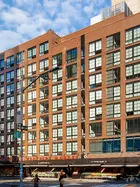
The Larstrand is a 20 story, 181 unit rental building at 227 West 77th Street, on the northeast corner of Broadway. Completed in 2013, it occupies the former site of the Manhattan Diner and incorporates several older low rise buildings along its Broadway frontage.
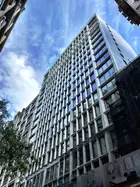

Developed by Friedland Properties and Rose Associates, the building was designed by SLCE Architects with a cast stone façade, thin rustication and corner windows. Discreet air conditioning units are integrated between the window lintels, and the building has LEED accreditation.


















Apartment layouts range widely in scale, with large windows, angled living areas and corner exposures shaping many of the interiors. Flexible living and dining spaces often accommodate a separate dining area or home office, while in-unit laundry is standard. Kitchens have stainless steel appliances, stone counters and eating bars, and bathrooms have radiant floor heating and televisions built into the vanities.











A landscaped roof deck is the principal amenity, with an outdoor movie theater, bar, barbecue areas and cabanas. The building also has a 24 hour attended lobby, fitness center, residents lounge, party room, children's playroom and storage. The Apthorp is diagonally across Broadway, while Zabar's is a few blocks north.
This "impeccably maintained" Upper West Side luxury rental earns "endless praise" for its "world-class staff" and "prime location" between Central Park and Riverside Park. Residents "feel at home" in this "dog-friendly" building featuring "pristine apartments" with "high-quality appliances" and in-unit W/D. The "gorgeous rooftop" and "great gym" complement the "quiet, secure" environment, while the "wonderful social events" foster community spirit. "Convenient to everything" with "excellent transportation access," though some note "street noise" from the bustling neighborhood. The "quick maintenance response" and "spotless common areas" keep residents signing "multi-year leases" at this "fabulous" address.
Managed by Rose Associates
Founded in 1925, Rose Associates is a New York City-based multifamily developer and manager with over 35,000 apartments under management across the city and region, known for full-service, amenity-rich buildings and attentive resident care.








 6sqft delivers the latest on real estate, architecture, and design, straight from New York City.

Broker & Resident Comments