Skip to Content
  • Apartments
  • Overview & Photos
  • Maps
  • Ratings & Insider Info
  • Building Specialists
  • Floorplans
  • Sales Data & Comps
  • Similar Buildings
520 West 23rd Street
Last updated on Nov 2, 2026

The Marais,
520 West 23rd Street

Doorman Condop located in Chelsea, between Tenth Avenue & Eleventh Avenue

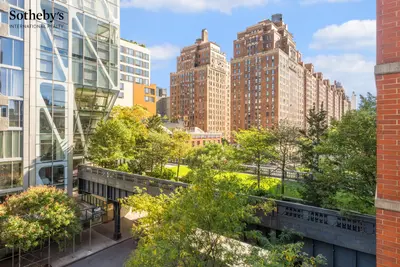
The Marais is a 15-story luxury cond-op in Chelsea with flexible ownership rules. Located near the High Line and Hudson River Park, it offers easy access to art galleries, shops, and restaurants. Currently, 5 apartments are for sale.

520 West 23rd Street Location Map

All Apartments For Sale

Unit #
Beds
Baths
Size
Price / Ft2
Price
Listed on
Days on Market
Thinking of selling? See how your apartment compares and who can sell it best. Start here
Unit #
Beds
Baths
Size
Closing Price
Price / Ft2
Asking Price
Sold on
Thinking of selling? See how your apartment compares and who can sell it best. Start here
Show More Closed Sales

Overview of The Marais at 520 West 23rd Street

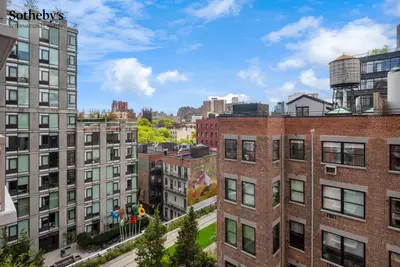
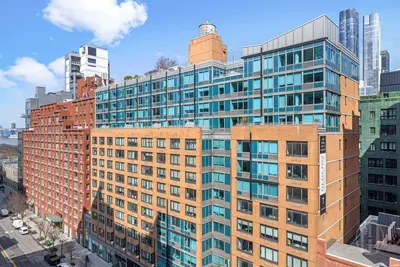
The Marais is a 15 story luxury condop built in 2002 by Hudson Companies and designed by Schuman, Lichtenstein, Claman & Efron. The red brick building with a two story beige brick base contains 107 apartments and sits directly adjacent to the High Line in West Chelsea's gallery district. As a condop, it operates as a co-op with condo rules, meaning no board approval is required and residents enjoy unlimited subletting, pieds-à-terre, co-purchasing, and pets.

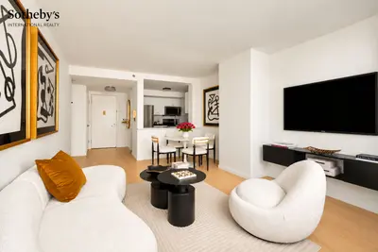
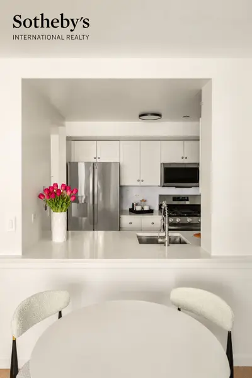
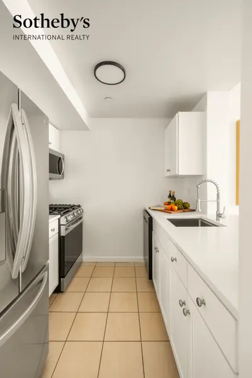
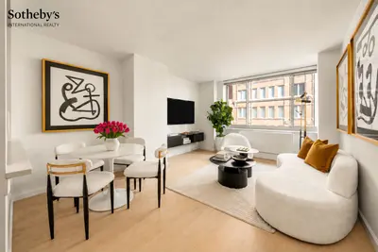
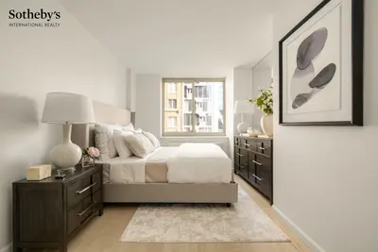
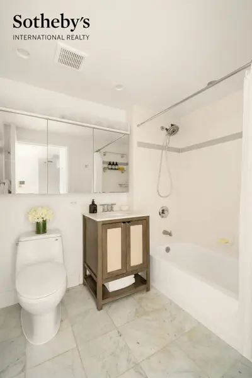
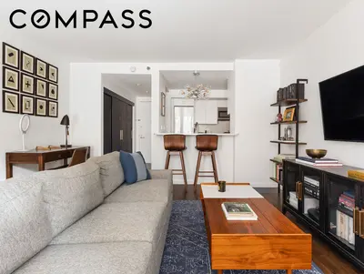
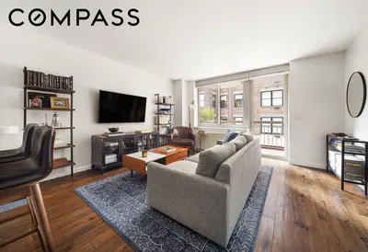
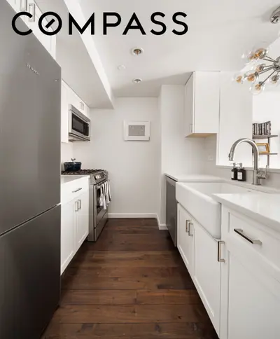
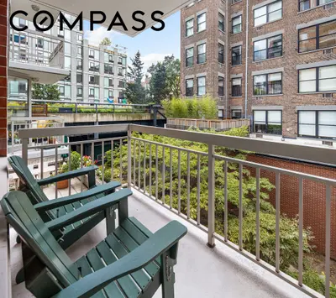
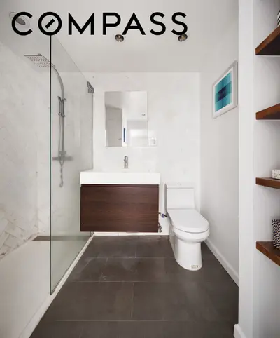
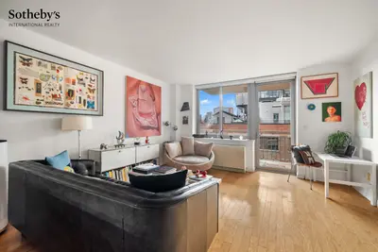
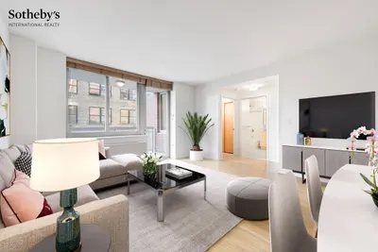
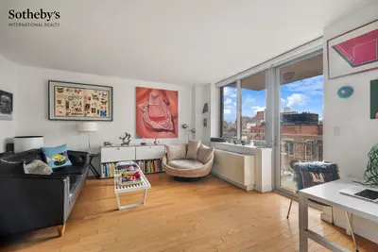
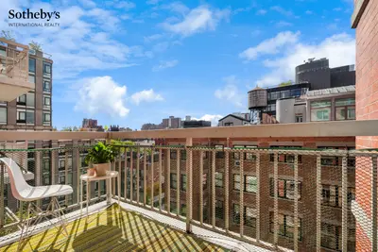
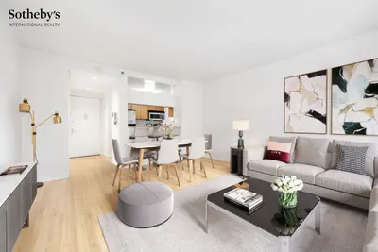
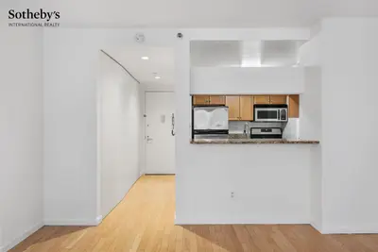
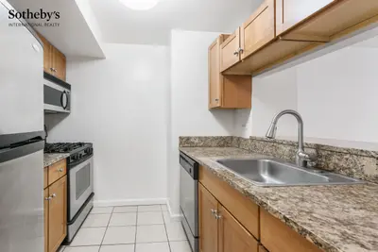
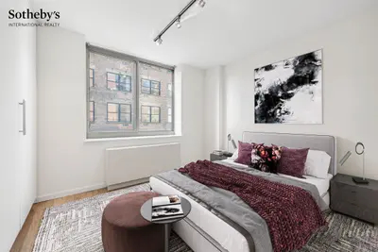
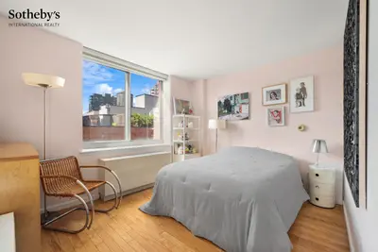
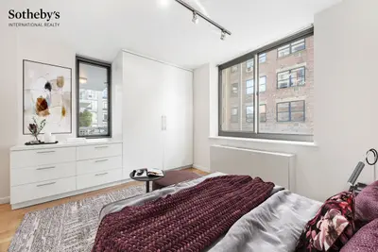
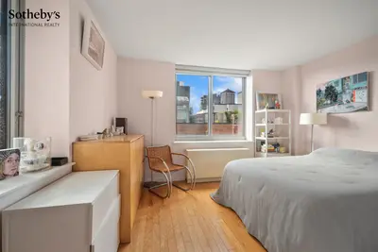
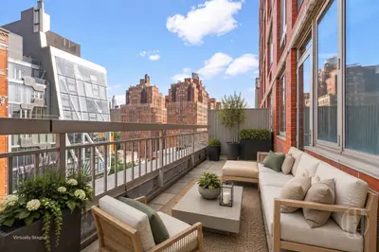
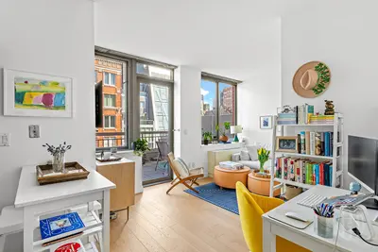
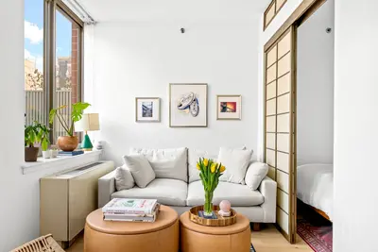
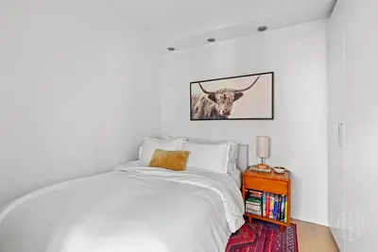
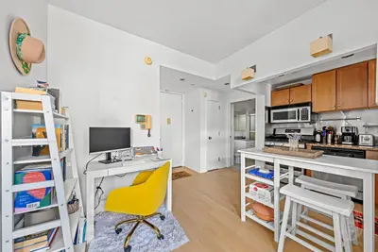
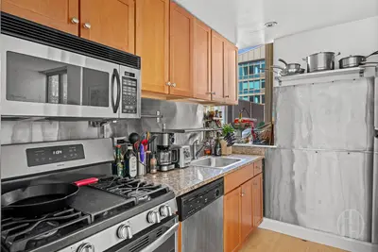
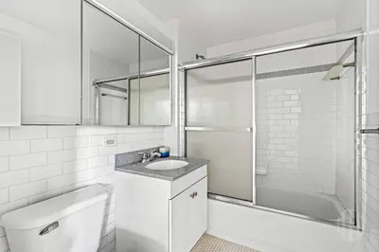
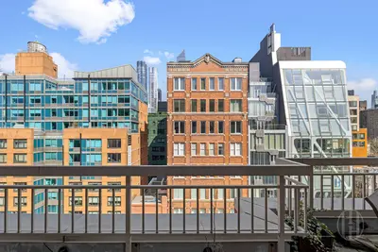
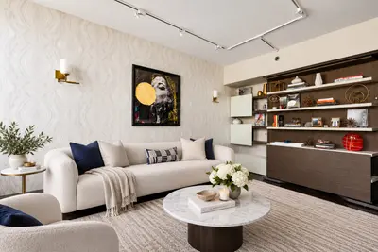
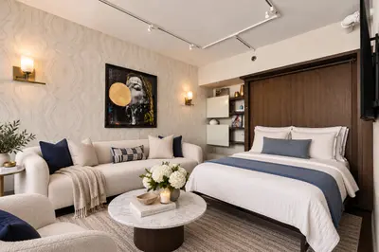
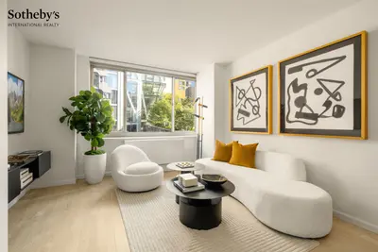
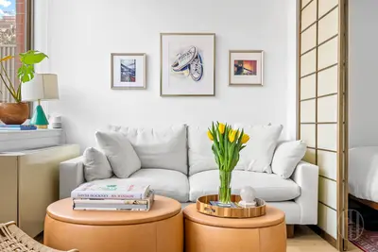
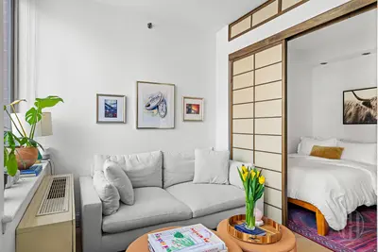
Most apartments feature open kitchens with stainless steel appliances and granite or stone countertops, hardwood floors, and generous closet space. South facing units are particularly desirable, with many offering private balconies or terraces overlooking the High Line and city skyline. Two bedroom layouts typically follow a split bedroom configuration for privacy, while many units include in-unit washer/dryers. The penthouse stands out with French oak wide plank flooring, a wine refrigerator, and a spa bathroom with a freestanding soaking tub and separate glass shower. 
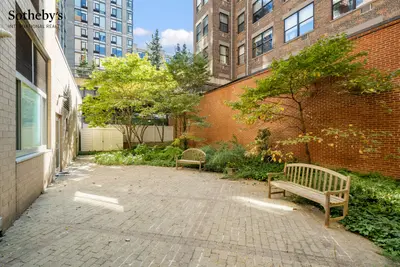
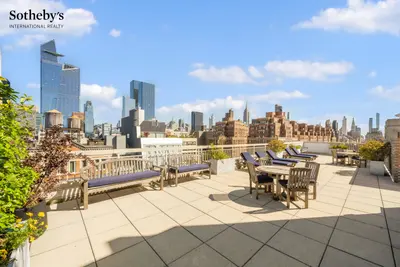
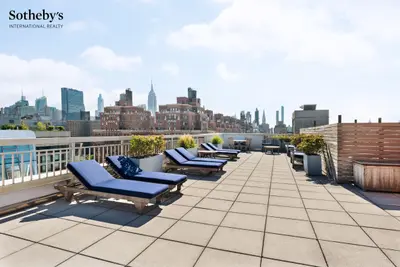
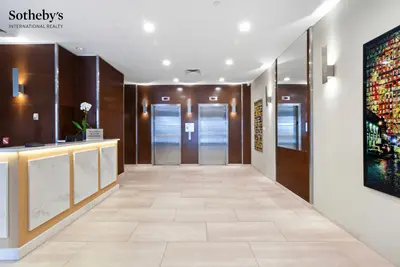
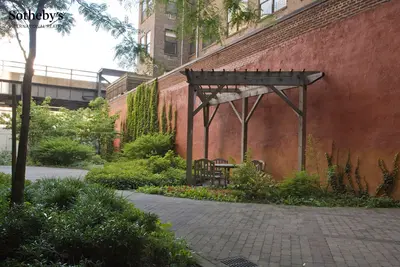
Building amenities include a 24 hour doorman and concierge, live-in superintendent, a landscaped courtyard garden, bike storage, and laundry facilities. The rooftop deck offers panoramic views of the Hudson River and Manhattan skyline along with a barbecue grill. The location provides immediate access to the High Line, with Hudson River Park, Chelsea Piers, Chelsea Market, Hudson Yards, and the Meatpacking District all within walking distance, along with numerous art galleries, restaurants, and multiple subway lines.
Doorman
Full Time
Type
Condop
Year Built
2002
Apartments
Floors
15
Pets: Allowed
Neighborhood
Min Down
10%

Amenities

  • Concierge
  • FT Doorman
  • Post War
  • Resident Storage
  • Central AC
  • Full Service Garage
  • Rooftop Terrace
  • Washer/Dryer in building
  • Elevator
  • Outdoor Entertainment Space
  • Courtyard
  • Bike Room
  • Live-In Superintendent
  • Terraces / Balconies
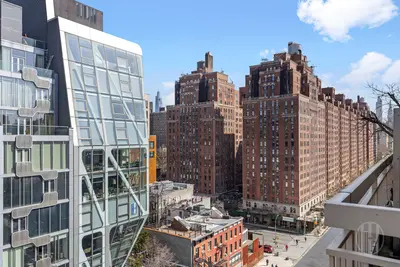
The Marais building photo 1
The Marais building photo 2
The Marais building photo 3
The Marais building photo 4
The Marais building photo 5
The Marais building photo 6
The Marais building photo 1
The Marais building photo 2
The Marais building photo 3
The Marais building photo 4
The Marais building photo 5
The Marais building photo 6
The Marais building photo 7
The Marais building photo 8
The Marais building photo 9
The Marais building photo 10
The Marais building photo 11
The Marais building photo 12
The Marais building photo 13
The Marais building photo 14
The Marais building photo 15
{ "key" : "AIzaSyDquABdSLhathmwfnoTcYwA1BY6coZZyZk", "lat": 40.7478915, "lng": -74.005149, "marker": { "icon": "https://img3.cityrealty.com/neo/i/w/amenities/base.png" } }

  1. C
  2. E
at 8th Ave and 25th 0.40 miles

Pros & Cons

  • Full service building with 24 hour doorman and live-in superintendent
  • In-unit washer and dryer in some apartments
  • Many units feature private balconies or terraces
  • Rooftop deck with panoramic city and Hudson River views
  • Landscaped courtyard
  • Central air conditioning
  • Bike storage room and resident storage available
  • Pet friendly
  • Unlimited subletting, co-purchasing allowed and pieds-à-terre allowed
  • No board approval required and investor friendly
  • Adjacent to High Line, near Chelsea Market, Hudson River Park, Chelsea Piers, Hudson Yards and Meatpacking District
  • Multiple subway lines nearby including A/C/E, L, and 1 trains
  • No sidewalk landscaping
  • Building on ground lease

CityRealty Rating

21
/44
Architecture
+
21
/36
Location
+
9
/39
Features
+
7
Editor’s Points
=
58
CITYREALTY
RATING
  • How is the CityRealty Rating calculated?

    Architecture
    • 30+ remarkable
    • 20-29 distinguished
    • 11-19 average
    • < 11 below average
    Location
    • 27+ remarkable
    • 18-26 distinguished
    • 9-17 average
    • < 9 below average
    Features
    • 22+ remarkable
    • 16-21 distinguished
    • 9-15 average
    • < 9 below average

Broker & Buyer Comments

"Adjacent to the High Line" in the "heart of the gallery district", this 15-story Chelsea condop built in 2002 wins fans with its "prime" West Chelsea location and "flexible" ownership rules including "no board approval", "unlimited subletting", and "pied-a-terre" purchases; the "full service" building boasts a doorman, concierge and live-in super, plus a "furnished roof deck", "landscaped courtyard", garage and bike room, while units feature terraces or balconies; "pets allowed" and "high financing available" (up to 90%) sweeten the deal, though buyers should note it's a "land lease building" and review terms accordingly; with "keyless entry" and proximity to multiple subway lines, it's a "great location" for gallery hoppers and High Line strollers alike.

Sales Summary

Show:
Thinking of selling? See how your apartment compares and who can sell it best. Start here

Sales History by Apartment Size

View Full Closing History
Show:

Pricing Comparison of Similar Buildings

View Detailed Comparison

Editorial Coverage

Alternate Address

  • 520 West 52 Street