Skip to Content
  • Apartments
  • Overview & Photos
  • Maps
  • Ratings & Insider Info
  • Building Specialists
  • Floorplans
  • Sales Data & Comps
  • Similar Buildings
A harmonious blend of architectural innovation and timeless materials.
Sophisticated Manhattan condos and 5-star amenities.
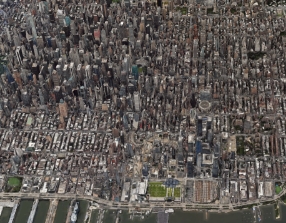
A front-row seat to the engineering marvels of Billionaires’ Row.
Sprawling, light-filled penthouses with unparalleled privacy.
Michelin-starred dining, world-class shopping, and iconic landmarks at your doorstep.
Landmark design by Pritzker-Prize winning architect Sir Norman Foster.
100 East 53rd Street
New Development Opened in 2018
Last updated on Jul 20, 2026

Selene,
100 East 53rd Street





Selene, a 63-story mixed-use tower designed by Sir Norman Foster, stands as an instant landmark adjacent to the Seagram building. The building offers luxurious residences, exclusive dining options, and extensive amenities in a prime Manhattan location. Currently, 8 apartments are for sale.

100 East 53rd Street Location Map

All Apartments For Sale

Unit #
Beds
Baths
Size
Price / Ft2
Price
Listed on
Days on Market
Apt. 5A
Quick view: 6 photos
1 bed
1.5 baths
1,140 ft2
$1,578
$1,799,000 $1,578 /ft2
Jul 20, 2026
1 day
Apt. 58A
Quick view: 33 photos
4 beds
3.5 baths
3,385 ft2
$2,659
$9,000,000 $2,659 /ft2
May 22, 2026
60 days
Apt. 59A
Quick view: 37 photos
3 beds
3.5 baths
3,385 ft2
$2,807
$9,500,000 $2,807 /ft2
May 19, 2026
63 days
Apt. 9C
Quick view: 24 photos
3 beds
3.5 baths
4,607 ft2
$1,422
$6,550,000 -7.1% $1,422 /ft2
Nov 19, 2025
244 days
Apt. 31B
Quick view: 22 photos
1 bed
1.5 baths
1,375 ft2
$1,589
$2,185,000 -0.7% $1,589 /ft2
Nov 13, 2024
615 days
Apt. PH
Quick view: 21 photos
4 beds
4.5 baths
6,760 ft2
$4,290
$29,000,000 -10.8% $4,290 /ft2
Oct 16, 2024
643 days
Apt. 10A
Quick view: 54 photos
4 beds
4.5 baths
6,646 ft2
$2,257
$15,000,000 -14.3% $2,257 /ft2
Feb 5, 2024
897 days
Apt. 14B
Quick view: 18 photos
Studio
1 bath
1,034 ft2
$1,543
$1,595,000 -7% $1,543 /ft2
Jan 24, 2024
909 days
Thinking of selling? See how your apartment compares and who can sell it best. Start here
Unit #
Beds
Baths
Size
Closing Price
Price / Ft2
Asking Price
Sold on
Thinking of selling? See how your apartment compares and who can sell it best. Start here
Show More Closed Sales

Overview of Selene at 100 East 53rd Street














Selene rises 63 stories at 100 East 53rd Street, a slender silver tower developed by Aby Rosen and designed by Pritzker Prize winner Norman Foster. Standing 712 feet tall and set back above a 9 story podium, the building contains 94 residential condominiums and was conceived as a contemporary counterpoint to the adjacent Seagram Building, utilizing air rights from Mies van der Rohe's bronze landmark. The tower's narrow footprint—just 90 feet on its east and west façades and 46 feet on its north and south façades—makes it one of Manhattan's most slender towers, with slightly projecting bay windows creating a faceted glass façade that contrasts elegantly with its Modernist neighbors.






















































































Interiors by William T. Georgis feature consistent high end finishes across residences, including wire brushed oak cabinetry with bronze detailing, Carrara marble countertops and backsplashes, and cabinet fronted Gaggenau appliances in kitchens. Bathrooms are appointed with heated Silver Striato travertine floors and countertops, custom Apaiser bathtubs, glass enclosed steam showers, Toto Neorest toilets, and Aquabrass fixtures throughout. All units have windows and in-unit Miele washer/dryers, with ceiling heights reaching 11 feet in tower residences. The building includes alcove studios starting at 1,034 square feet, full floor residences of 3,385 square feet, and dramatic duplex penthouses up to 6,760 square feet, including one two floor maisonette with a 5,272 square foot terrace—the largest private residential terrace currently on the market below 59th Street.

































Amenities span four floors with spaces designed by Georgis and feature a museum quality art collection anchored by an installation from Rachel Feinstein in the Fireside Lobby. The wellness focused program includes a 60 foot garden sanctuary pool surrounded by trees, spa facilities, fitness and yoga studios, a billiards lounge, library, and conference room, all naturally lit by floor-to-ceiling glass walls. Residents have direct elevator access and special dining privileges at Le Jardinier, the Michelin starred restaurant helmed by Chef Alain Verzeroli and designed by Joseph Dirand, marking his first New York City restaurant project.

The building attracted notable residents early on, including George and Amal Clooney and Cindy Crawford and Rande Gerber. Its location between Lexington and Park Avenues places it at the center of Midtown's luxury corridor, with convenient access to both express and local subway lines, MoMA, Rockefeller Center, and Central Park. The project faced financial challenges during development, with foreclosure proceedings in 2009 after Lehman Brothers' collapse, but was ultimately completed with the residential program expanded from the originally planned 17 units to 94 condominiums.

Doorman
Full Time
Type
Condo
Year Built
2018
Apartments
Floors
63
Pets: Allowed
Neighborhood
Min Down
20%
Developer
Vanke / RFR Realty / Hines
Architect
Foster + Partners
Design
William T. Georgis

Amenities

  • Attended Lobby
  • Concierge
  • FT Doorman
  • High-Rise
  • Resident Storage
  • Central AC
  • Pool
  • Elevator
  • Mail Room
  • Business Center
  • Lounge
  • Fitness Center
  • Laundry Room
  • In-Unit Washer/Dryer
  • Valet Services
  • Bike Room
  • Common Dining Room
  • Fireplaces
  • LEED Accreditation
  • Library
  • Live-In Superintendent
  • Restaurant
  • Spa / Therapy Room
Selene building photo 1
Selene building photo 2
Selene building photo 3
Selene building photo 4
Selene building photo 5
Selene building photo 6
Selene building photo 1
Selene building photo 2
Selene building photo 3
Selene building photo 4
Selene building photo 5
Selene building photo 6
Selene building photo 7
Selene building photo 8
Selene building photo 9
Selene building photo 10
Selene building photo 11
Selene building photo 12
Selene building photo 13
Selene building photo 14
Selene building photo 15
Selene building photo 16
Selene building photo 17
Selene building photo 18
Selene building photo 19
Selene building photo 20
Selene building photo 21
Selene building photo 22
Selene building photo 23
Selene building photo 24
Selene building photo 25
Selene building photo 26
Selene building photo 27
Selene building photo 28
Selene building photo 29
Selene building photo 30
Selene building photo 31
Selene building photo 32
Selene building photo 33
Selene building photo 34
Selene building photo 35
Selene building photo 36
Selene building photo 37
Selene building photo 38
Selene building photo 39
Selene building photo 40
Selene building photo 41
Selene building photo 42
Selene building photo 43
Selene building photo 44
Selene building photo 45
Selene building photo 46
Selene building photo 47
Selene building photo 48
Selene building photo 49
Selene building photo 50
Selene building photo 51
Selene building photo 52
Selene building photo 53
Selene building photo 54
Selene building photo 55
Selene building photo 56
Selene building photo 57
Selene building photo 58
{ "key" : "AIzaSyDquABdSLhathmwfnoTcYwA1BY6coZZyZk", "lat": 40.75831, "lng": -73.97142, "marker": { "icon": "https://img3.cityrealty.com/neo/i/w/amenities/base.png" } }

  1. M
  2. 6
  3. E
at Lexington Ave 0.09 miles
  1. N
  2. Q
  3. R
  4. 4
  5. 5
at Lexington Ave and 60th 0.34 miles

Pros & Cons

  • Tower looms over rear of Seagram Building
  • Very few apartments
  • Designed by Sir Norman Foster
  • Good transportation
  • Concierge
  • Doorman
  • Across street from Citicorp Center
  • Close to Subway
  • No sidewalk landscaping
  • Mixed-use

CityRealty Rating

28
/44
Architecture
+
25
/36
Location
+
19
/39
Features
+
9
Editor’s Points
=
81
CITYREALTY
RATING
  • How is the CityRealty Rating calculated?

    Architecture
    • 30+ remarkable
    • 20-29 distinguished
    • 11-19 average
    • < 11 below average
    Location
    • 27+ remarkable
    • 18-26 distinguished
    • 9-17 average
    • < 9 below average
    Features
    • 22+ remarkable
    • 16-21 distinguished
    • 9-15 average
    • < 9 below average

Sales Summary

Show:
Thinking of selling? See how your apartment compares and who can sell it best. Start here

Sales History by Apartment Size

View Full Closing History
Show:

Pricing Comparison of Similar Buildings
View Detailed Comparison

Noteworthy Residents
Notable past and present residents at Selene

Editorial Coverage

Alternate Addresses

  • 122 East 53rd Street
  • 608 Lexington Avenue
  • 610 Lexington Avenue
  • 612 Lexington Avenue
  • 614 Lexington Avenue
  • One Hundred East Fifty Third Street
One Wall Street
at the southeast corner of Broadway
Financial District
Modern living, classic elegance. A visionary transformation of a downtown art deco masterpiece. 100,000 SF of amenities | Buyer incentives | Move-in ready

Learn More