

In New York City real estate, where every square foot counts, bigger is not always better, especially when it comes to floor plans. Beyond overall size, the way an apartment is laid out can make the difference between a home that feels spacious and one that feels inefficient. This previous article explored how to read a floor plan, from dimensions and flow to foyers and circulation. Here, we turn to six key rooms, and the layout details buyers should consider when searching for a home that truly works for the way they live.
That question is especially timely as new developments continues to test what contemporary floor plans can offer. At 44 West 8th Street, a rare ground-up condominium under construction in the Greenwich Village Historic District, the design team is using an unusually wide 50-foot footprint to create just five residences rather than a stack of repeated layouts. The boutique project, designed by Idan Naor of INWORKSHOP, will include three full-floor four-bedroom homes, a high-floor two-bedroom residence with treetop views, and a duplex penthouse spanning one-and-a-half floors.
In this article:


























































 Exterior rendering of a new boutique condominium coming together at 44 West 8th Street (Credit: The Boundary)
 Full-floor fourth floor layout at 44 West 8th Street
With prices expected to start near $10 million, it is firmly out of reach for all but most wealthy, but it follows the larger narrative of that proportions, natural light, room separation, and flow can matter just as much as raw square footage.
Six Essential Rooms
Unless you’re moving into a one-room studio or loft, your ideal floor plan will be a collection of rooms.
Living Rooms
In New York City, not every apartment comes with the luxury of a spacious living and dining area. In smaller, more budget-friendly homes, buyers often have to decide what matters most: a true entertaining space, an extra bedroom, a home office, or better storage. Unlike bathrooms, bedrooms, and kitchens, there are no clear-cut legal standards for what defines a living room, which means these spaces can sometimes be compromised when apartments are reconfigured to add more bedrooms or make room for other practical needs.
At the other end of the market, the issue can be the opposite. Some luxury apartments have living rooms that are so large they risk feeling cavernous or difficult to furnish. Whatever the price point, buyers should look closely at whether the living area truly works for their lifestyle, whether that means a cozy place to stream movies, a comfortable everyday gathering space, or a room large enough for entertaining friends and family.
 Rendering of living room at 44 West 8th Street (Credit: The Boundary)
Dining Rooms
Not every apartment comes with a formal dining room, and like living rooms, dining rooms do not have a clear legal definition. In many apartments, the “dining room” is really a designated area within the larger living space rather than a separate room. When evaluating a floor plan, buyers should consider whether the living area can comfortably accommodate a dining table, especially one that seats more than four people.
It is also worth looking at how naturally the dining area relates to the rest of the home. Can it be visually defined without interrupting the flow of the living room? Is it close enough to the kitchen to make serving and cleanup easy? A well-placed dining area does not need to be large or formal, but it should feel intentional rather than like a table squeezed into leftover space.
212 West 72nd Street, #10H
$6,675,000
Broadway Corridor | Condominium | 4 Bedrooms, 3.5 Baths | 2,589 ft2
212 West 72nd Street, #10H (Douglas Elliman Real Estate)
Bedrooms
Nationally, the average bedroom is about 132 square feet, or roughly 11 by 12 feet. In New York City apartments, however, bedrooms are often smaller, which makes layout especially important. The first question is the most basic: Is it a legal bedroom? In general, a legal bedroom must meet minimum requirements for size, ceiling height, light, air, and access, including being at least 8 feet in each required dimension, having a window that faces a street, yard, or court, and not serving as the only passageway to another room, a condition sometimes found in classic railroad apartments).
Once that box is checked, buyers should look at how the room actually lives. Does it have a closet, even though a closet is not what makes a bedroom legal? Can it comfortably fit a queen or king-size bed, with enough room to walk around it? Is there space for nightstands, a dresser, or a desk? It is also worth considering whether the bedroom will be used only for sleeping or whether it needs to double as a remote-work space, nursery, reading area, or general retreat.
Dedicated Workspace
Buyers are increasingly looking for homes with dedicated workspace, but that can mean different things depending on the apartment and the household. For some, a workable setup may be a quiet nook in the corner of a bedroom or living room; for others, it may mean a separate home office with built-in bookcases, storage, and a door that closes. When evaluating a resale or new construction apartment, buyers should think carefully about their remote work needs and whether the floor plan can support them comfortably over time.
Kitchens
New York City is home to many remarkable things, but generous apartment kitchens are not usually among them. In fact, beyond the luxury housing market, residential kitchens often fall into two imperfect categories: the open living/kitchen area and the galley kitchen. An open kitchen can be efficient and sociable, but in smaller apartments it may also mean the sofa sits only a few feet from the stove. A galley kitchen can be highly functional, with everything within easy reach, but depending on the apartment’s overall footprint, it may be too narrow for two cooks and sometimes tight even for one.
 Separated kitchen at 44 West 8th Street (Credit: The Boundary)
Bathrooms
New York City is also notorious for unusual bathroom designs, which include the classic bathtub in the kitchen layout, as well as many bathrooms that are so small that it is optimal to keep the door open rather than closed when in use. Beyond these obvious layout challenges, there are several other questions you should ask yourself when assessing a bathroom layout:
Overall size: Does the bathroom feel too small to comfortably move around or too large?
Storage: Does the bathroom have adequate storage for health and beauty products as well as towels and other grooming accessories?
Natural lighting and ventilation: If the bathroom has natural light, is it private? If the bathroom does not have natural light, does it have adequate ventilation?
Storage: Does the bathroom have adequate storage for health and beauty products as well as towels and other grooming accessories?
Natural lighting and ventilation: If the bathroom has natural light, is it private? If the bathroom does not have natural light, does it have adequate ventilation?
 Rendering show finishes of primary bath at 44 West 8th Street (Credit: The Boundary)
Powder Rooms
A powder room is a two-fixture bathroom with only a toilet and sink. In newer condos, powder rooms are often included near the living room, foyer, or another common area, making them useful for guests and everyday convenience. In older apartments, they are less common unless the home was created by combining two units or significantly reworking the original layout.
Because plumbing is tightly regulated in New York apartments, especially in prewar buildings, adding a powder room later can be difficult, expensive, or sometimes impossible. Buyers who consider a powder room essential should look for a home that already has one in place rather than assuming it can be added after purchase.
Design Your Own Floor Plan
Would you like to tour any of these properties?
Just complete the info below.
Or call us at (212) 755-5544
While looking at a floor plan is a great place to start, the best way to know whether an apartment will truly work is to visualize it with your own furniture in place. Today, buyers do not need professional drafting software to do this. User-friendly tools like Planner 5D, RoomSketcher, Floorplanner, Homestyler, Canva, and magicplan make it possible to sketch rooms, upload an existing floor plan, experiment with furniture placement, and view layouts in 2D or 3D.
Planner 5D and Homestyler are especially useful for turning floor plans into editable 3D layouts, while magicplan can help create plans by scanning a room with a phone or tablet. RoomSketcher is another accessible option for creating 2D and 3D floor plans, and Canva works well for simple drag-and-drop planning.
Planner 5D and Homestyler are especially useful for turning floor plans into editable 3D layouts, while magicplan can help create plans by scanning a room with a phone or tablet. RoomSketcher is another accessible option for creating 2D and 3D floor plans, and Canva works well for simple drag-and-drop planning.
These tools will not replace an architect, contractor, or careful in-person measurements, but they can help buyers test the basics: Can a dining table fit without blocking circulation? Is there room for a sofa and a desk? Will a queen bed leave enough clearance? While design principles like traffic flow, natural light, and room proportions always matter, the ideal floor plan is ultimately the one that supports your specific needs, furniture, and lifestyle.
While apartments of all sizes can be carefully configured to create the ideal floor plan, greater square footage generally allows for greater potential. many of the homes featured below have thoughtful layouts with a foyer, a separate kitchen, meaningful dining area, and a home office.
While apartments of all sizes can be carefully configured to create the ideal floor plan, greater square footage generally allows for greater potential. many of the homes featured below have thoughtful layouts with a foyer, a separate kitchen, meaningful dining area, and a home office.
Active Listings with Great Layouts

759 East 10th Street, #4A (Revived Residential)





Versailles Gardens, #3B (CORE Group Marketing LLC)

241 East 76th Street, #2B (Corcoran Group)



The Hartley, #2E (Corcoran Group)




120 East 79th Street, #5D
$775,000 (-2.5%)
Park/Fifth Ave. to 79th St. | Cooperative | 1 Bedroom, 1.5 Baths

120 East 79th Street, #5D (Brown Harris Stevens Residential Sales LLC)

Stephen Hall, #5H (Compass)





The Octavia, #6B (Douglas Elliman Real Estate)


The Village Court, #4F (Corcoran Group)



50 Sutton Place South, #21L
$1,275,000 (-14.7%)
Beekman/Sutton Place | Cooperative | 3 Bedrooms, 2.5 Baths

50 Sutton Place South, #21L (Compass)

York River House, #12E (Brown Harris Stevens Residential Sales LLC)





860 United Nations Plaza, #21B
$1,450,000 (-3%)
Beekman/Sutton Place | Cooperative | 2 Bedrooms, 2 Baths

860 United Nations Plaza, #21B (Douglas Elliman Real Estate)

The Sheridan, #3G (Corcoran Group)




The Warner, #14B (Buchbinder & Warren Realty Group LLC)



Gracie Gardens, #2LGM (Brown Harris Stevens Residential Sales LLC)



Castle Village, #118 (Brown Harris Stevens Riverdale LLC)



The West Residence Club, #1113
$2,135,000
Midtown West | Condominium | 2 Bedrooms, 2.5 Baths | 926 ft2
The West Residence Club, #1113 (Corcoran Sunshine Marketing Group)

35 East 30th Street, #5C (Douglas Elliman Real Estate)

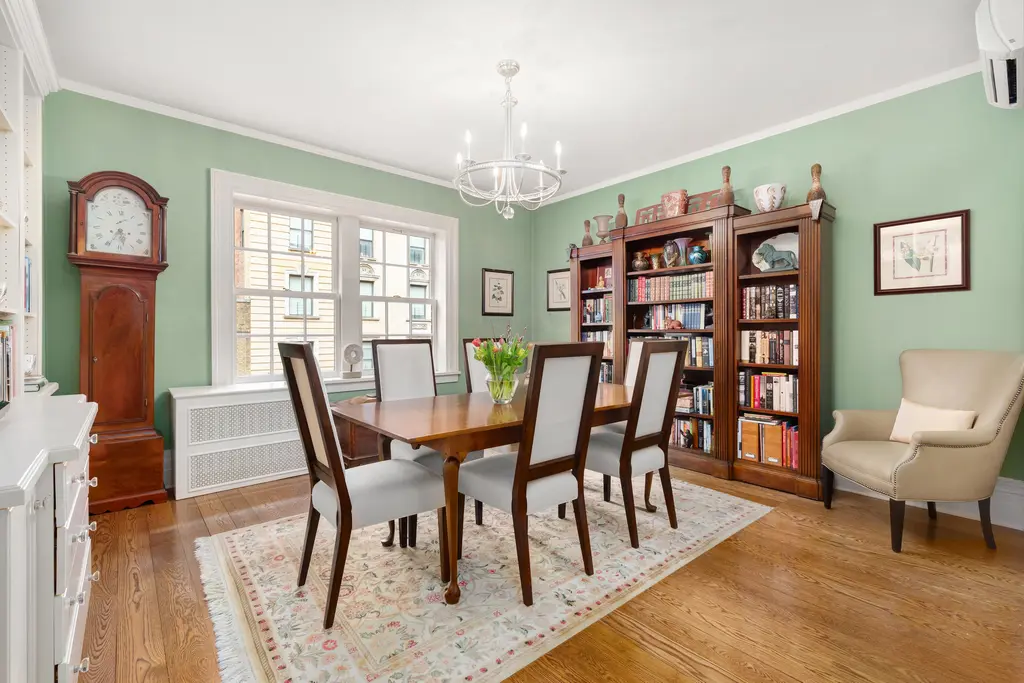

333 East 57th Street, #4A (Corcoran Group)

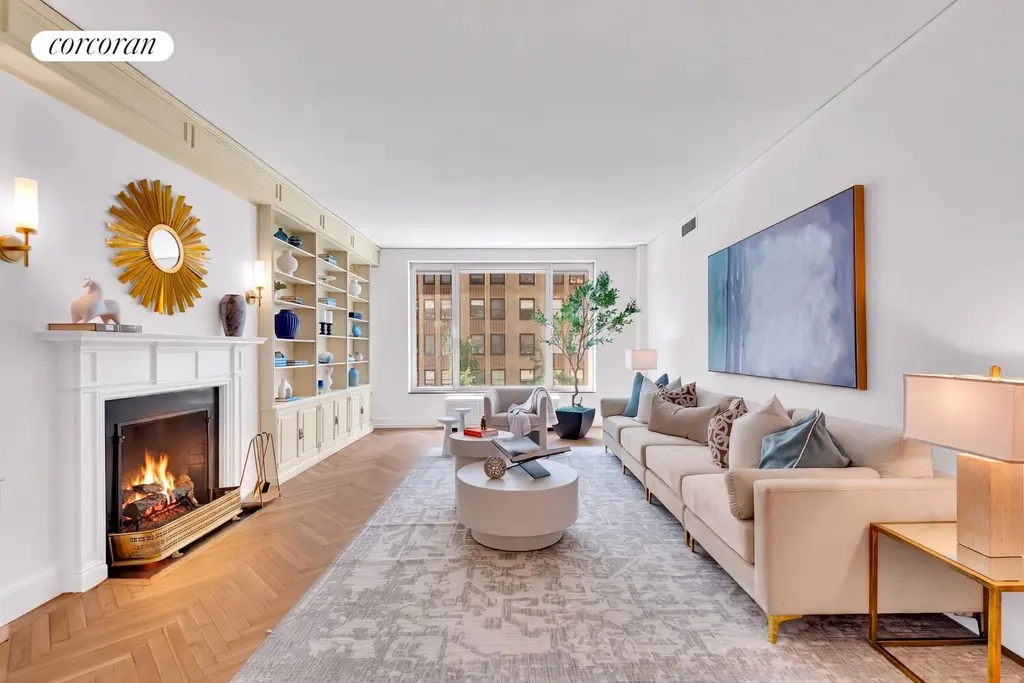
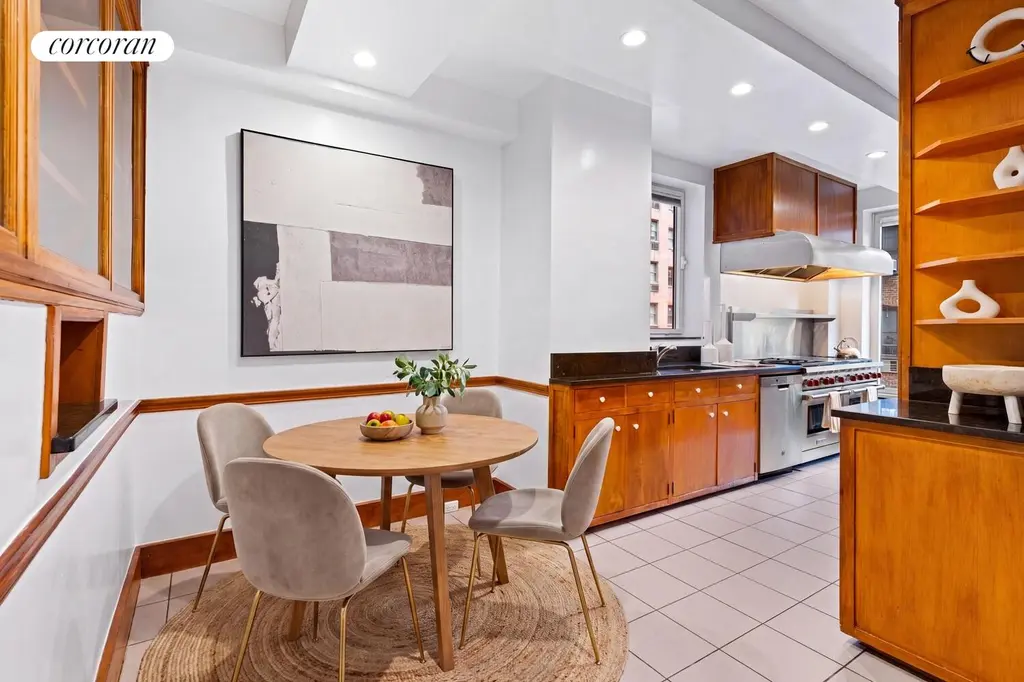

The Century, #5Y (Compass)



The Franconia, #1208 (Brown Harris Stevens Residential Sales LLC)





1158 Fifth Avenue, #8A (Brown Harris Stevens Residential Sales LLC)


Milan House, #7B (P S Burnham Inc)



The Promenade, #36K (Corcoran Group)


The Intercontinental, #9B
$4,795,000 (-8.7%)
Midtown West | Condop | 3 Bedrooms, 3.5 Baths | 2,391 ft2

The Intercontinental, #9B (Sothebys International Realty)




The Park 900, #5BC (Modlin Group LLC)



The Grand Millennium, #24GH
$5,650,000
Lincoln Center | Condominium | 4 Bedrooms, 3 Baths | 2,550 ft2

The Grand Millennium, #24GH (ALTA Real Estate)




The Four Seasons Private Residences, #57B
$5,700,000
Tribeca | Condominium | 2 Bedrooms, 2.5 Baths | 1,775 ft2

The Four Seasons Private Residences, #57B (Serhant)

Related Articles
Midtown West
Sublet or pay up? How homeowners could avoid the 2nd-home tax + Luxury listings for rent in condo/co-op buildings
Thursday, July 30, 2026
Great Listings
25 NYC residential buildings with acclaimed in-house restaurants as Polo Bar plans move to 625 Madison
Tuesday, July 28, 2026
Future New York
Views, Light, and Value: A Q&A with Kayla Lee on what today’s NYC buyers really want
Friday, July 24, 2026
Future New York
NYC apartments with on-site parking from $350K as new Empire Bins to claim curb space
Tuesday, July 21, 2026
Future New York
Phillies pitcher's Soho penthouse leads Manhattan contracts; Hampshire House penthouse finds buyer after auction
Tuesday, July 21, 2026
Get To Know
Steals & Deals from $345K: Listings with "Motivated Sellers" or "Priced to Sell"
Friday, July 17, 2026
Future New York
The Final Frontier: 15 new projects taking shape on Eleventh Avenue + Beautiful Far West Side listings
Thursday, July 16, 2026
Great Listings

 6sqft delivers the latest on real estate, architecture, and design, straight from New York City.
