Skip to Content
  • Apartments
  • Overview & Photos
  • Maps
  • Ratings & Insider Info
  • Building Specialists
  • Floorplans
  • Sales Data & Comps
  • Similar Buildings

1 Sutton Place South
Last updated on Aug 5, 2026

1 Sutton Place South

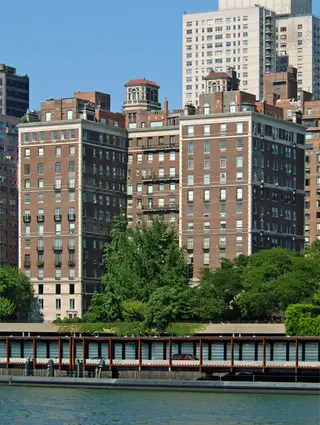
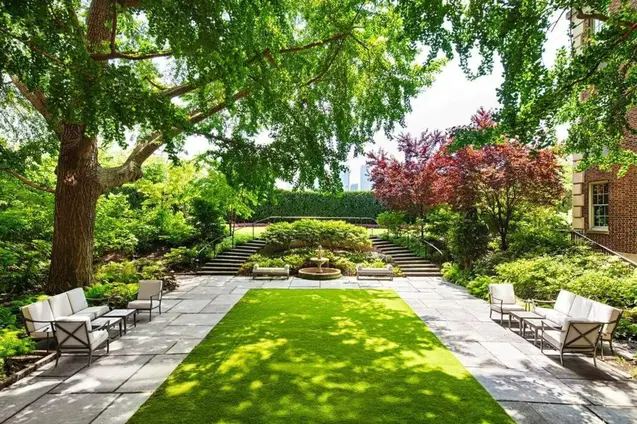


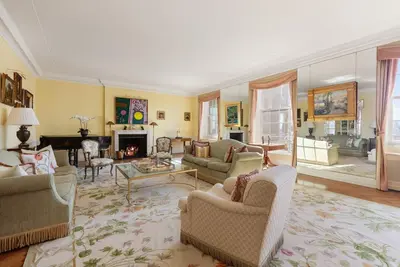
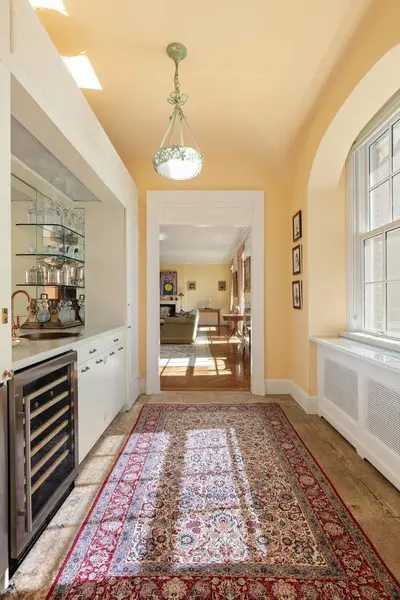
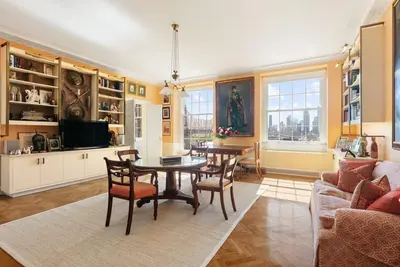
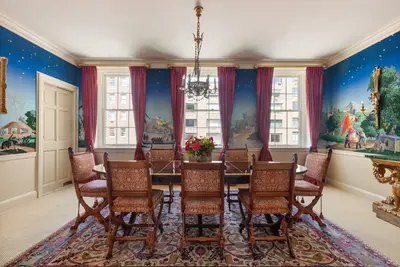

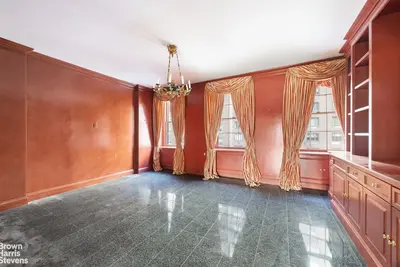

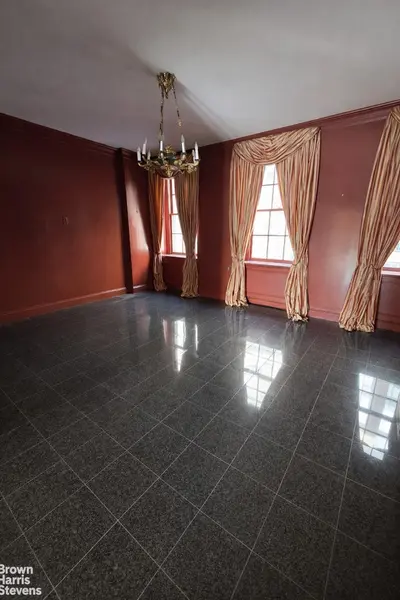
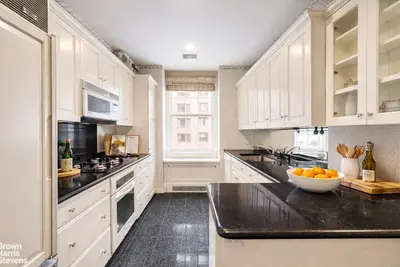
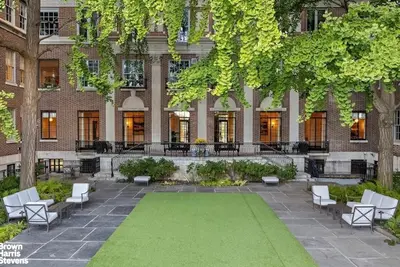

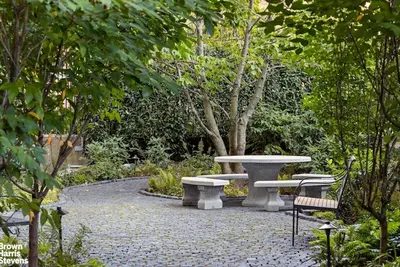
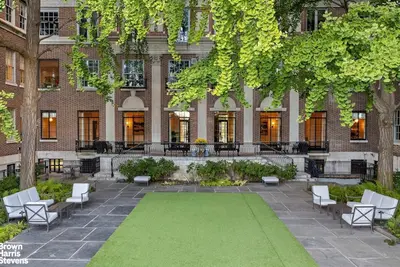


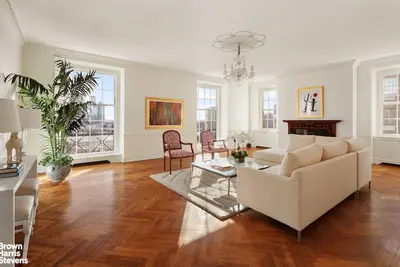
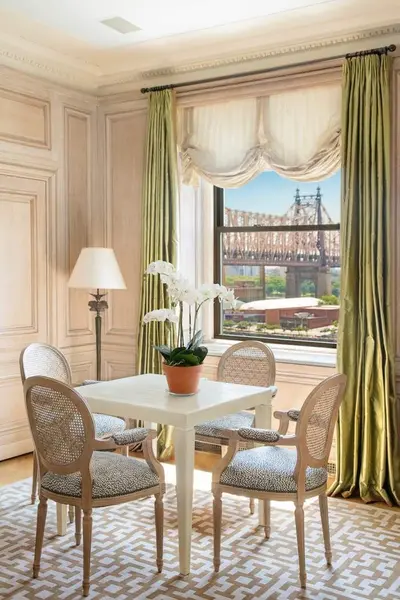
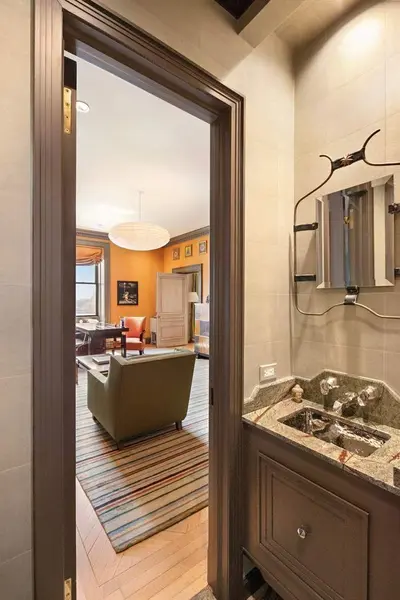
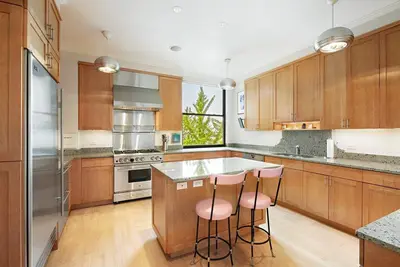
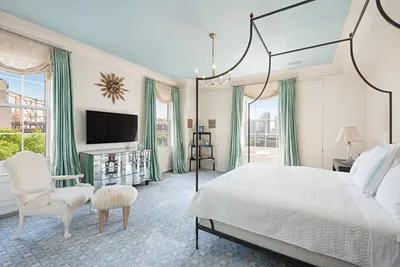
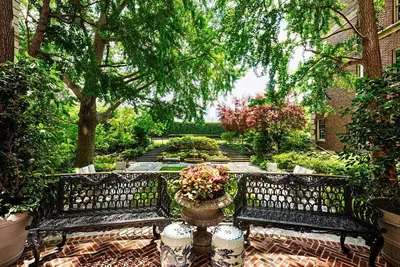
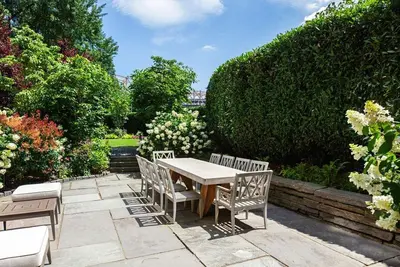
One Sutton Place South is a classic prewar cooperative designed by Rosario Candela for the Phipps family. The building features a port-cochere, private gardens, a renovated gym, and has been home to many notable residents. Currently, 7 apartments are for sale.

1 Sutton Place South Location Map

All Apartments For Sale

Unit #
Beds
Baths
Size
Price / Ft2
Price
Listed on
Days on Market
Apt. PH
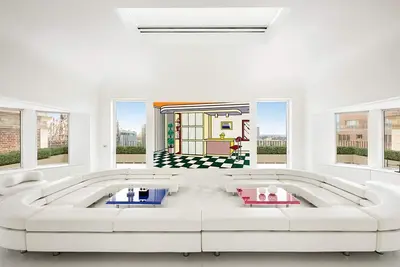
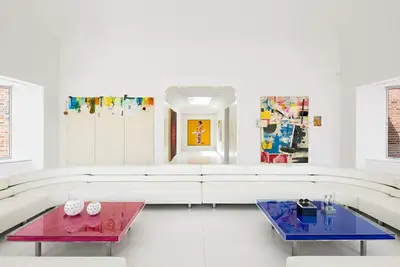
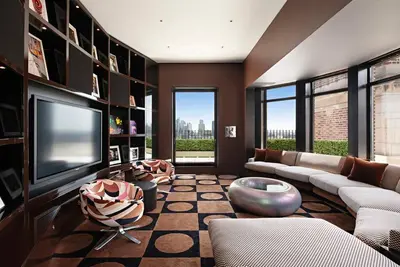
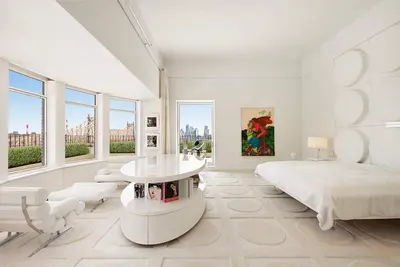
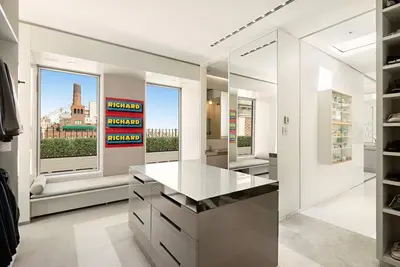
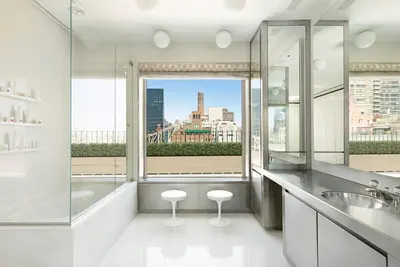
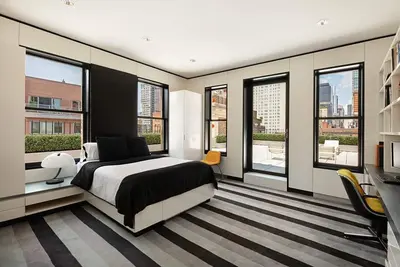
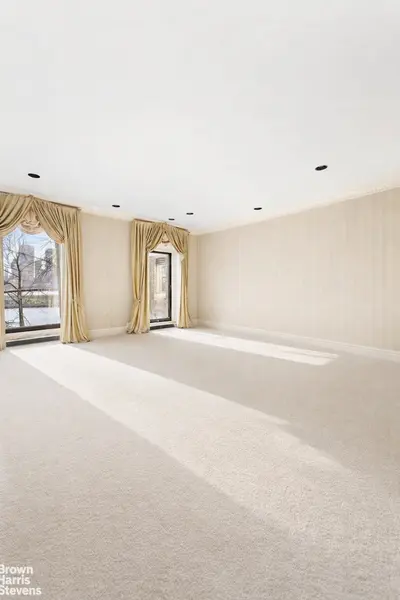

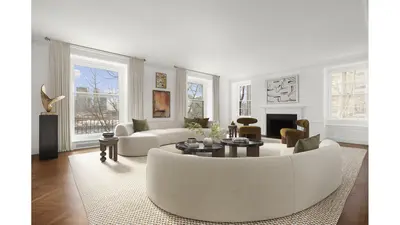
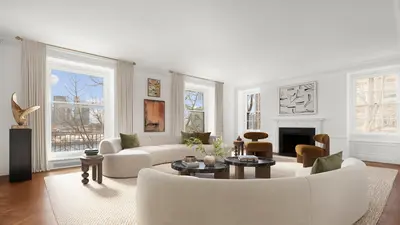
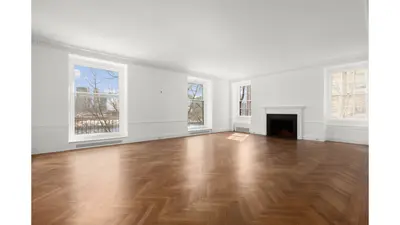
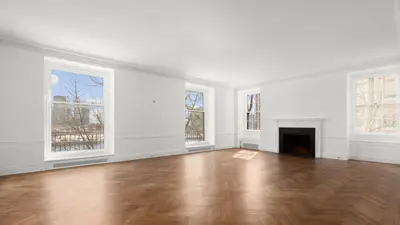
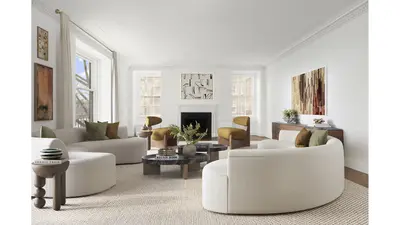
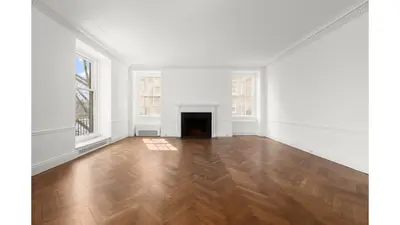
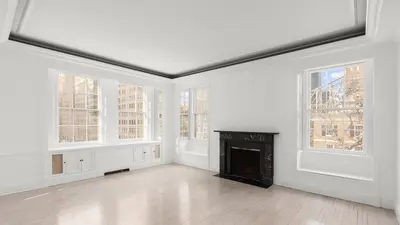

Quick view: 25 photos
4 beds
6.1 baths
6,600 ft2
$2,879
$19,000,000 $2,879 /ft2
Jun 18, 2026
51 days
Apt. 910B
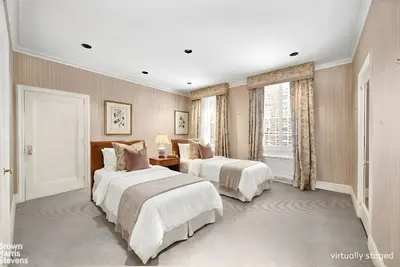
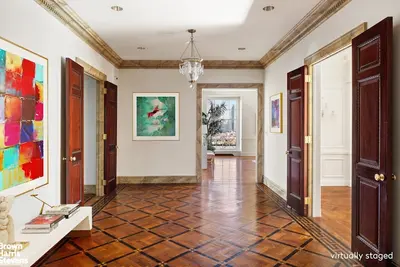
Quick view: 23 photos
4 beds
$8,550,000
May 28, 2026
72 days
Apt. 5B
Quick view: 37 photos
3 beds
3 baths
$2,850,000 -3.4%
Apr 14, 2026
116 days
Apt. 4CD
Quick view: 52 photos
6 beds
5 baths
$4,500,000
Mar 20, 2026
141 days
Apt. 11A
Quick view: 18 photos
4 beds
5 baths
$4,500,000 -14.3%
Mar 10, 2026
151 days
Apt. 11C
Quick view: 26 photos
4 beds
4.5 baths
$4,500,000 -9.9%
Sep 17, 2025
325 days
Apt. 7C
Quick view: 15 photos
2 beds
$4,350,000
Sep 12, 2025
330 days
Thinking of selling? See how your apartment compares and who can sell it best. Start here
Unit #
Beds
Baths
Size
Closing Price
Price / Ft2
Asking Price
Sold on
Thinking of selling? See how your apartment compares and who can sell it best. Start here View Full Sales History

Overview of 1 Sutton Place South





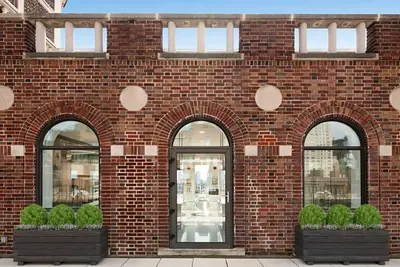
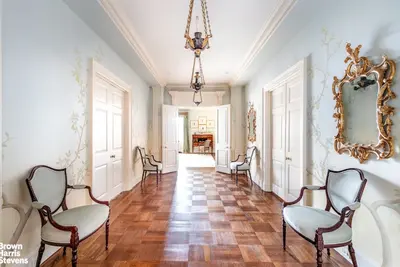
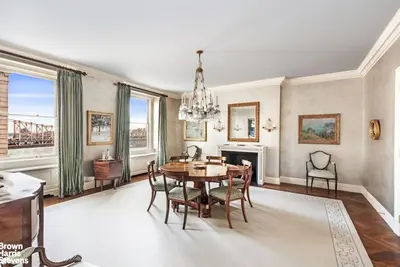
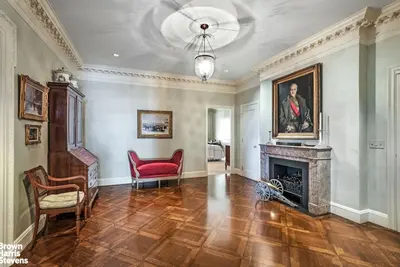
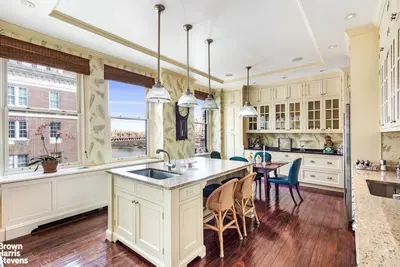

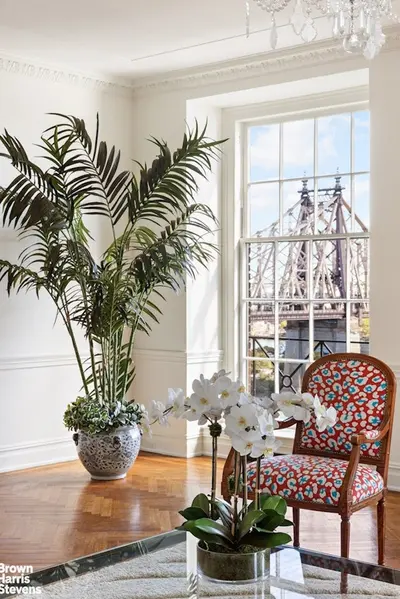

One Sutton Place South, completed in 1927, is a prestigious 14-story cooperative designed by renowned architect Rosario Candela in collaboration with Cross & Cross. Commissioned by the Phipps family, this U-shaped red brick building with a limestone base stands between 56th and 57th Streets, distinguished by its elegant triple-arched porte-cochere entrance and private gardens overlooking the East River.






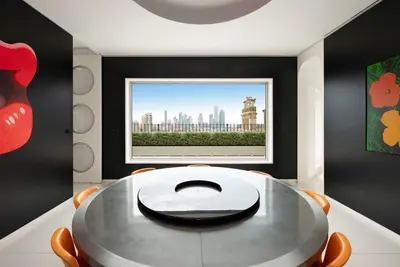
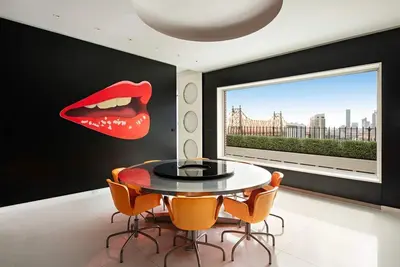
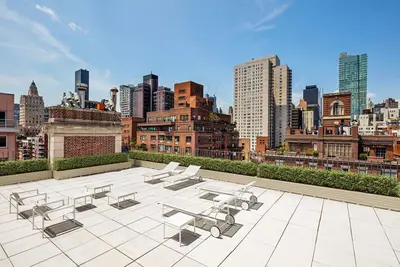
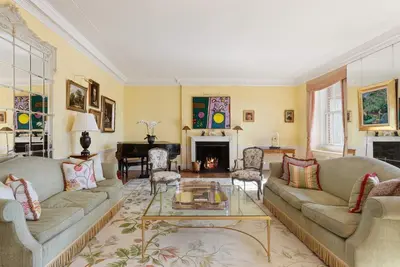
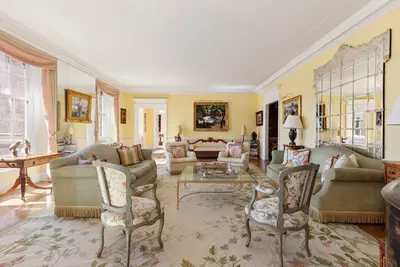
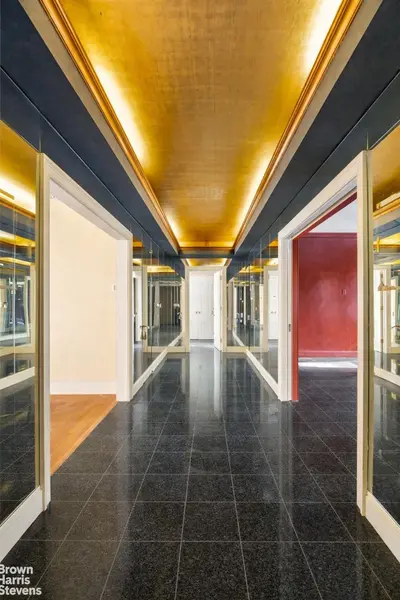
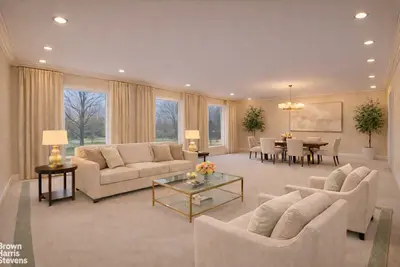
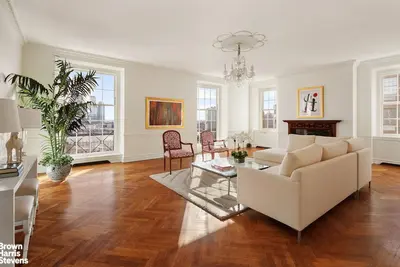
The building contains 43 apartments and is considered one of Candela's masterworks, showcasing his sophisticated approach to luxury residential design with Italian Renaissance detailing. The property is notable for its thoughtful interior layouts, high ceilings, and gracious room proportions. The building's most famous residence is its spectacular penthouse, originally created for Amy Phipps, which features 5,000 square feet of interior space and 6,000 square feet of wraparound terraces.

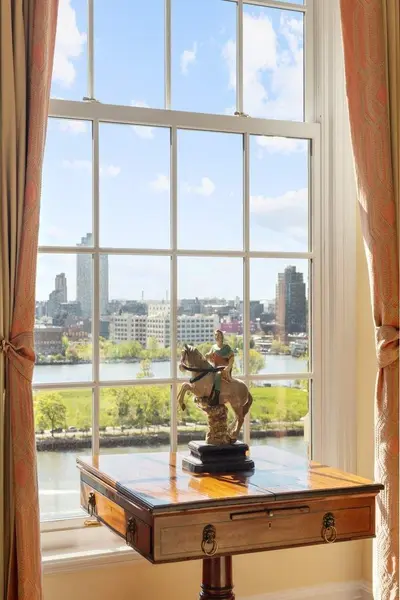
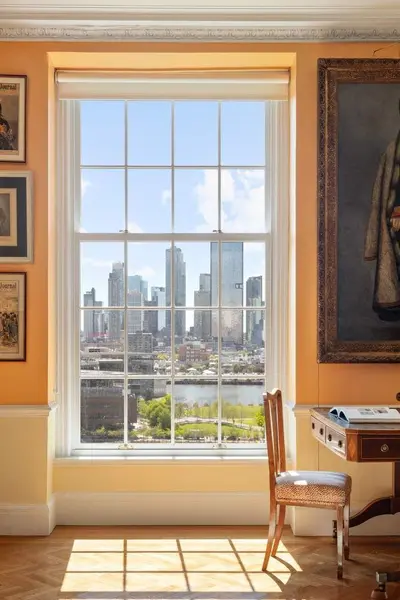
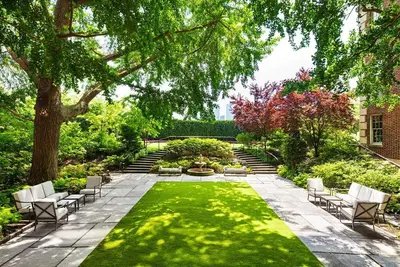

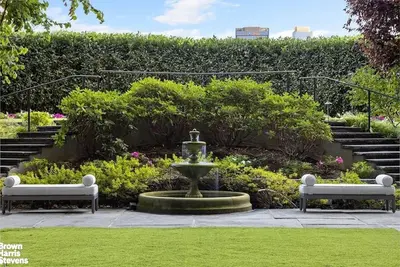
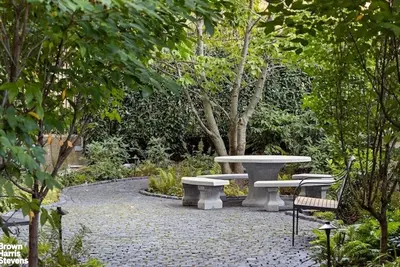

Over the decades, One Sutton Place South has attracted notable residents including Bill Blass, Janet Annenberg Hooker, Winston Guest and his wife C.Z. Guest, and Patricia Kennedy Lawford. The building maintains its position as one of Manhattan's most prestigious addresses, offering residents white-glove service, a private gym, individual storage rooms, and meticulously maintained private gardens facing the East River.

The cooperative permits 50% financing, allows both pets and pied-a-terres, and features a porte-cochere that provides privacy and security for residents. Its position on Sutton Place South offers direct river views and creates a sense of seclusion despite its central Manhattan location.

Doorman
Full Time
Type
Co-op
Year Built
1926
Apartments
Floors
14
Pets: Allowed
Neighborhood
Min Down
50%

Amenities

  • Concierge
  • FT Doorman
  • High-Rise
  • Pre War
  • Resident Storage
  • Garden
  • Washer/Dryer in building
  • Elevator
  • Fitness Center
  • Fireplaces
  • Live-In Superintendent
  • Porte-Cochère / Driveway
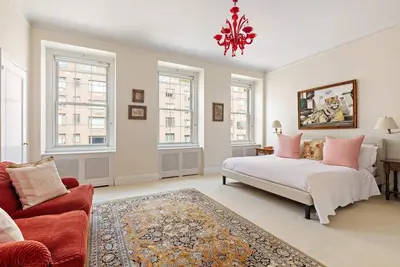
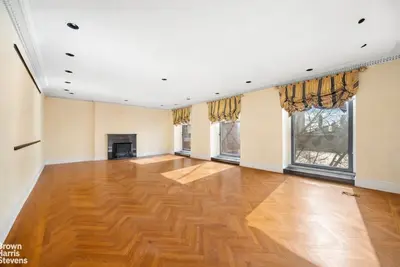
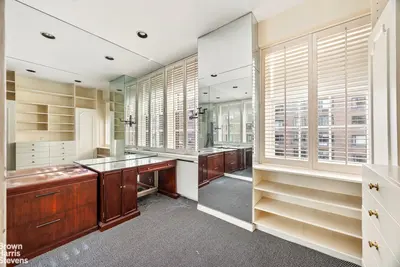
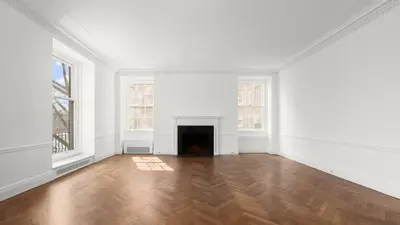

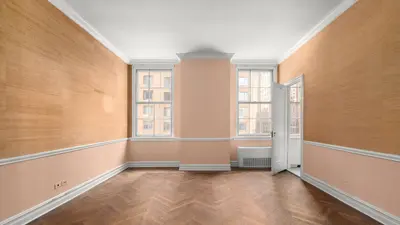
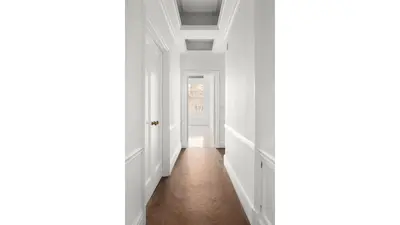
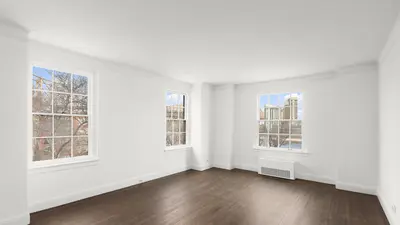
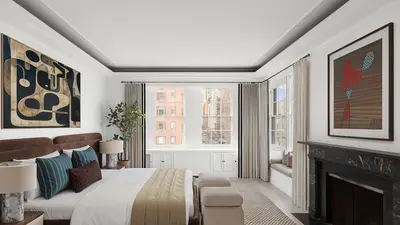

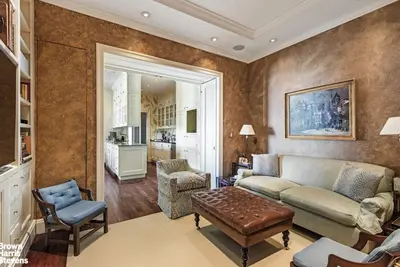
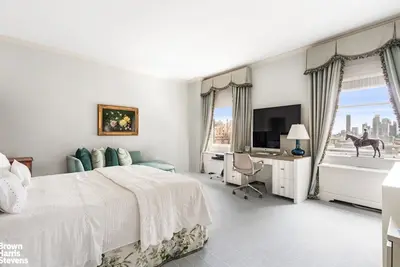




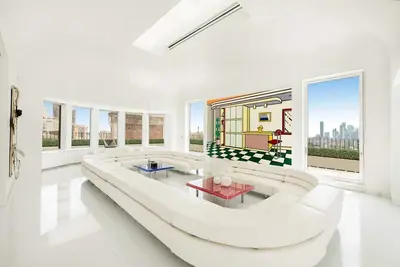
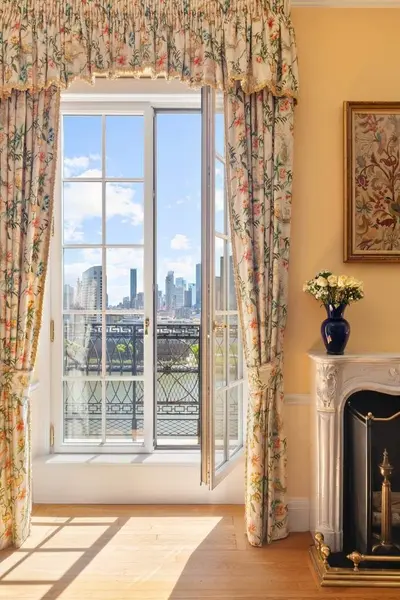
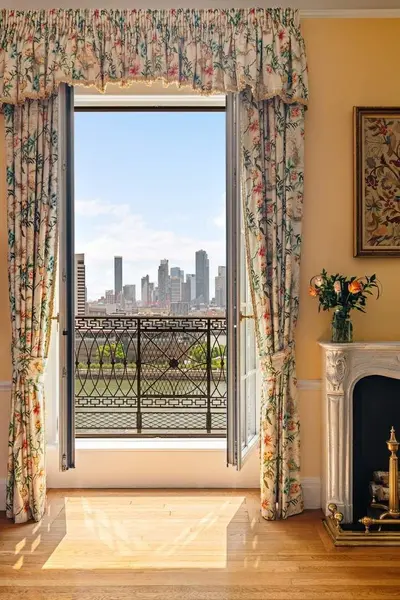
1 Sutton Place South building photo 1
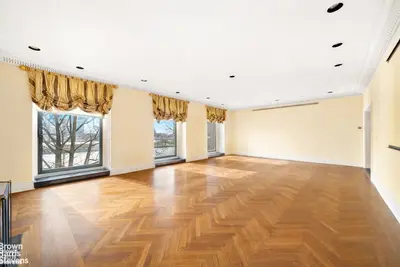
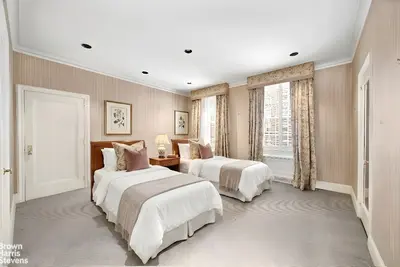
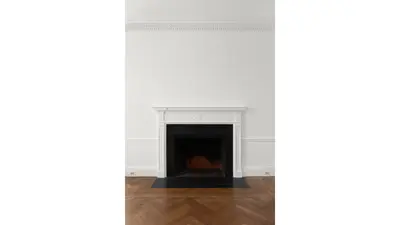
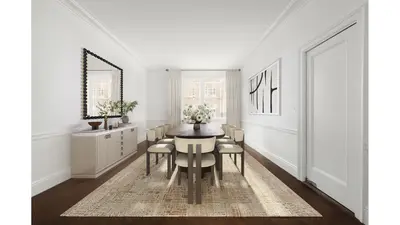
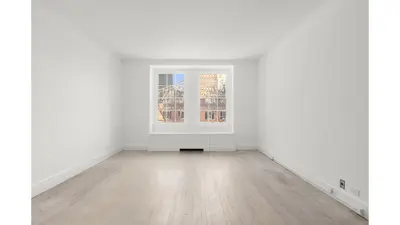
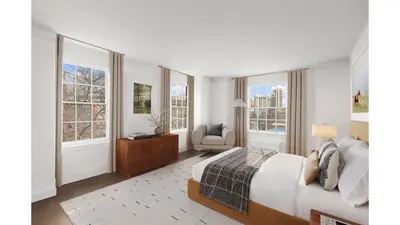
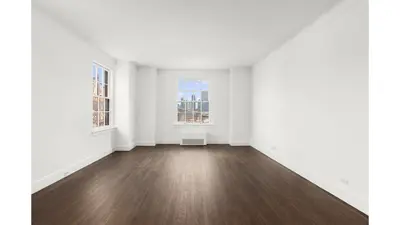
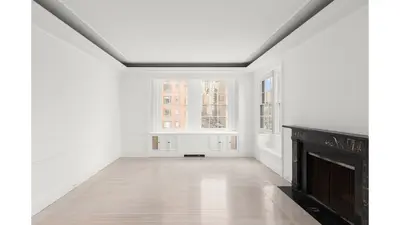
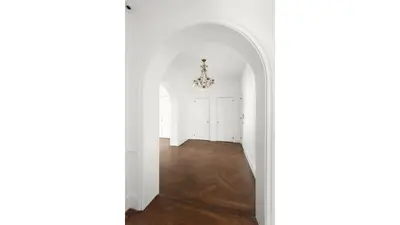
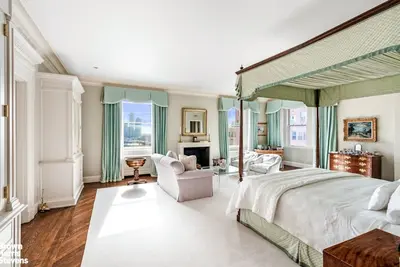
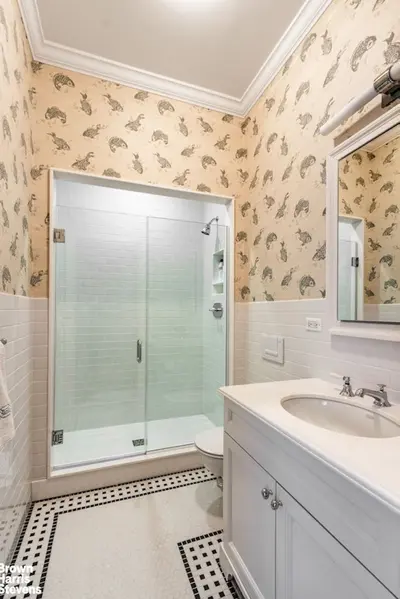
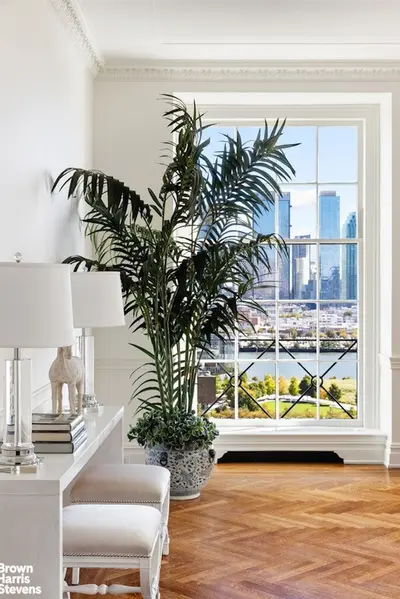



1 Sutton Place South building photo 2


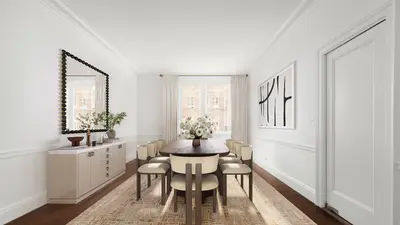
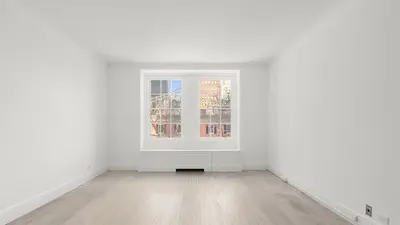
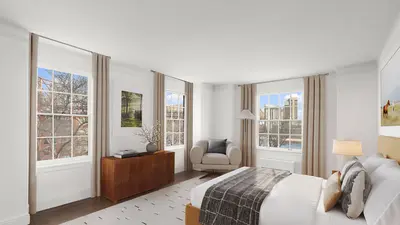
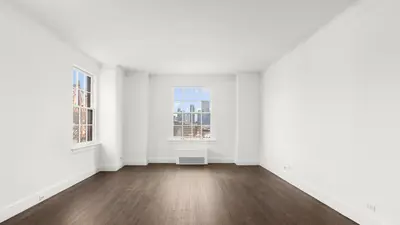
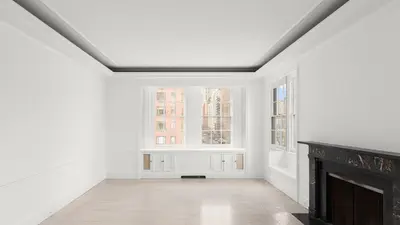
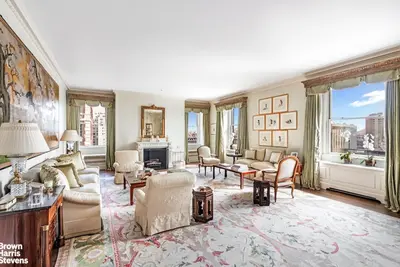
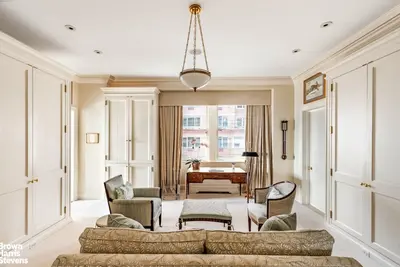
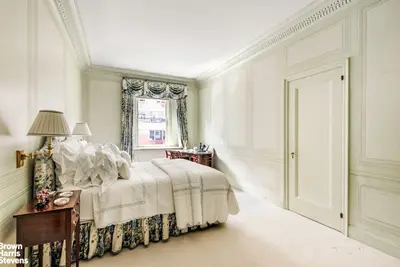



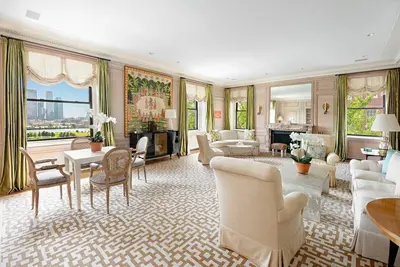
1 Sutton Place South building photo 3
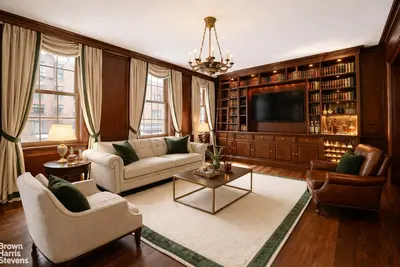
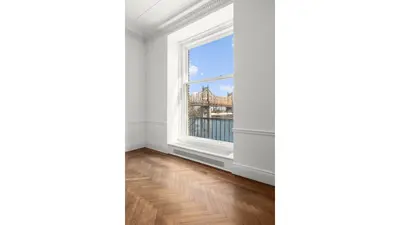
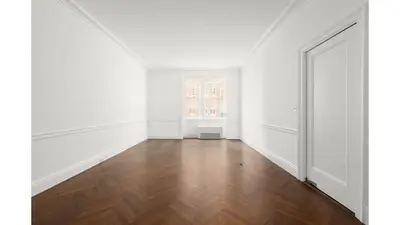
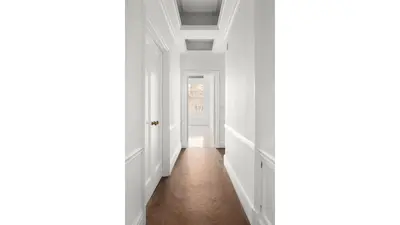
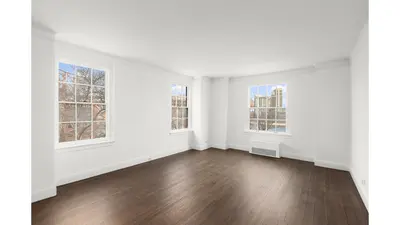
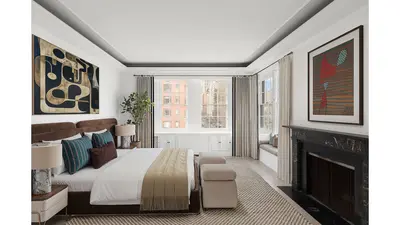
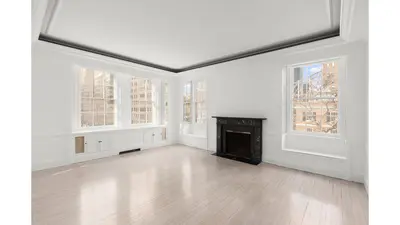
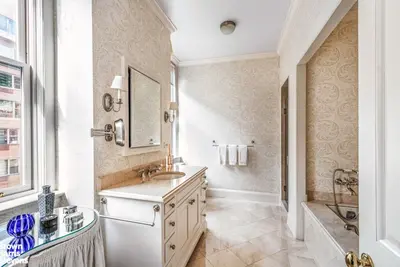
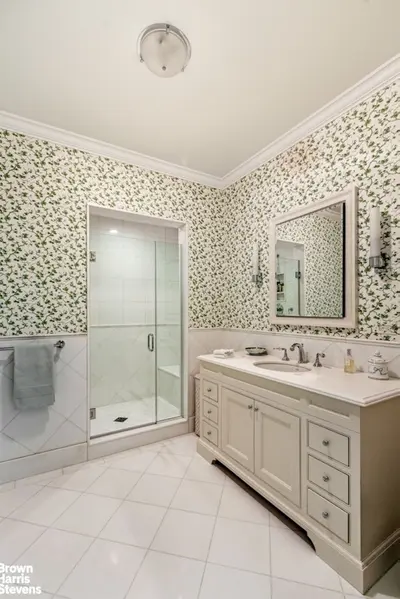
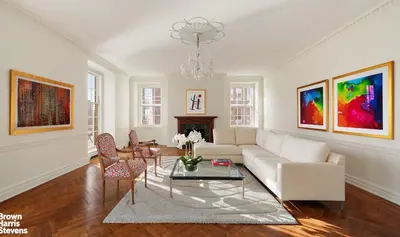


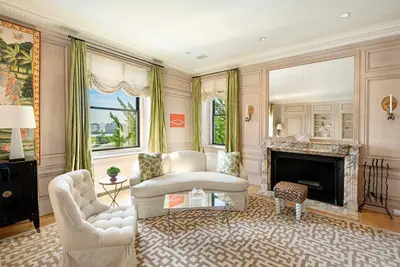
1 Sutton Place South building photo 4
1 Sutton Place South building photo 5
1 Sutton Place South building photo 6
1 Sutton Place South building photo 1
1 Sutton Place South building photo 2
1 Sutton Place South building photo 3
1 Sutton Place South building photo 4
1 Sutton Place South building photo 5
1 Sutton Place South building photo 6
1 Sutton Place South building photo 7
1 Sutton Place South building photo 8
1 Sutton Place South building photo 9
1 Sutton Place South building photo 10
1 Sutton Place South building photo 11
1 Sutton Place South building photo 12
1 Sutton Place South building photo 13
1 Sutton Place South building photo 14
1 Sutton Place South building photo 15
1 Sutton Place South building photo 16
1 Sutton Place South building photo 17
1 Sutton Place South building photo 18
1 Sutton Place South building photo 19
1 Sutton Place South building photo 20
1 Sutton Place South building photo 21
{ "key" : "AIzaSyDquABdSLhathmwfnoTcYwA1BY6coZZyZk", "lat": 40.75683, "lng": -73.96054, "marker": { "icon": "https://img3.cityrealty.com/neo/i/w/amenities/base.png" } }

  1. M
  2. 6
  3. E
at Lexington Ave and 53rd 0.45 miles

Pros & Cons

  • Private garden overlooking the East River
  • Grand entrance
  • Triple-arched driveway
  • Doorman
  • 50% financing allowed
  • Pets permitted
  • Individual storage rooms included
  • Private gym facility
  • High ceilings and gracious room proportions
  • No garage
  • No sundeck
  • 3% flip tax paid by purchaser

CityRealty Rating

32
/44
Architecture
+
31
/36
Location
+
23
/39
Features
+
10
Editor’s Points
=
96
CITYREALTY
RATING
  • How is the CityRealty Rating calculated?

    Architecture
    • 30+ remarkable
    • 20-29 distinguished
    • 11-19 average
    • < 11 below average
    Location
    • 27+ remarkable
    • 18-26 distinguished
    • 9-17 average
    • < 9 below average
    Features
    • 22+ remarkable
    • 16-21 distinguished
    • 9-15 average
    • < 9 below average

Sales History

Price/Room (Est)

Why are we displaying the estimated price per room?

For some co-ops, instead of price per square foot, we use an estimate of the number of rooms for each sold apartment to chart price changes over time. This is because many co-op listings do not include square footage information, and this makes it challenging to calculate accurate square-foot averages.
By displaying the price per estimated room count, we are able to provide a more reliable and consistent metric for comparing sales in the building. While we hope that this gives you a clearer sense of price trends in the building, all data should be independently verified. All data provided are only estimates and should not be used to make any purchase or sale decision.

Price/Ft2 (Est)
View Full Closing History

Sales Summary

Show:
Thinking of selling? See how your apartment compares and who can sell it best. Start here

Sales History by Apartment Size

View Full Closing History
Show:

Pricing Comparison of Similar Buildings

View Detailed Comparison

Noteworthy Residents

Notable past and present residents at 1 Sutton Place South

Editorial Coverage

Alternate Address

  • 1 sutton pl s
720 West End Avenue
between West 96th Street & West 95th Street
Riverside Dr./West End Ave.
Upper West Side condos from $995K near Riverside Park and the Hudson River. Occupancy 2025 | 30,000 SF of indoor/outdoor amenities.
Learn More