
Classic six is one of the most recognizable terms in New York real estate. The term conjures up images of formal dining rooms, gracious proportions, and prewar character. But it describes a specific floor plan, not simply a large apartment in an old building. Technically, a classic six is composed of a living room, a formal dining room, a kitchen, two full bedrooms, and a smaller room originally intended for live-in household staff. That sixth room, historically called a maid’s room, is typically positioned near the kitchen and may have an adjoining bathroom. Bathrooms, entrance galleries, and hallways do not count toward the six, despite what some brokers will tell you.
The layout also has some decidedly contemporary admirers. In February 2026, Architectural Digest featured Stranger Things co-creator Matt Duffer and Sarah Hindsgaul’s 2,300-square-foot classic six, whose renovation largely retained the existing layout. The following month, the magazine toured Rachel Brosnahan and Jason Ralph’s classic six, which the couple chose after living in an industrial duplex. Both offer a reminder that a prewar apartment need not be furnished like a period set.
In this article:









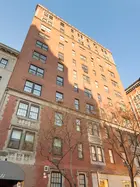








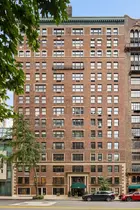



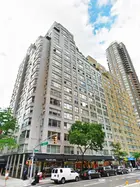





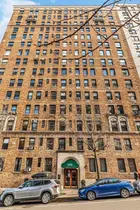





























What makes a classic six “classic”?
The term is closely associated with apartments built before World War II, particularly in the prewar cooperatives of the Upper East Side and Upper West Side. Examples can also be found in Brooklyn neighborhoods with substantial prewar apartment buildings, including Park Slope, Prospect Heights, and Brooklyn Heights. A classic five generally omits the former staff room, while a classic seven adds a third principal bedroom to the classic-six arrangement.
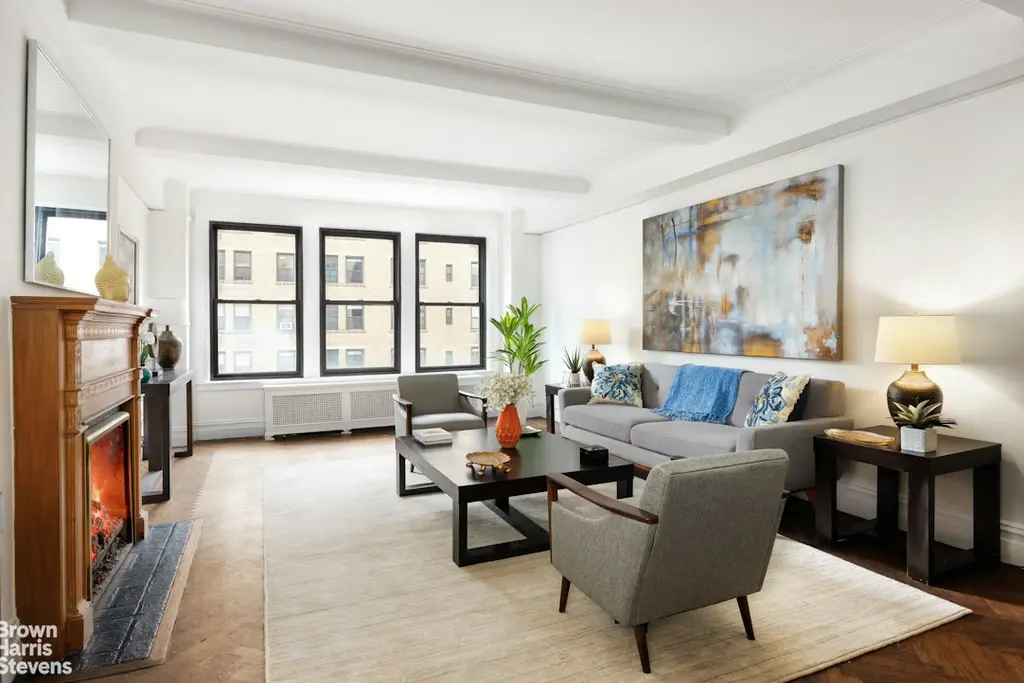
These apartments were planned around distinct spaces for entertaining, sleeping, and household work. Rather than opening directly into a kitchen or living room, the entrance often leads through a foyer or gallery, with hallways separating the bedrooms from the entertaining rooms. Many retain hardwood floors, plaster moldings, substantial doors, generous closets, and, in some cases, fireplaces. These details contribute to the appeal, but the room arrangement, rather than any individual decorative feature, defines the layout.
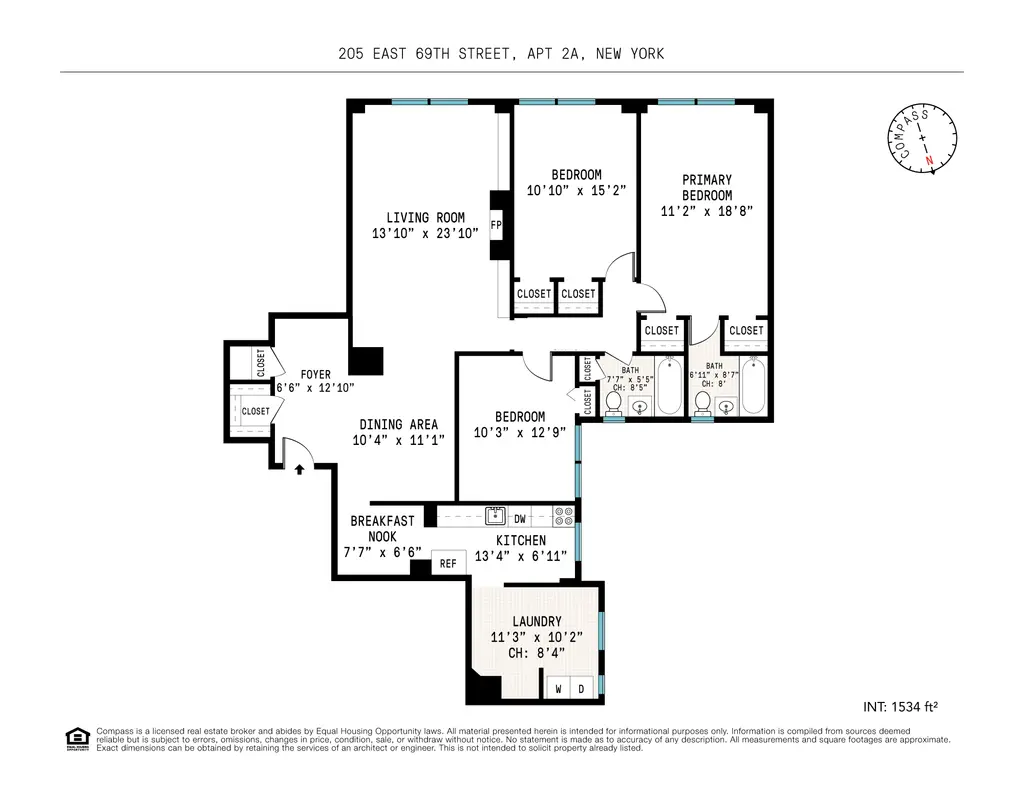
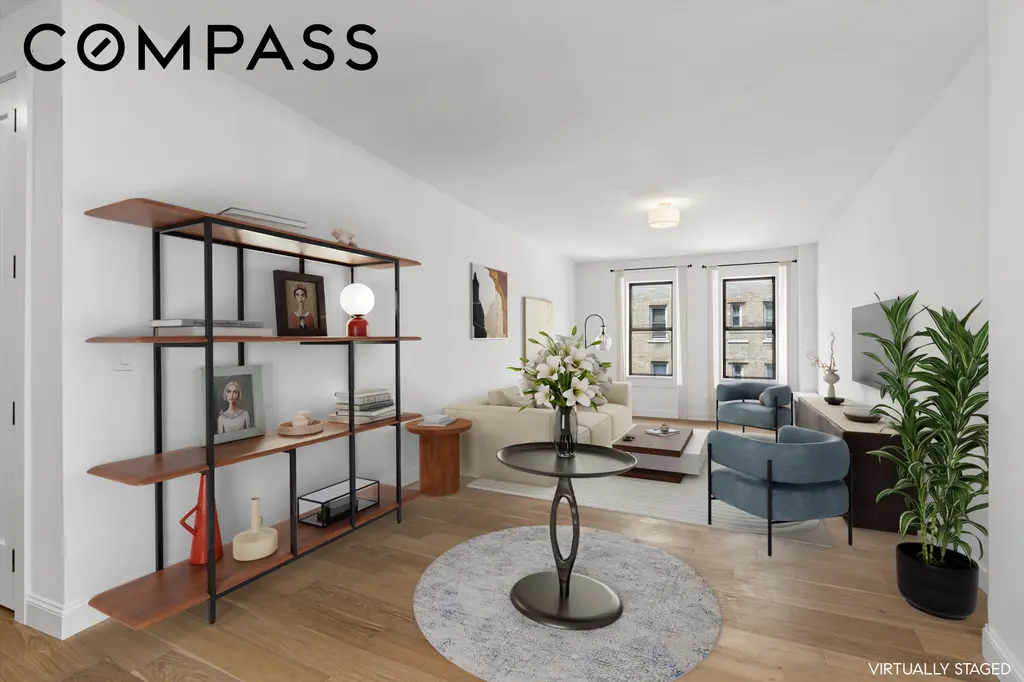
The Tower House, #2A (Compass)
Why buyers still covet the layout
The attraction is not just more space, but more separation. A formal dining room provides somewhere to host dinner without rearranging the living room. Bedrooms set apart from the entertaining spaces offer privacy, while a separate kitchen can keep cooking clutter out of sight. For buyers who work from home, share an apartment, or simply prefer rooms with distinct purposes, those divisions can be an advantage rather than an inconvenience.
That preference has a contemporary design parallel. In its report on 2026 entertaining trends, Architectural Digest described clients seeking more separation between kitchens and gathering spaces, including glass pocket doors that preserve a connection while screening food preparation. It is not evidence that open-plan living is disappearing, but it offers a useful counterpoint to the idea that fewer walls always make a better home.
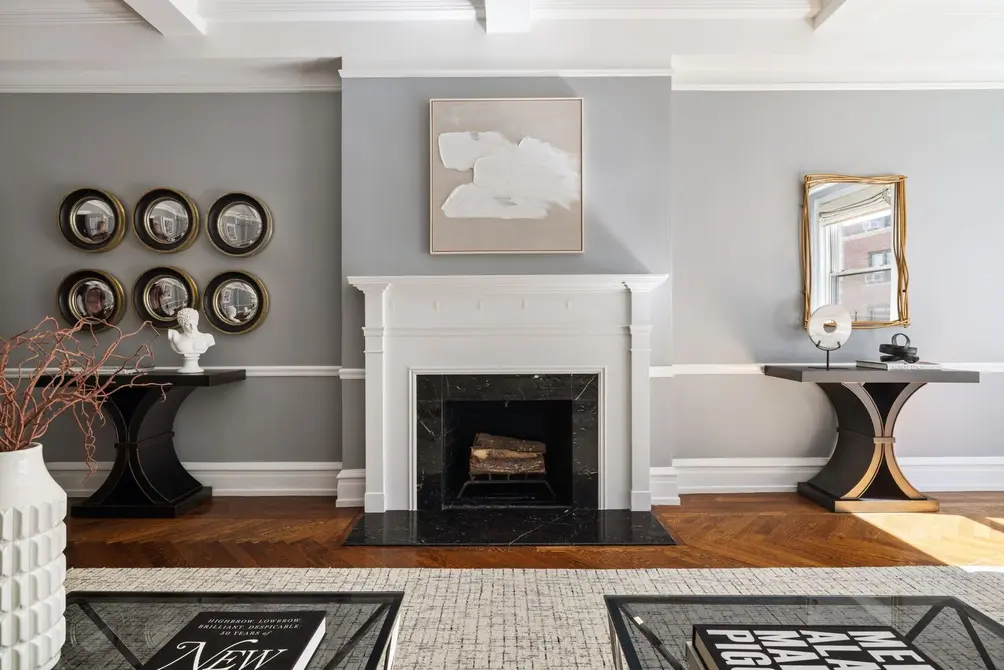 1125 Park Avenue, #10D | https://www.cityrealty.com/nyc/carnegie-hill/1125-park-avenue/636/10D/BIjVSwPKDrbUD
The smaller sixth room adds another layer of flexibility. Depending on its dimensions and location, it may work as a home office, nursery, dressing room, or occasional guest space. Some renovations incorporate it into a larger kitchen, while others reconfigure the dining room to accommodate an additional bedroom. The possibilities depend on the particular apartment, however, rather than the “classic six” label alone.
There is also an aesthetic advantage to having distinct rooms. A dining room can have its own wallpaper, lighting, and atmosphere without dictating the appearance of the entire apartment. For buyers drawn to prewar architecture, the appeal is the combination of room proportions, original craftsmanship, and a floor plan that allows different parts of a household’s life to coexist.
What buyers should consider
A classic six is not necessarily the equivalent of a three-bedroom apartment with three equally comfortable bedrooms. The former staff room is generally smaller than the principal bedrooms and may sit beside the kitchen or service entrance, making it less suitable for some sleeping arrangements. Buyers should examine its actual dimensions, exposure, and relationship to the rest of the home rather than relying on a listing’s room count.
The separate rooms can also feel compartmentalized to buyers who prefer one large living area or want clear sightlines between the kitchen and children’s play space. Original kitchens may be compact, and entrance galleries and corridors occupy space that a modern layout might devote to a larger common room. These are trade-offs, not flaws, but they are worth considering during a showing.
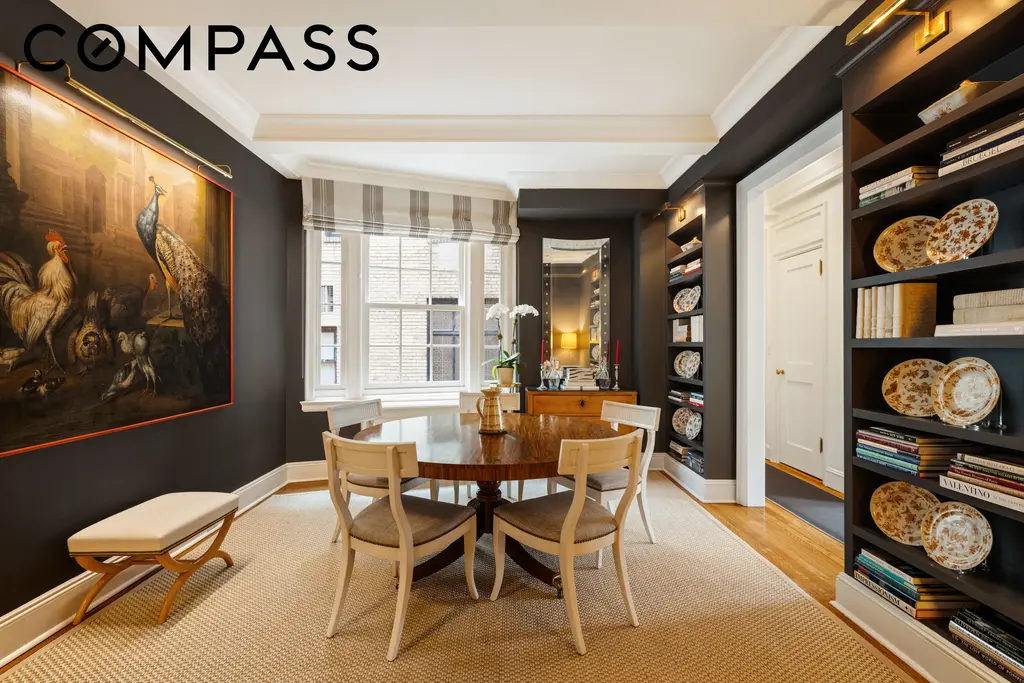
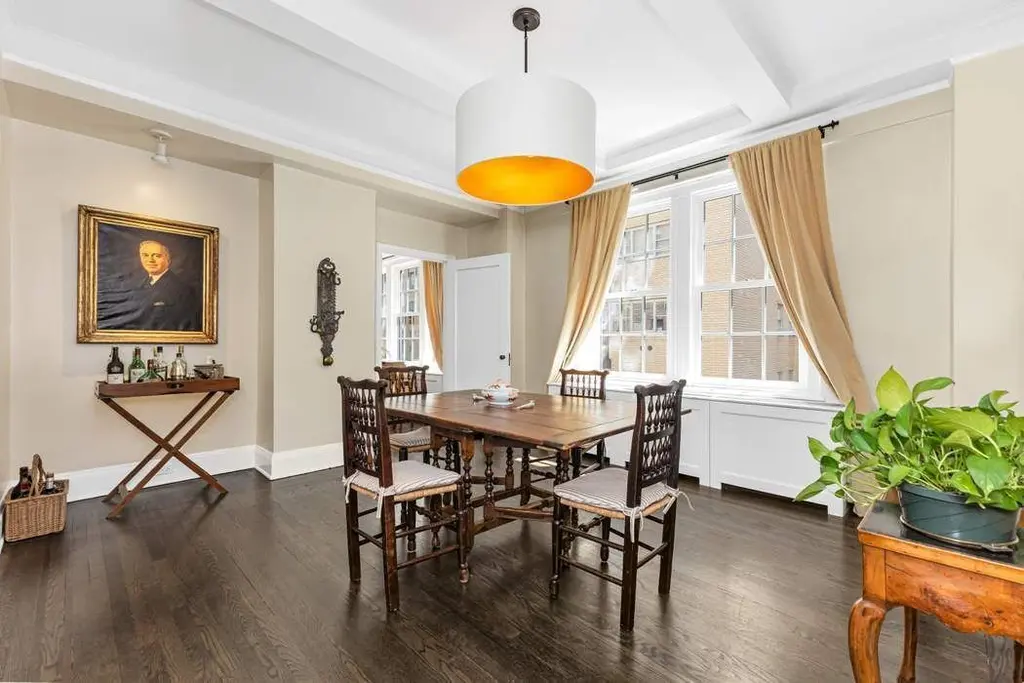
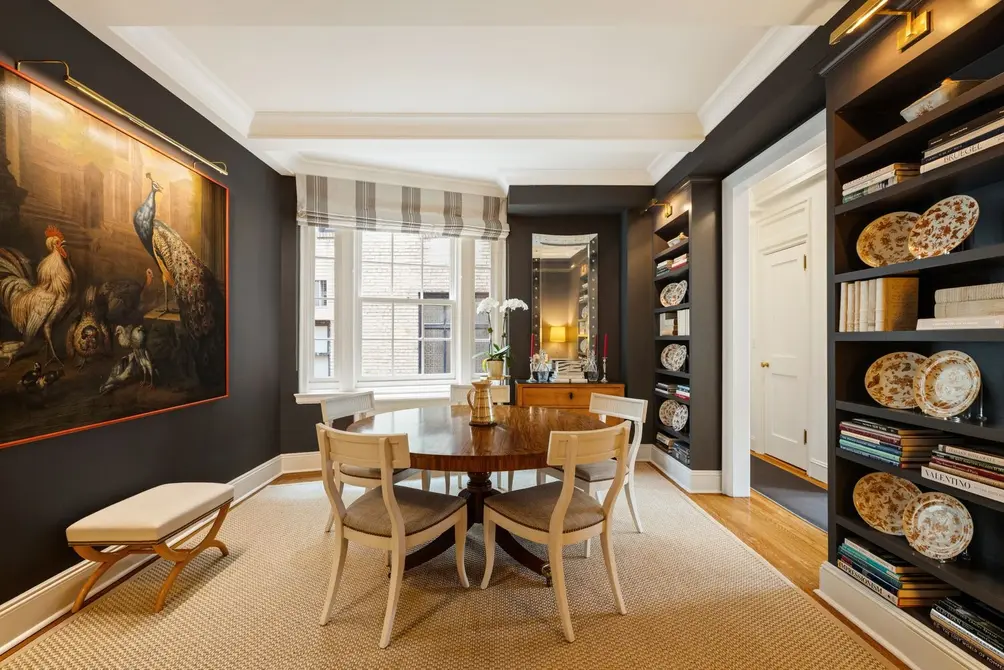 Dining room at 164 East 72nd Street, #13B | https://www.cityrealty.com/nyc/lenox-hill/164-east-72nd-street/5883/13B/hecfWgcGL
Renovation potential should not be confused with permission to renovate. Before assuming a wall can come down, a kitchen can expand, or laundry can be added, have an architect review the layout and the building’s alteration requirements. Structural elements, plumbing locations, light-and-air requirements, and co-op policies can limit the options, and work may require Department of Buildings approval and permits.
Finally, compare the complete ownership picture, including the asking price, monthly maintenance, assessments, building finances, and the likely cost of any planned work. A beautiful floor plan should be the beginning of that evaluation, not a substitute for it.
In conclusion, the classic six’s appeal is more practical than its reputation as a status symbol suggests. Its defining advantage is the ability to give different activities their own space without requiring a sprawling apartment. For buyers who value privacy, architectural character, and a dining table that does not double as a desk, an old-fashioned arrangement can feel remarkably well suited for modern New York City life.
Below, see available classic-six apartments and reconfigured examples that show how this enduring layout might work for you. Manhattan inventory remains low, and substantially fewer classic-six layouts are available than when we last rounded up these listings.
Below, see available classic-six apartments and reconfigured examples that show how this enduring layout might work for you. Manhattan inventory remains low, and substantially fewer classic-six layouts are available than when we last rounded up these listings.
Would you like to tour any of these properties?
Just complete the info below.
Or call us at (212) 755-5544
Notable Classic Six Listings
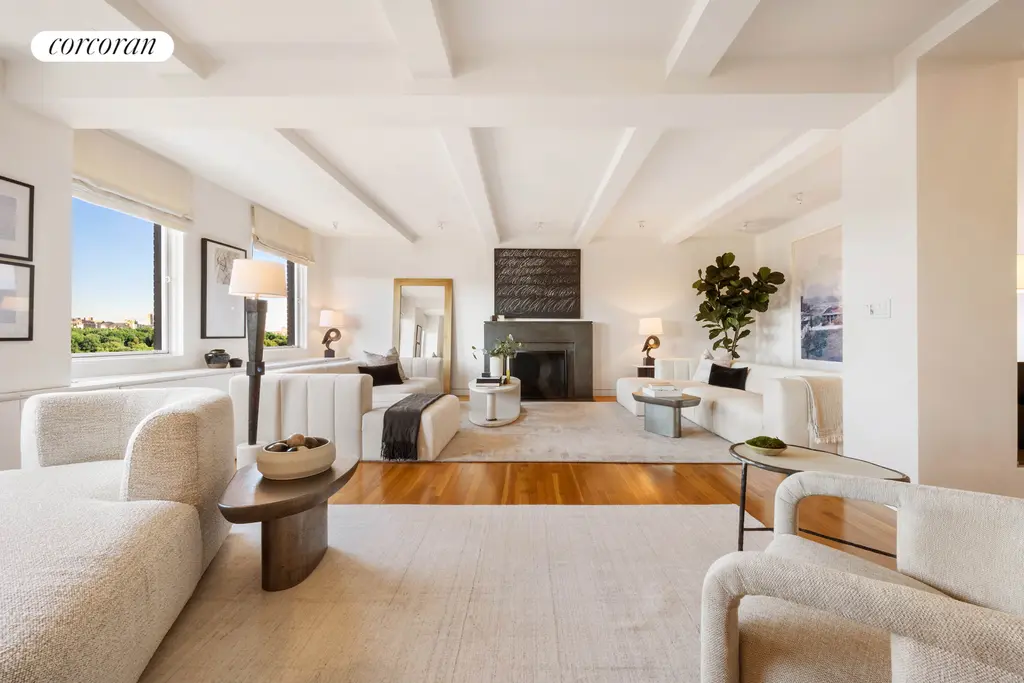
1158 Fifth Avenue, #910A (Corcoran Group)
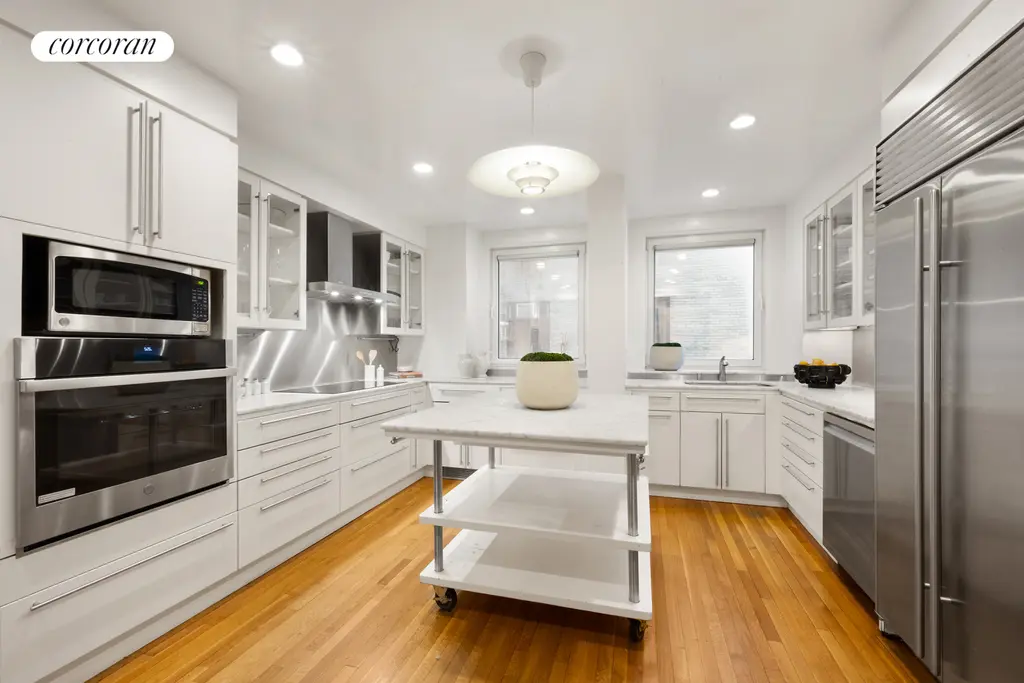
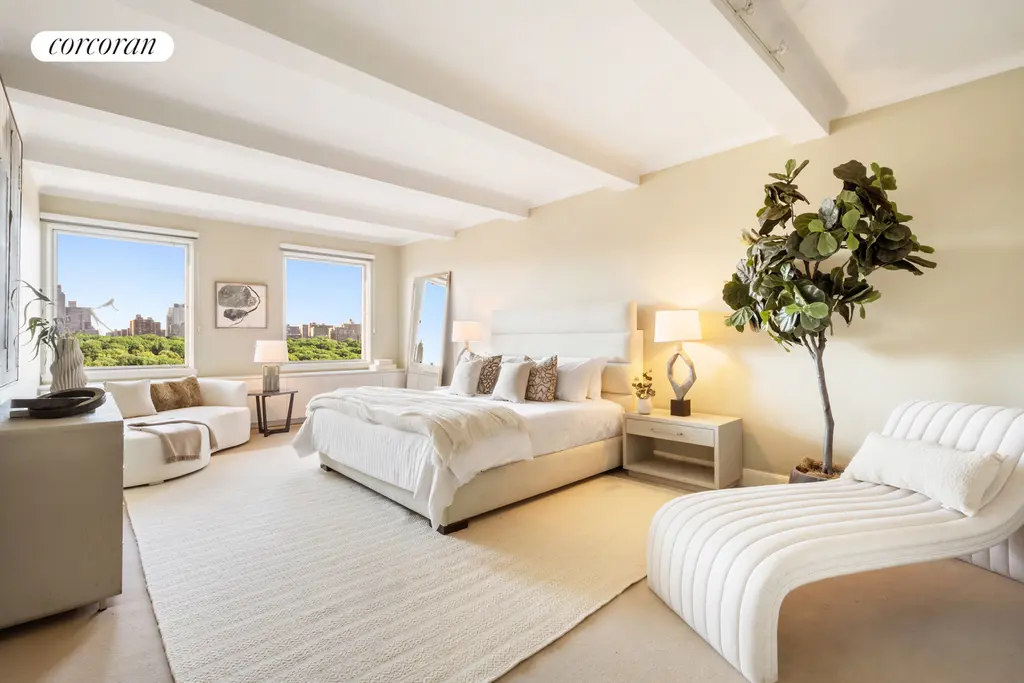
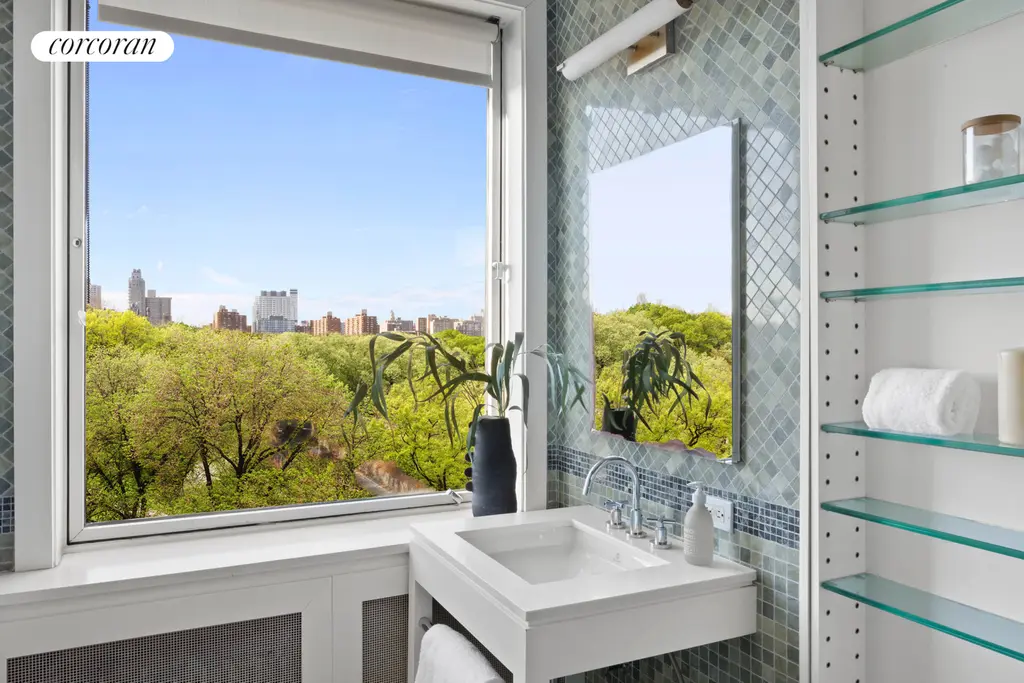

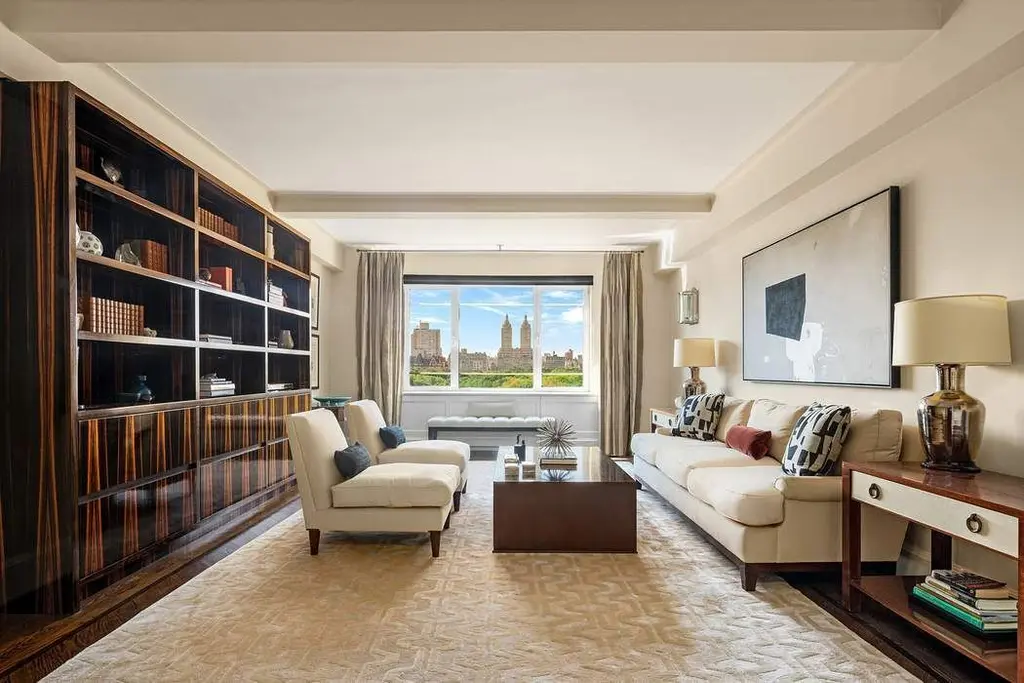
930 Fifth Avenue, #11A (Sothebys International Realty)
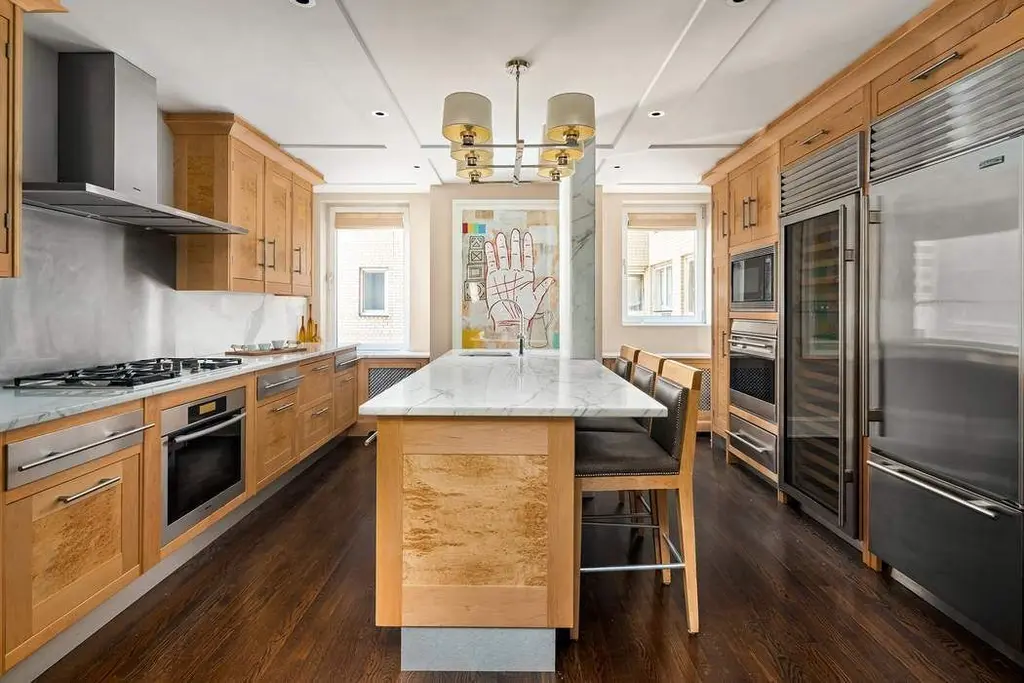
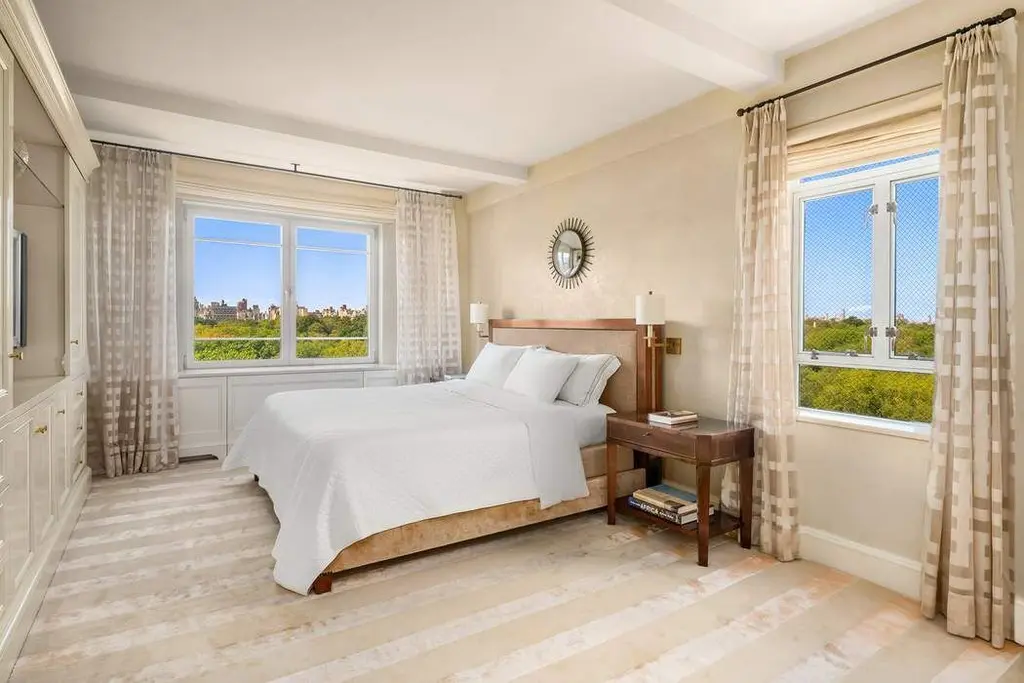

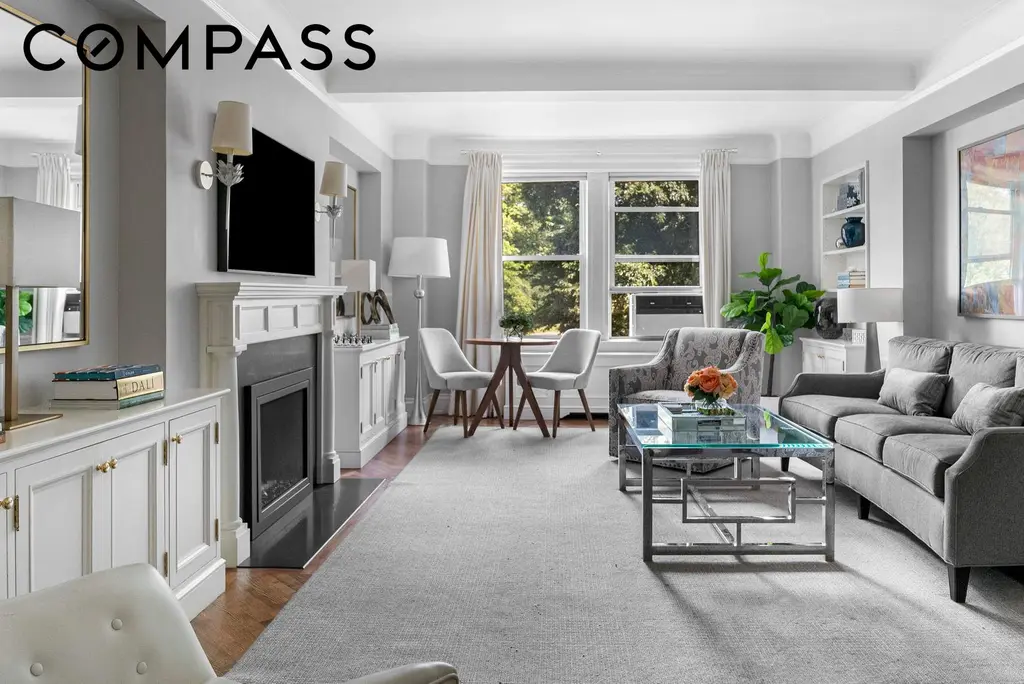
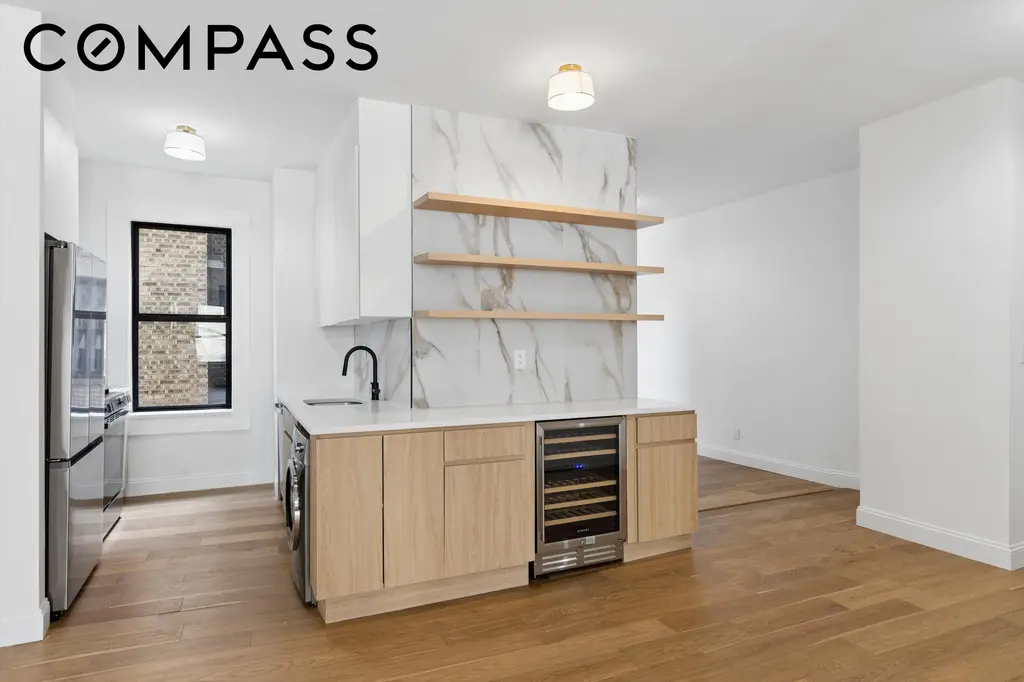
The Kenmare, #2B (Compass)
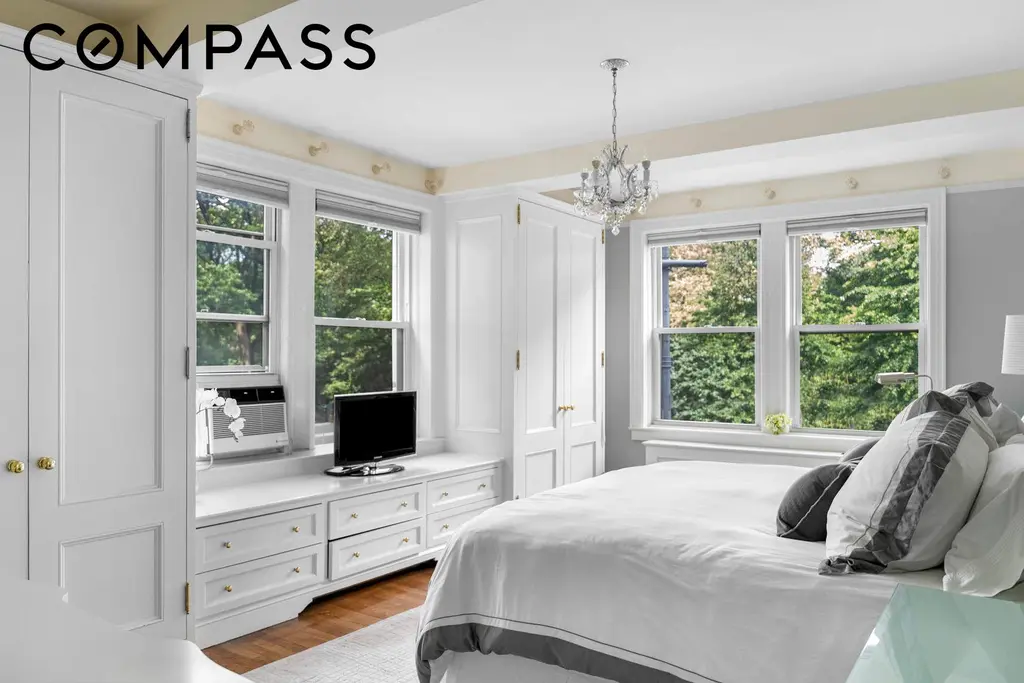
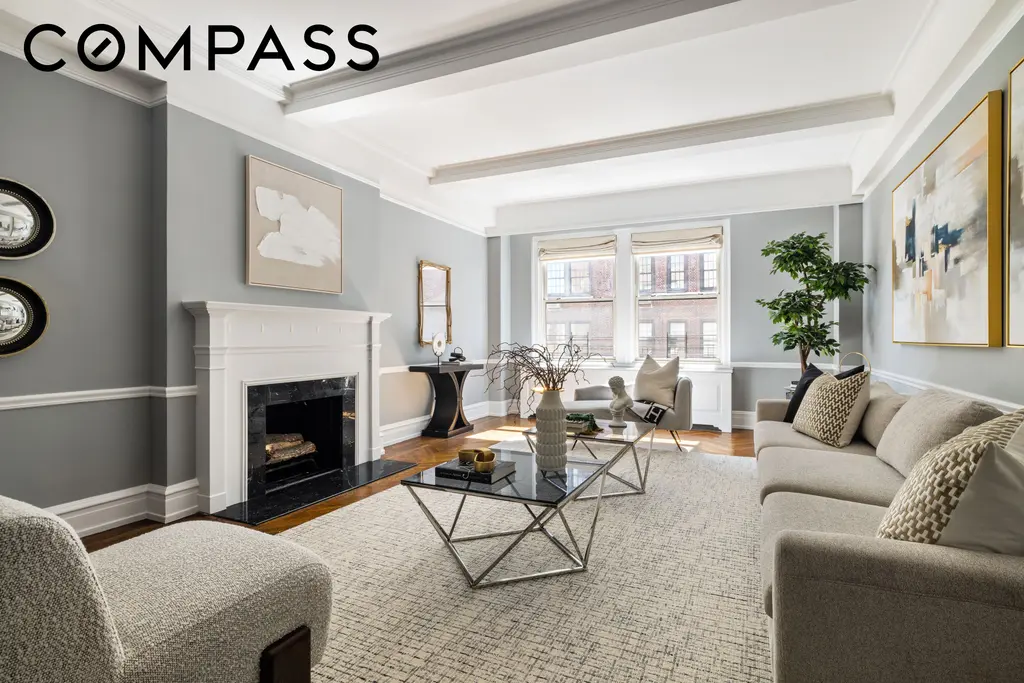
1125 Park Avenue, #10D (Compass)
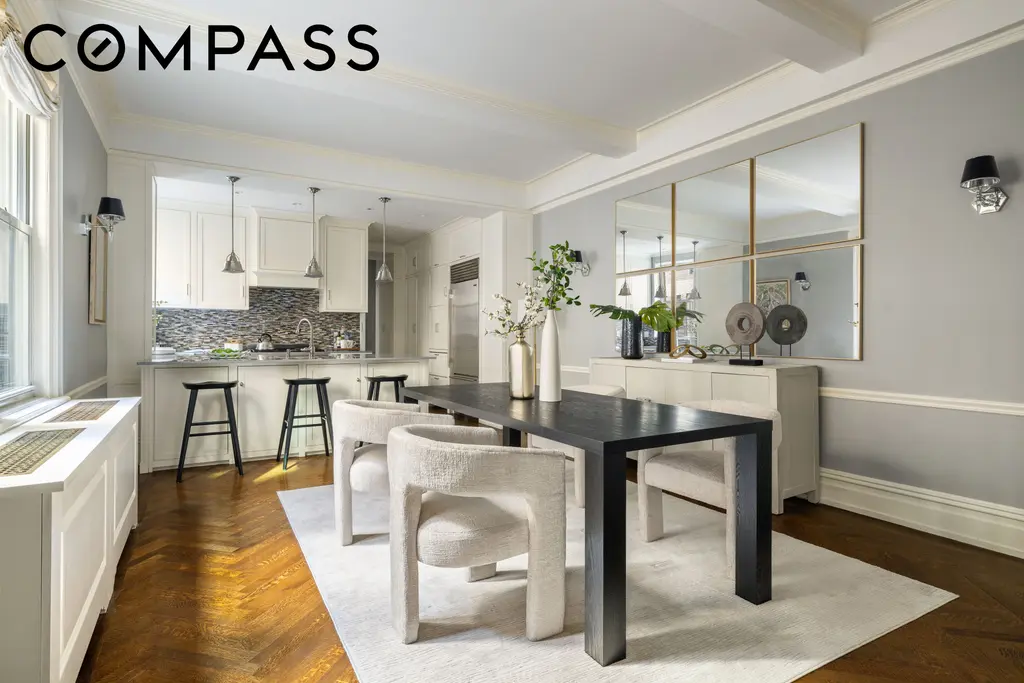
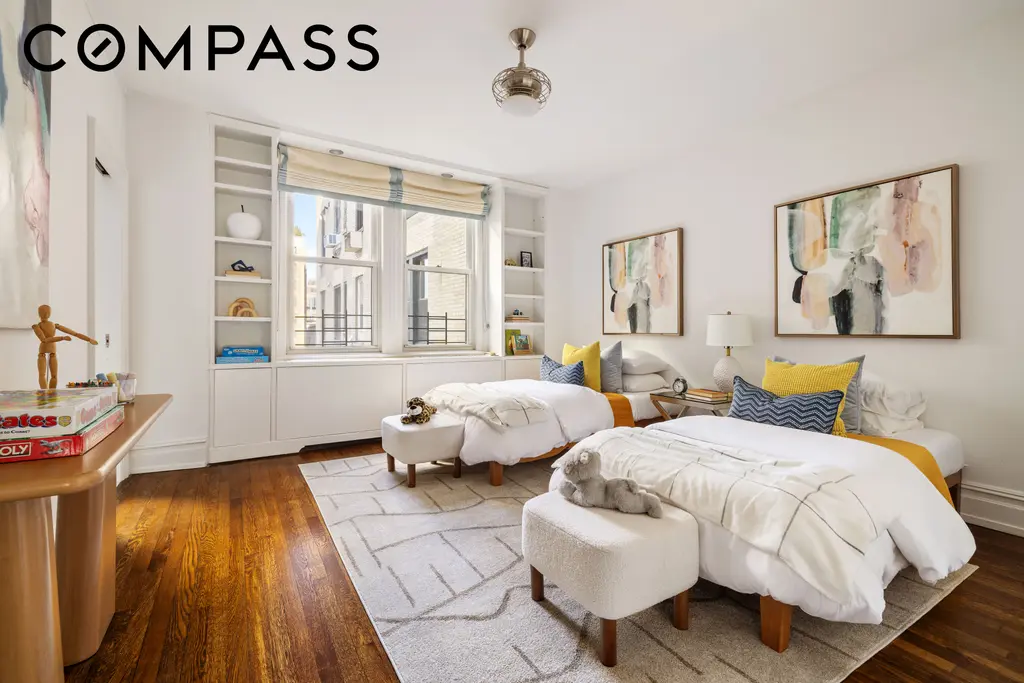
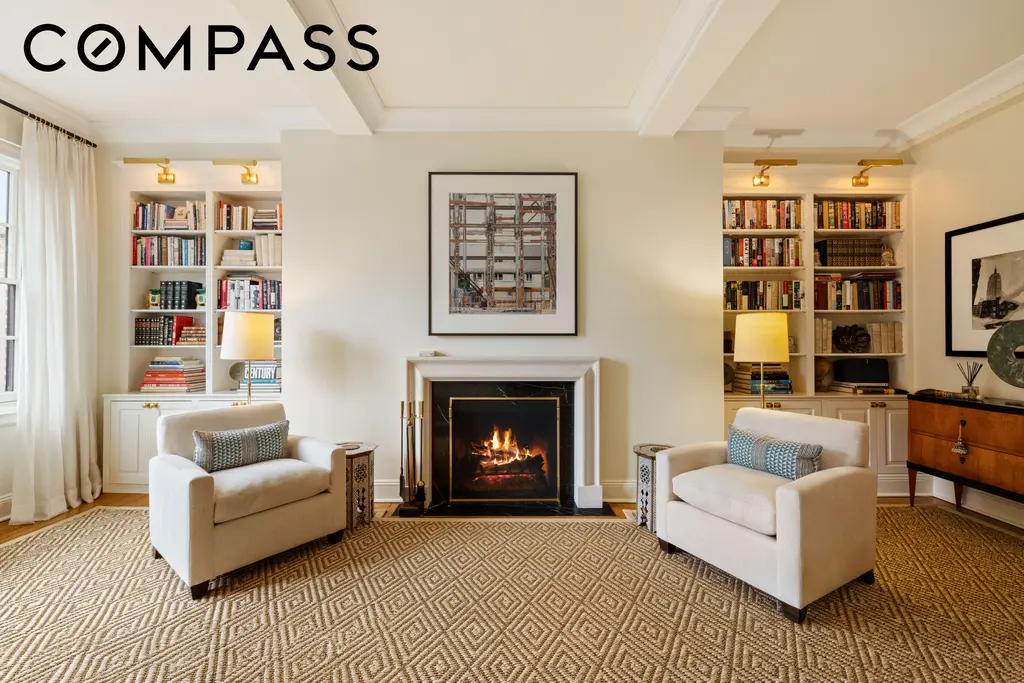
164 East 72nd Street, #13B (Compass)
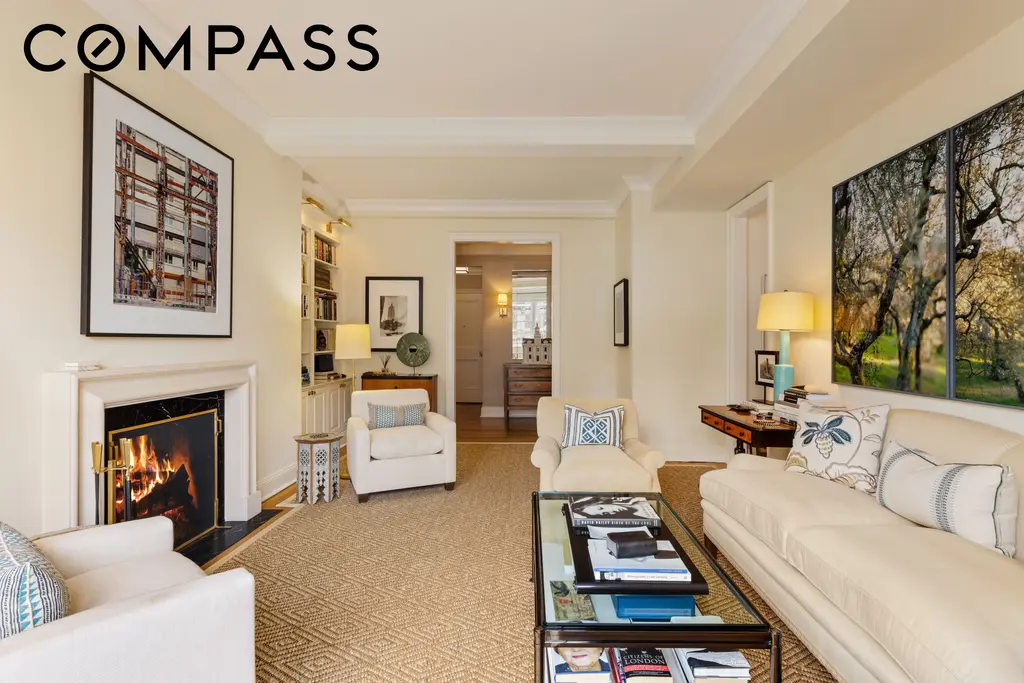
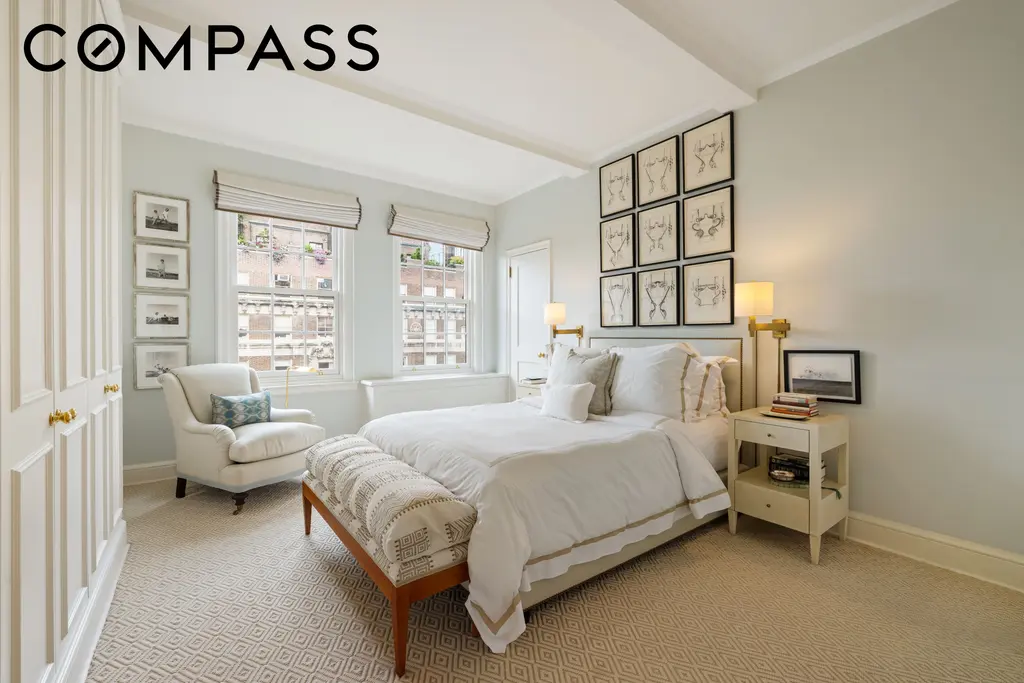
10 East 70th Street, #3A
$3,000,000
Park/Fifth Ave. to 79th St. | Cooperative | 3 Bedrooms, 3.5 Baths | 2,000 ft2
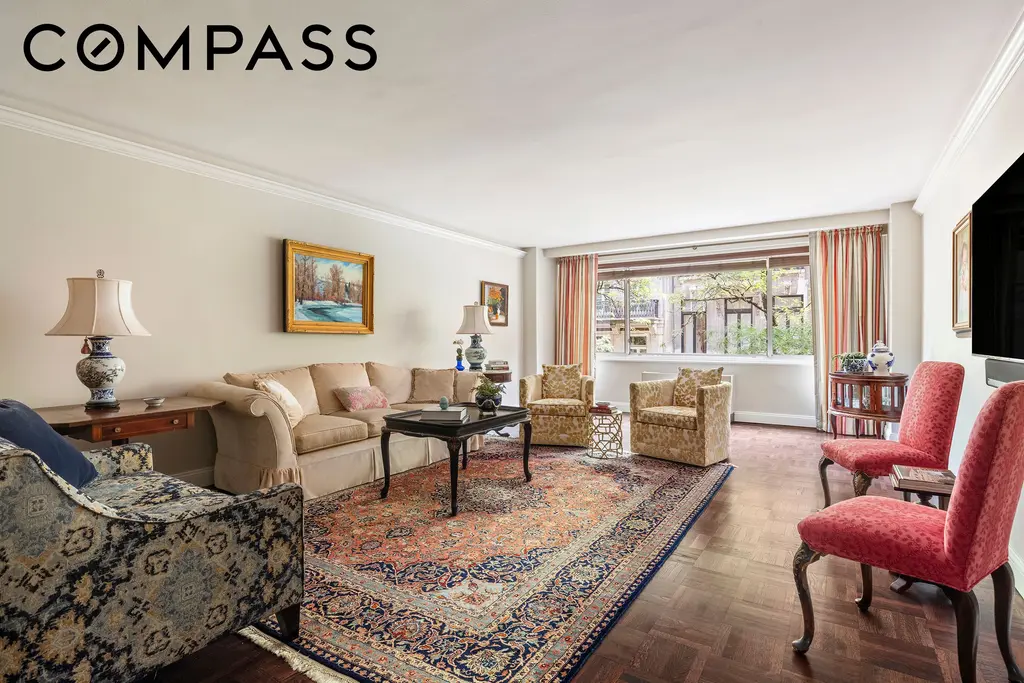
10 East 70th Street, #3A (Compass)
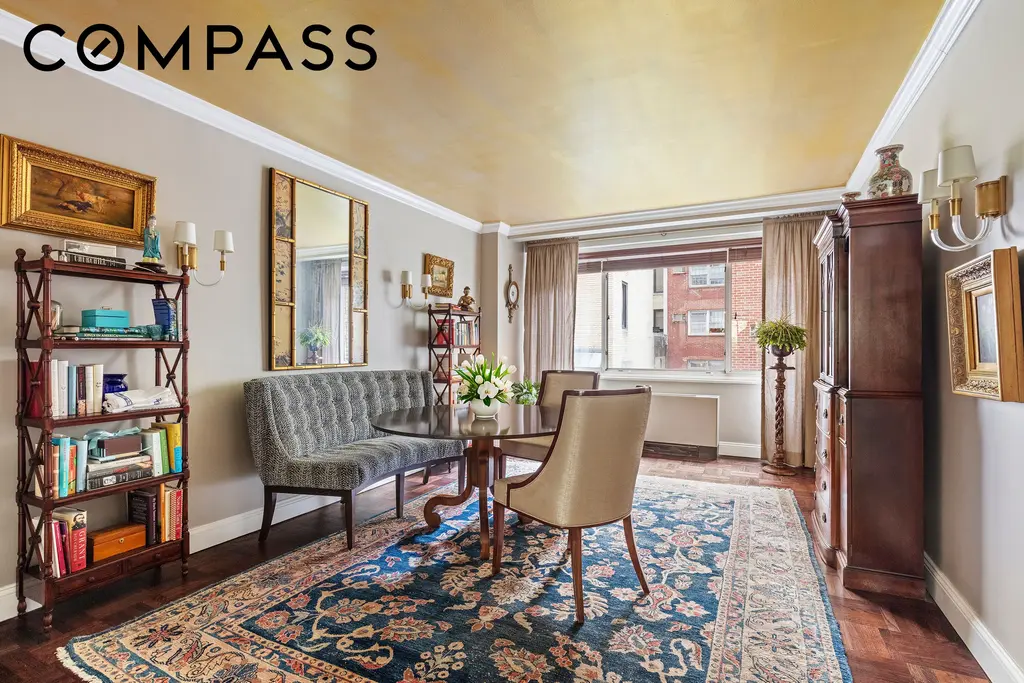
One Sutton Place South, #5B
$2,850,000 (-8.1%)
Beekman/Sutton Place | Cooperative | 3 Bedrooms, 3 Baths
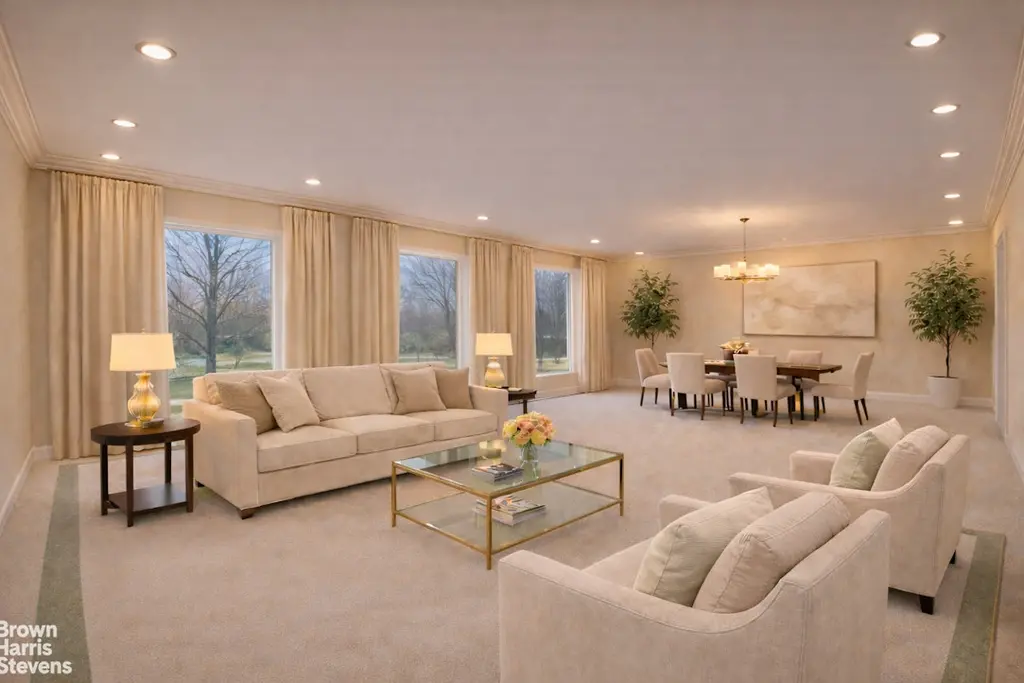
One Sutton Place South, #5B (Brown Harris Stevens Residential Sales LLC)
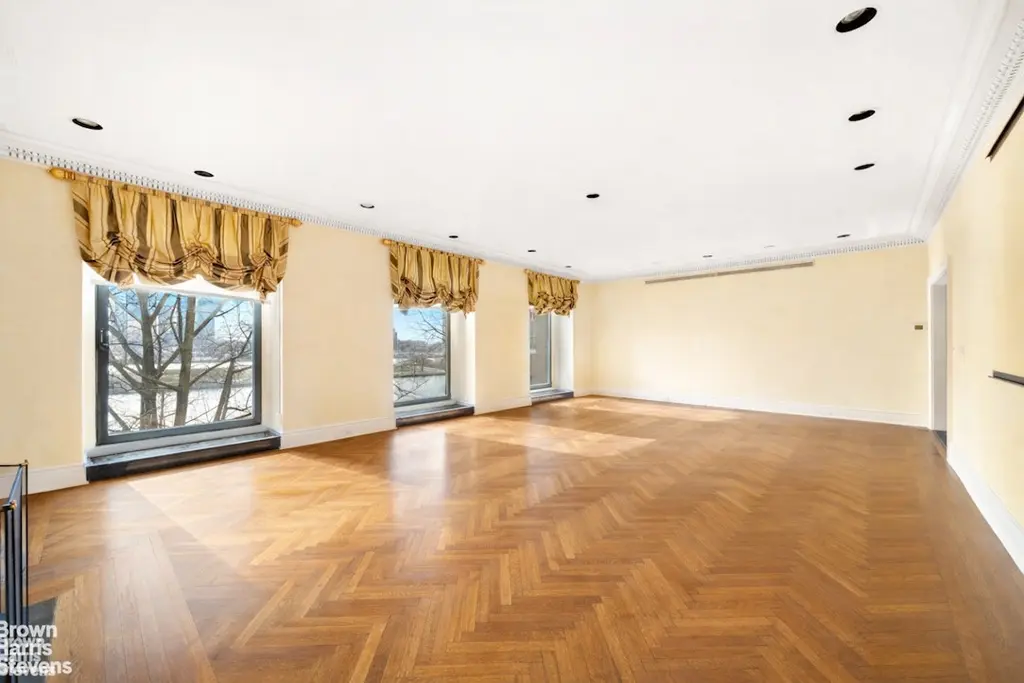
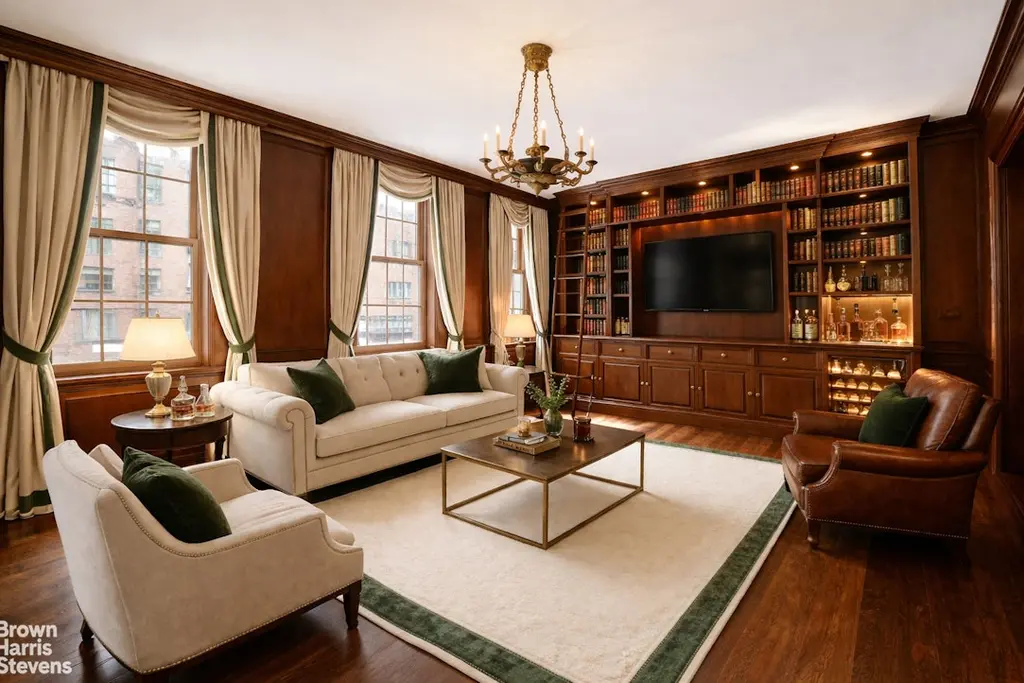
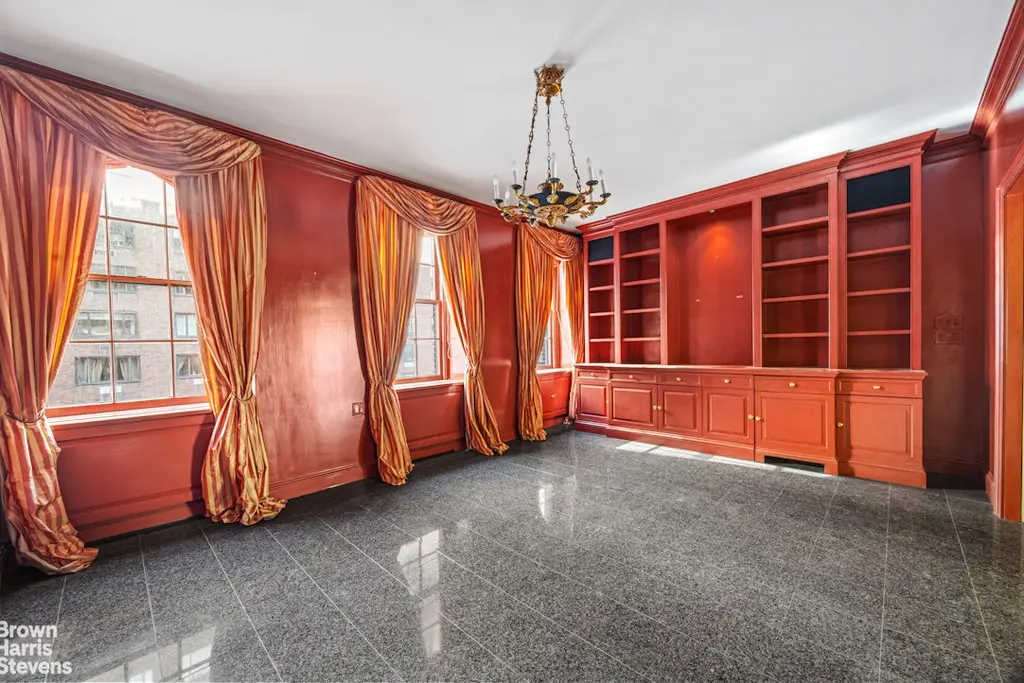
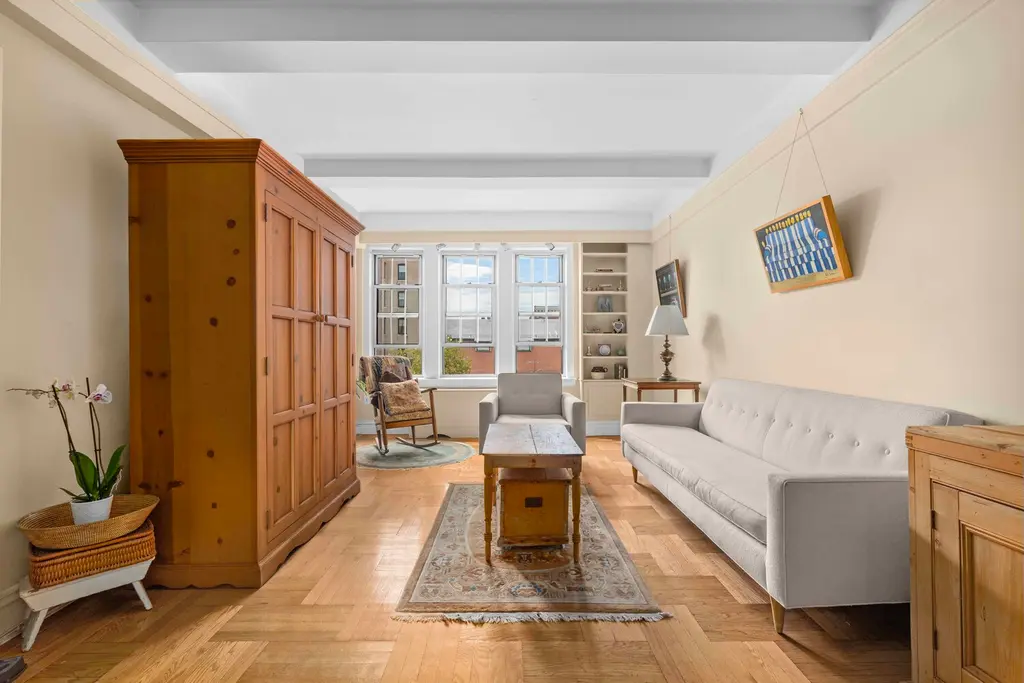
35 Pierrepont Street, #6C (Corcoran Group)
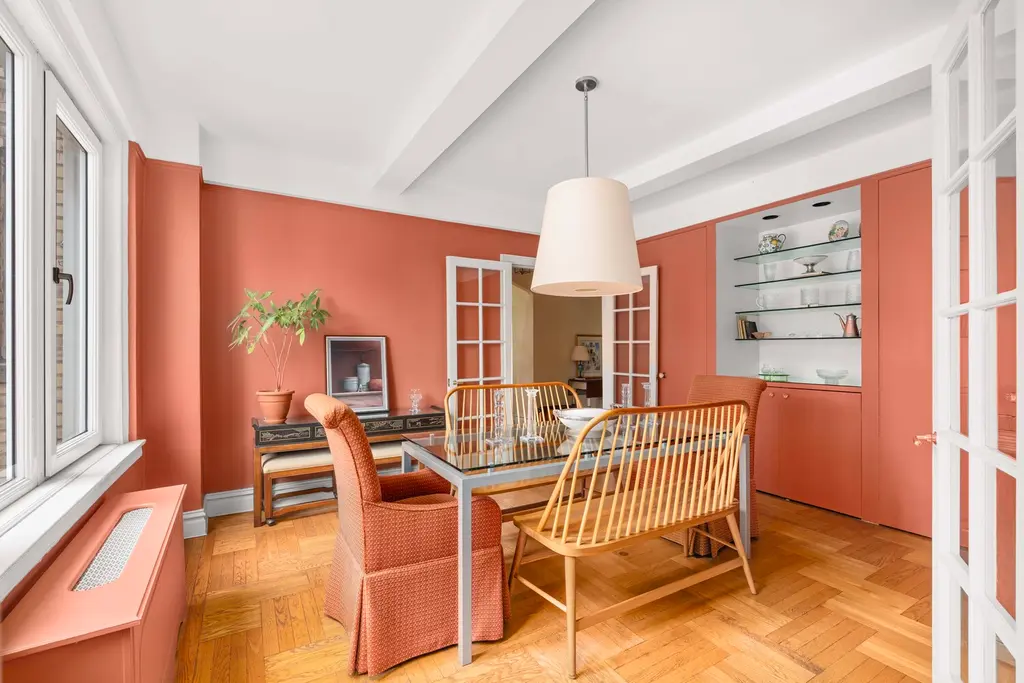
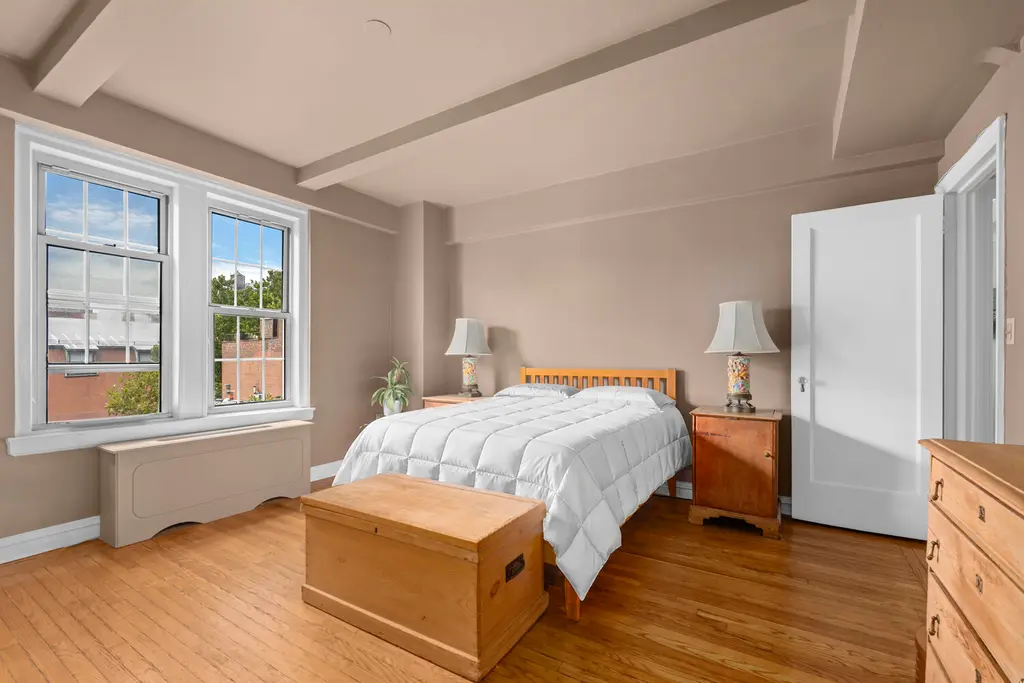
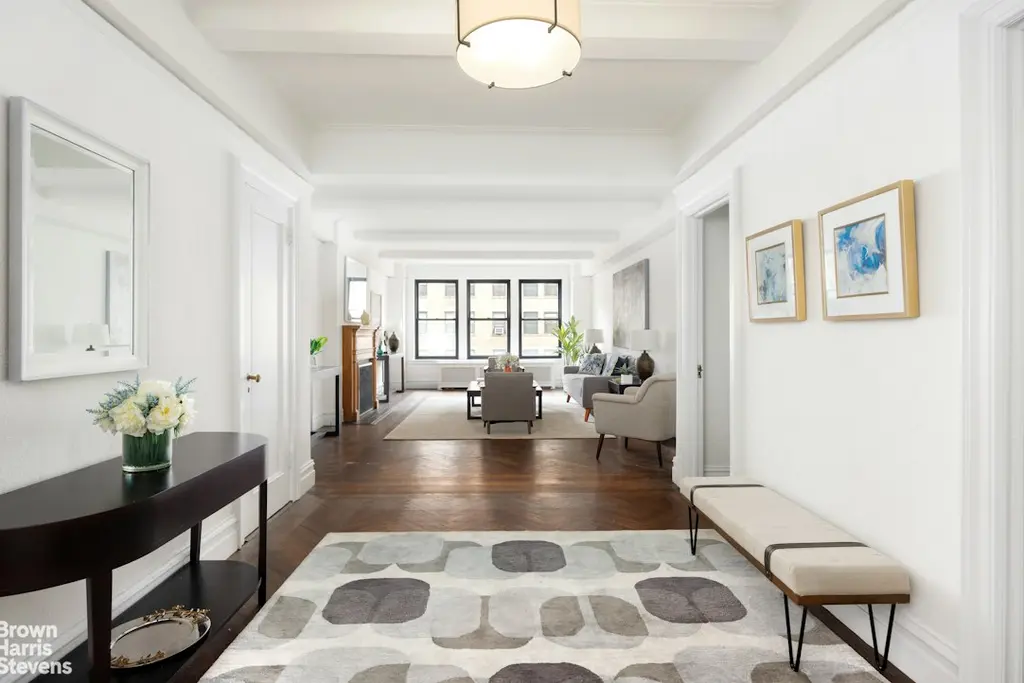
25 East 86th Street, #9A (Brown Harris Stevens Residential Sales LLC)
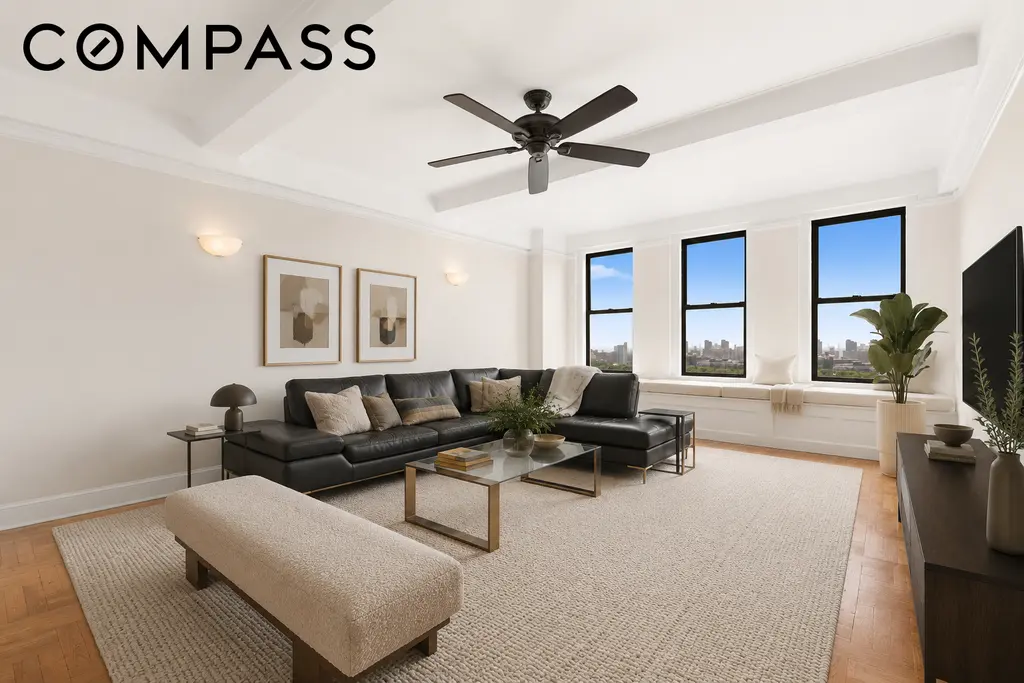
The Central Park View, #17D (Compass)
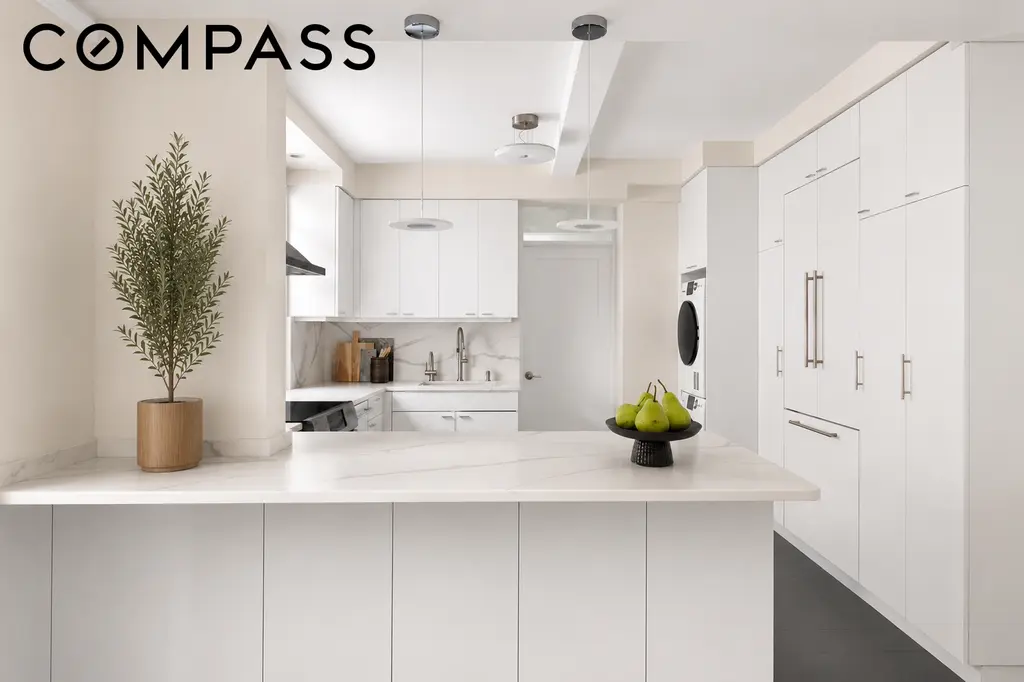

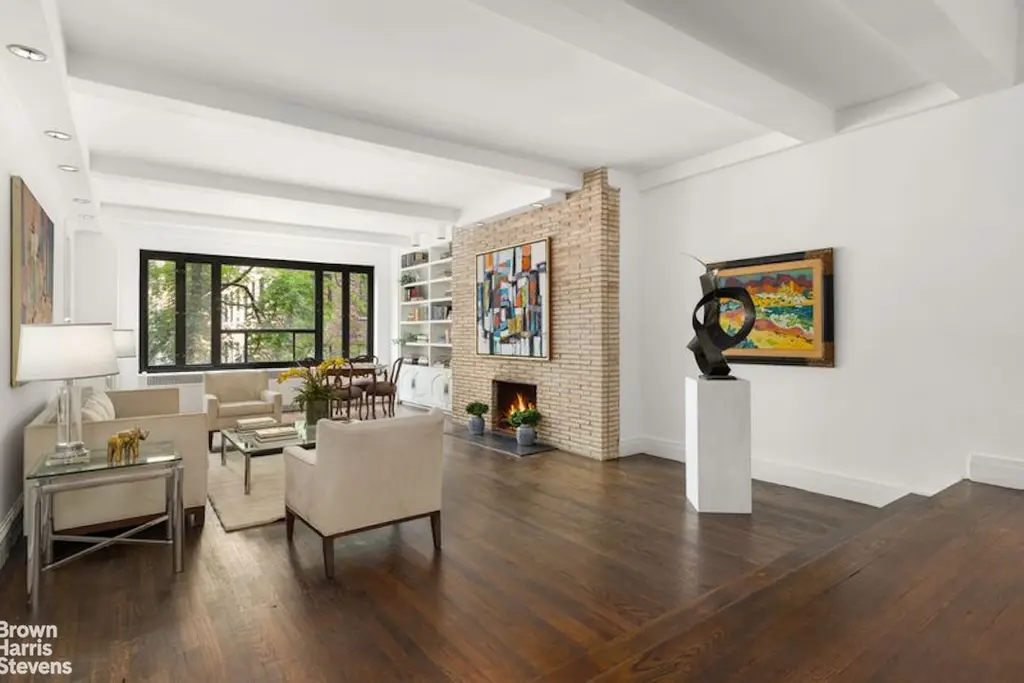
180 East 79th Street, #4F (Brown Harris Stevens Residential Sales LLC)
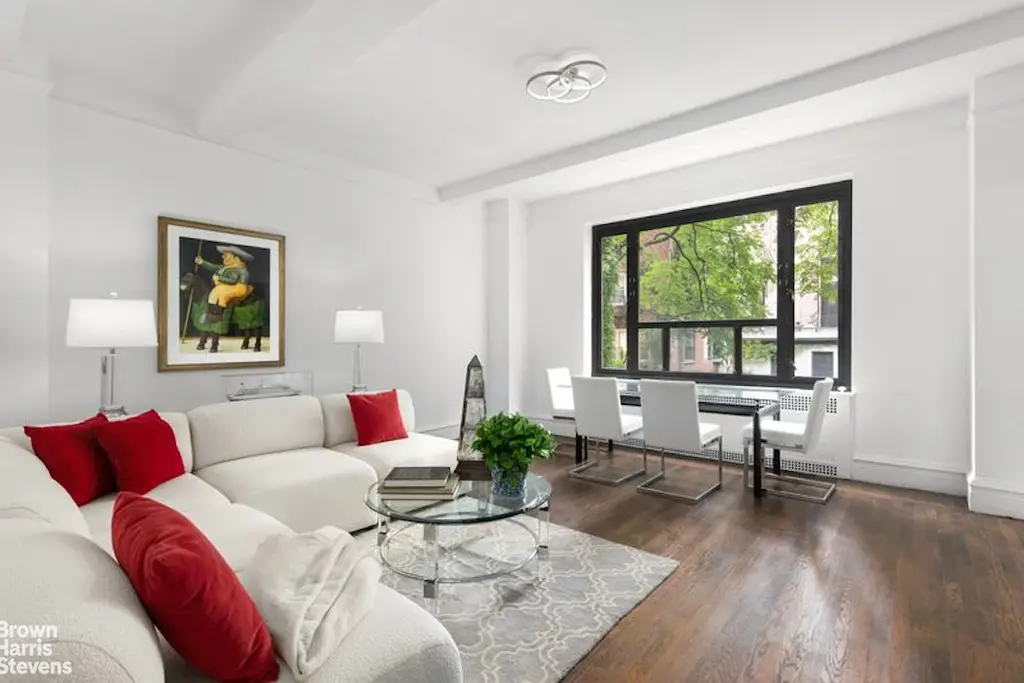

1105 Park Avenue, #10D (Douglas Elliman Real Estate)

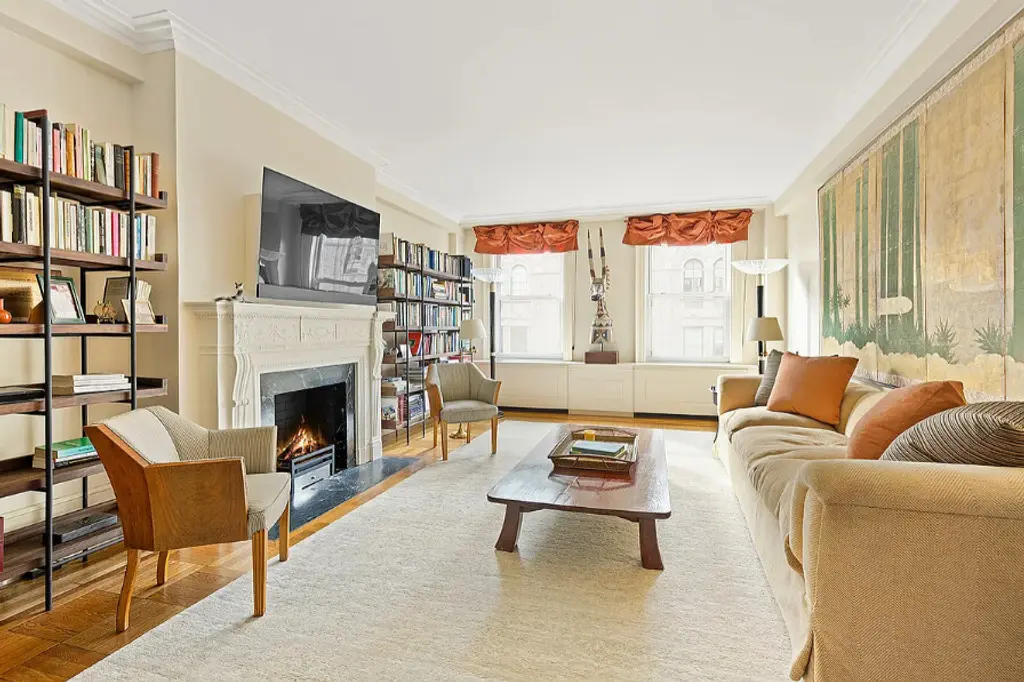
29 East 64th Street, #10C (Kleier Residential Inc)
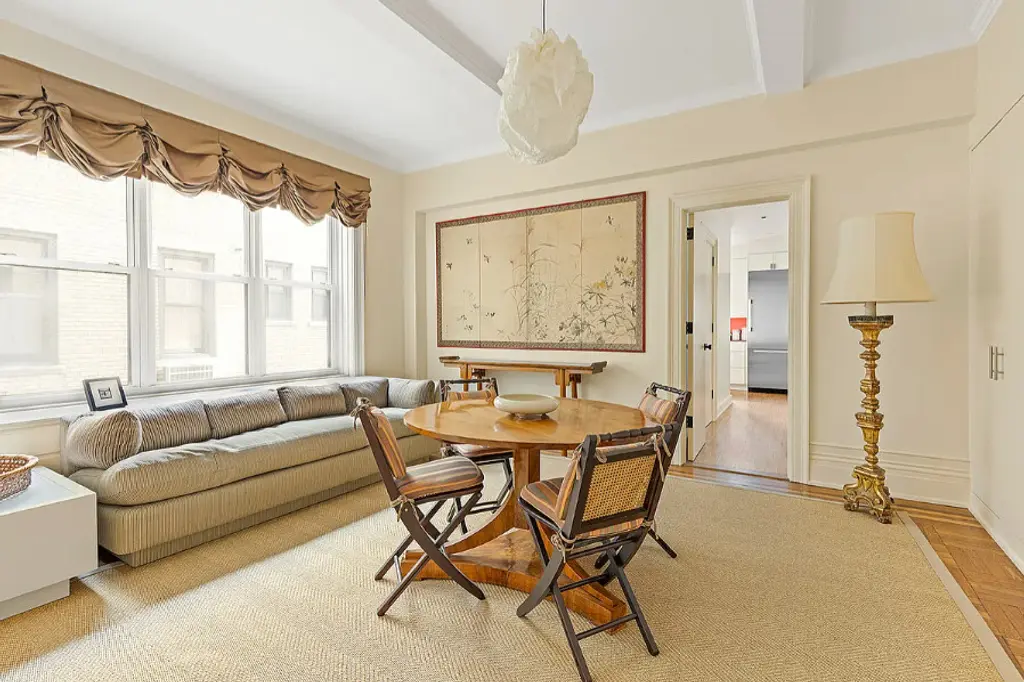
55 East 72nd Street, #11N
$2,000,000 (-20%)
Park/Fifth Ave. to 79th St. | Cooperative | 2 Bedrooms, 2.5 Baths

55 East 72nd Street, #11N (Corcoran Group)
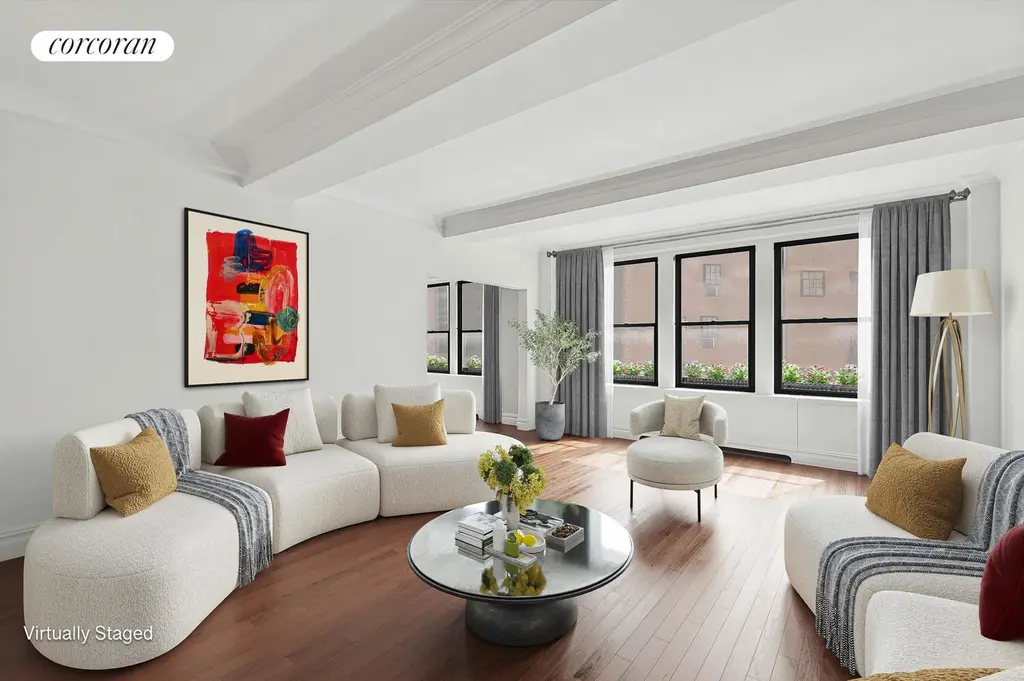
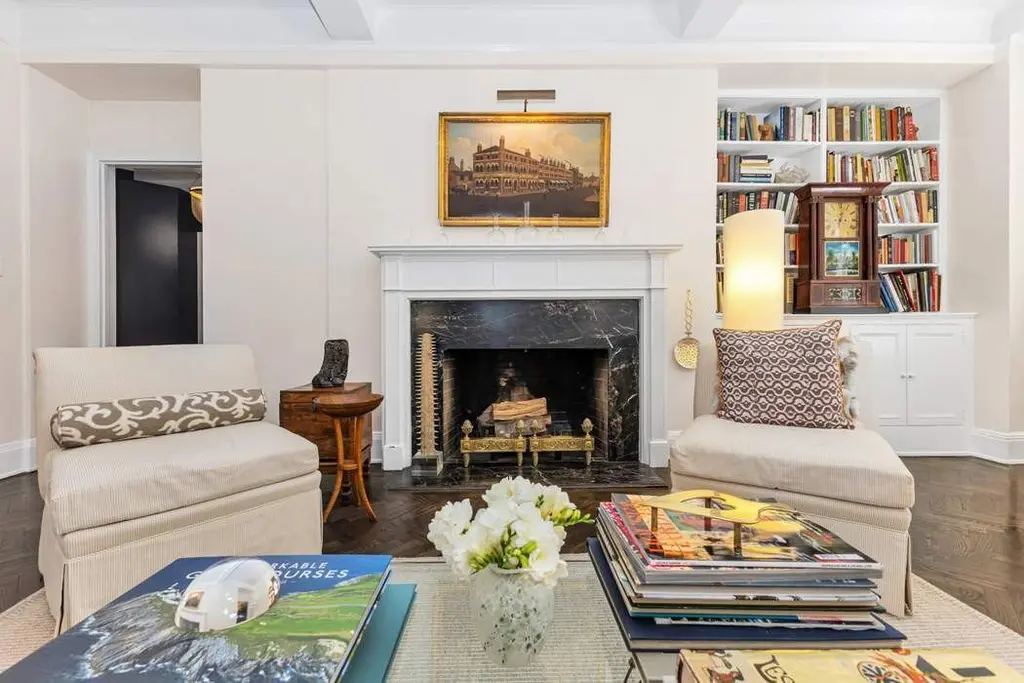
7 Gracie Square, #6C (Sothebys International Realty)
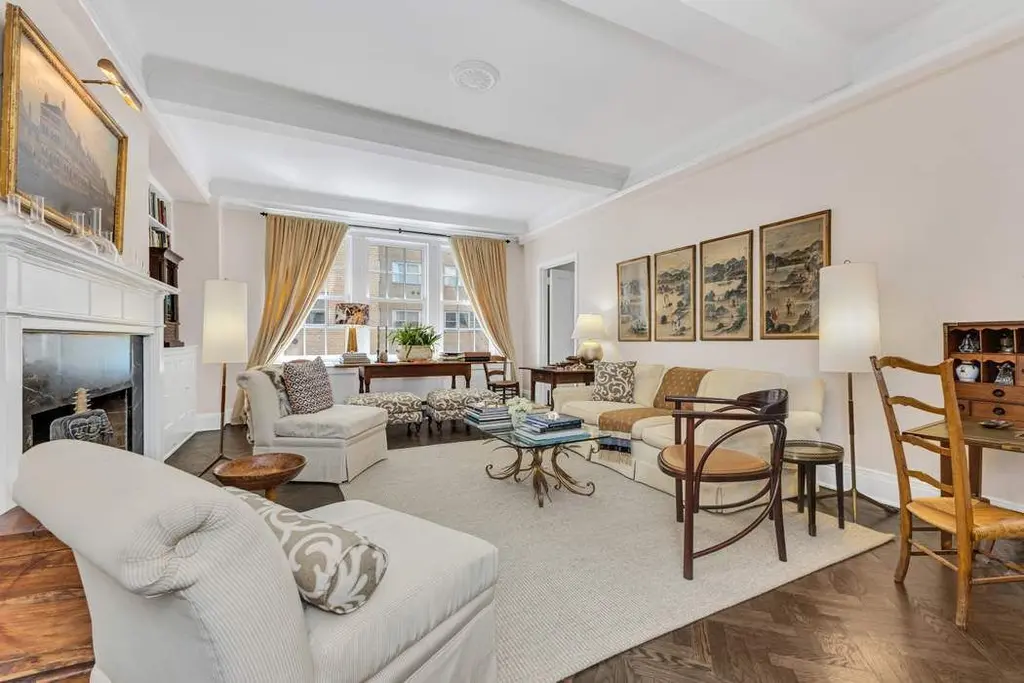
173 Riverside Drive, #9N
$1,895,000 (-5%)
Riverside Dr./West End Ave. | Cooperative | 3 Bedrooms, 3 Baths
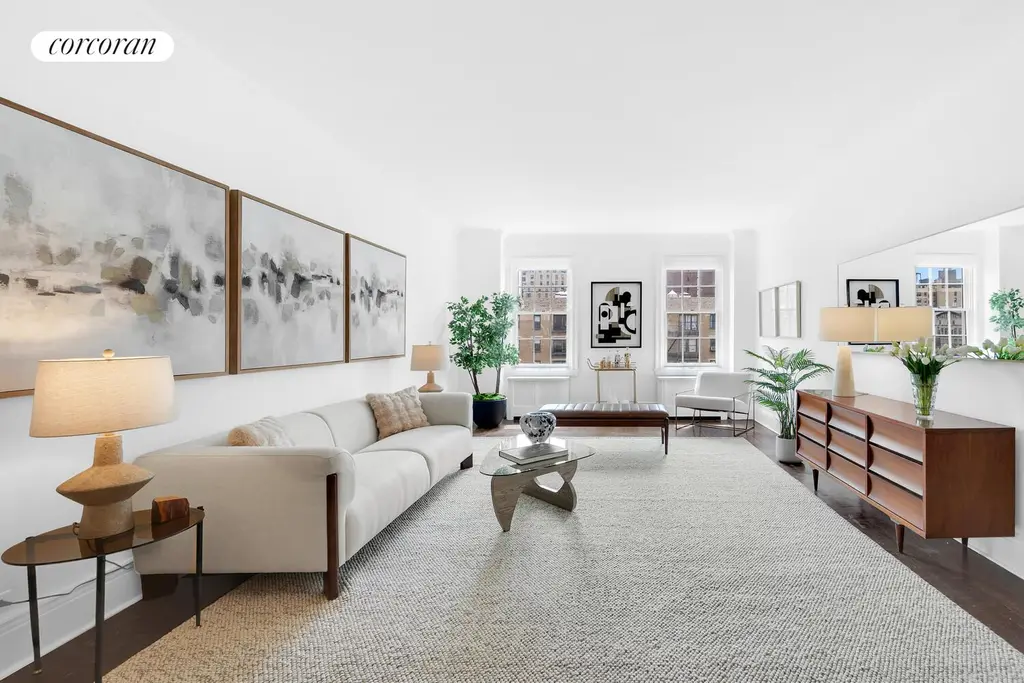
173 Riverside Drive, #9N (Corcoran Group)
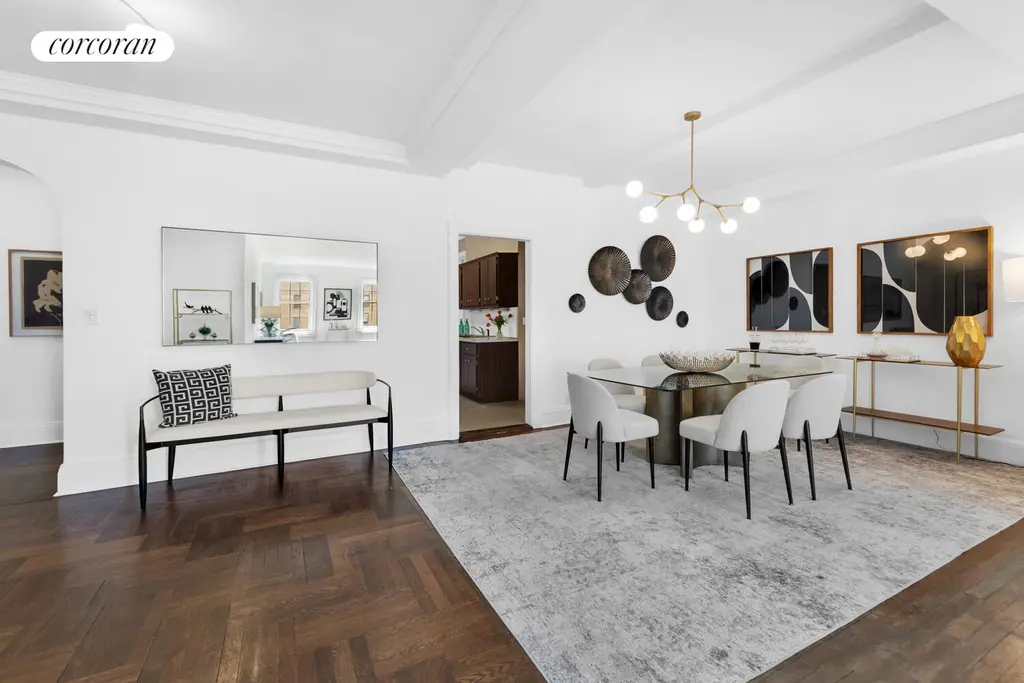

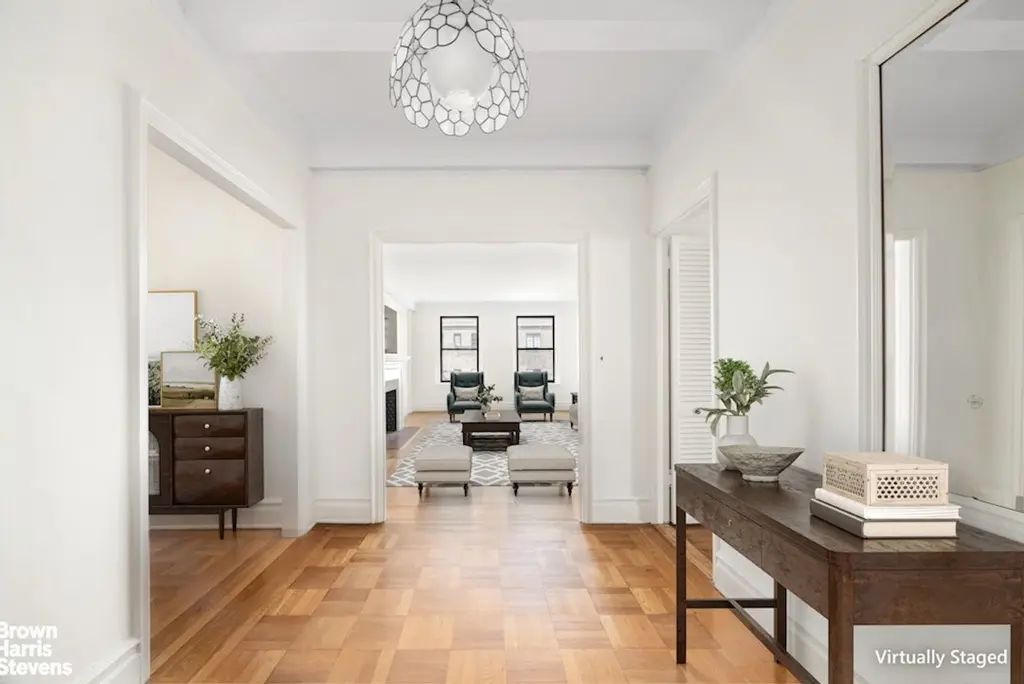
142 East 71st Street, #4A (Brown Harris Stevens Residential Sales LLC)
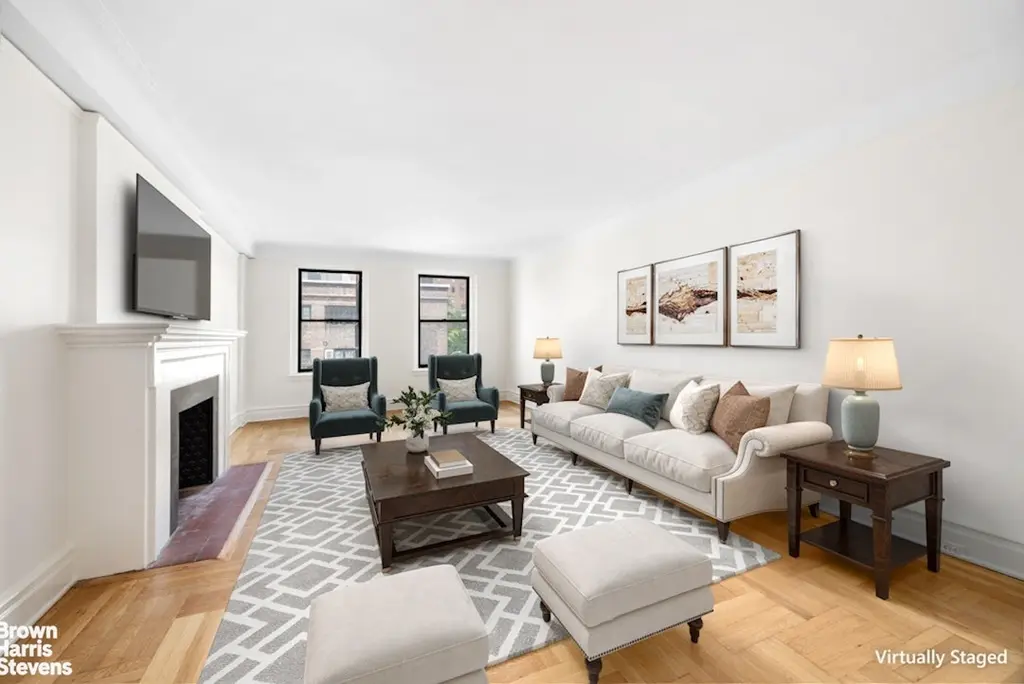
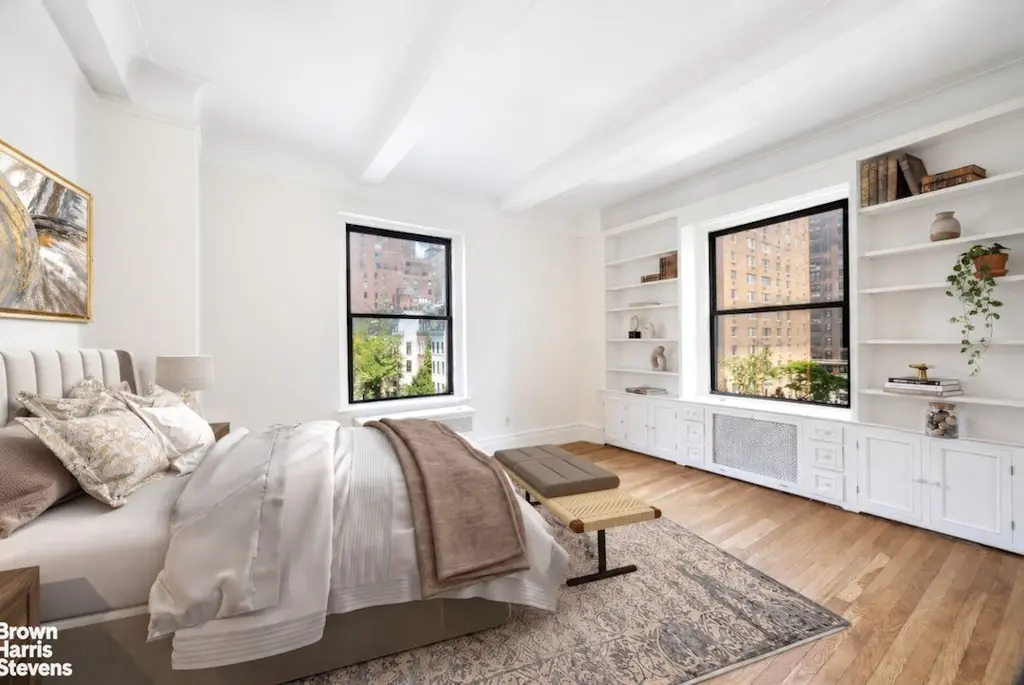
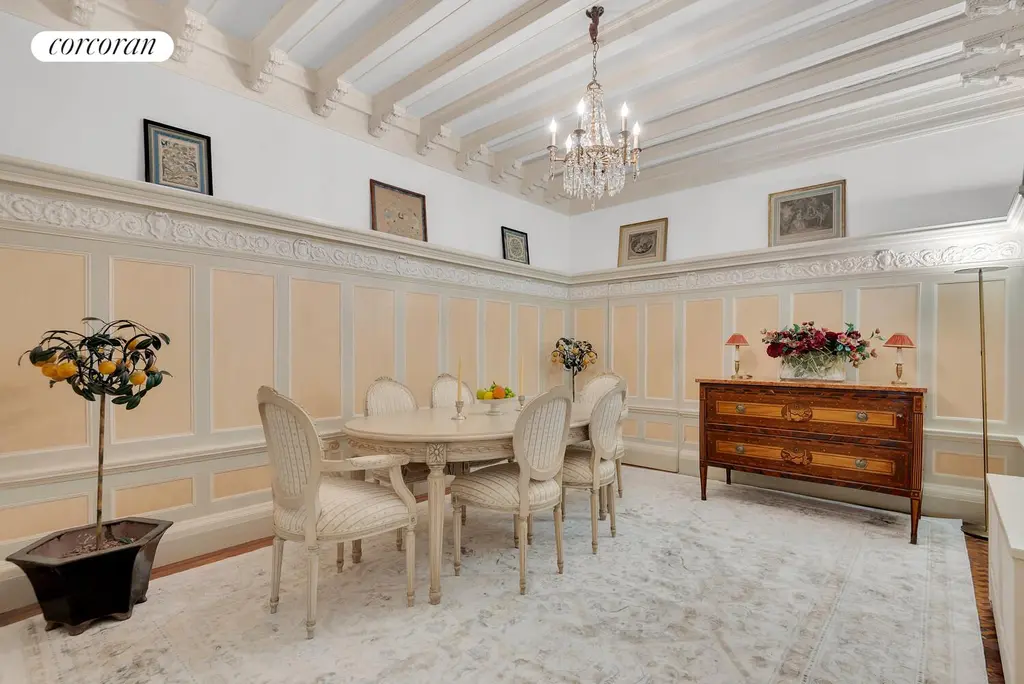
The Peter Stuyvesant, #1B (Corcoran Group)
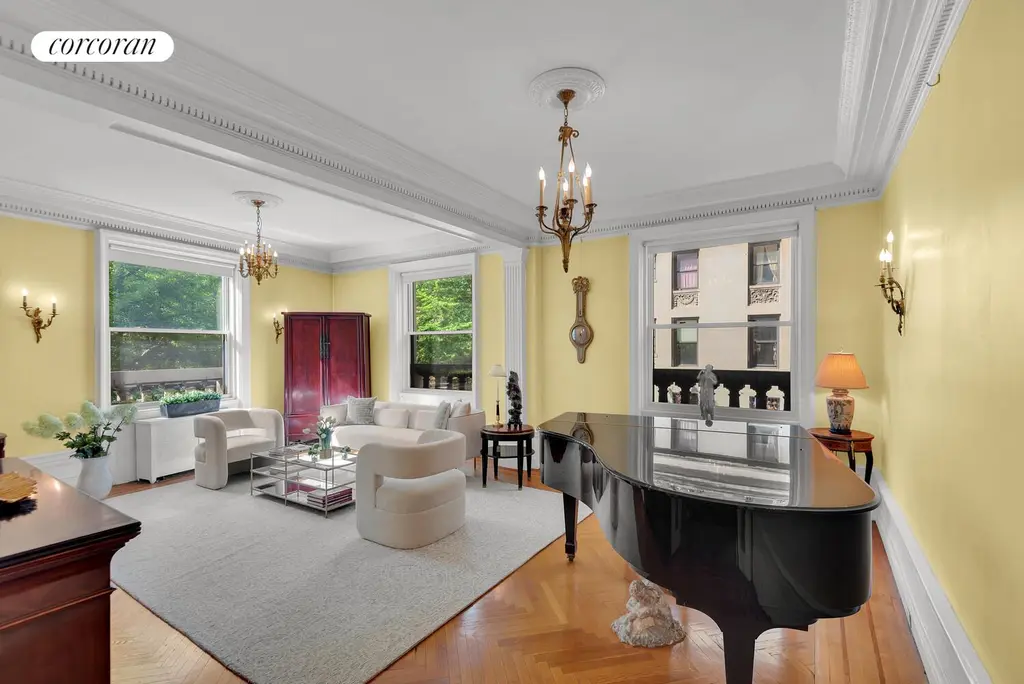
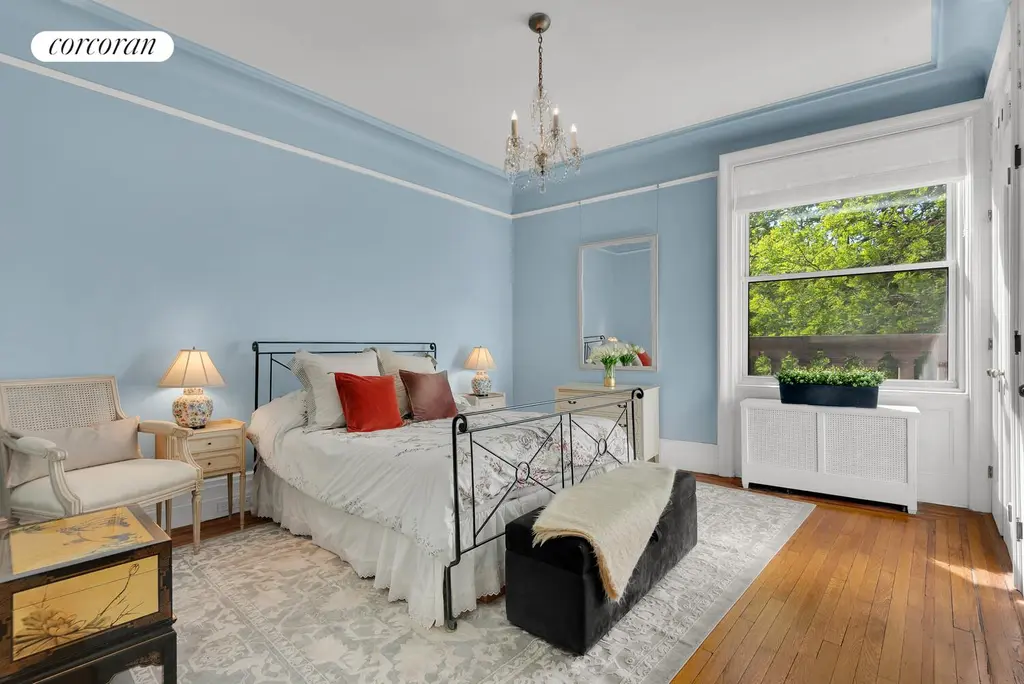
885 West End Avenue, #GC
$1,650,000 (-10.8%)
Riverside Dr./West End Ave. | Cooperative | 3 Bedrooms, 2 Baths
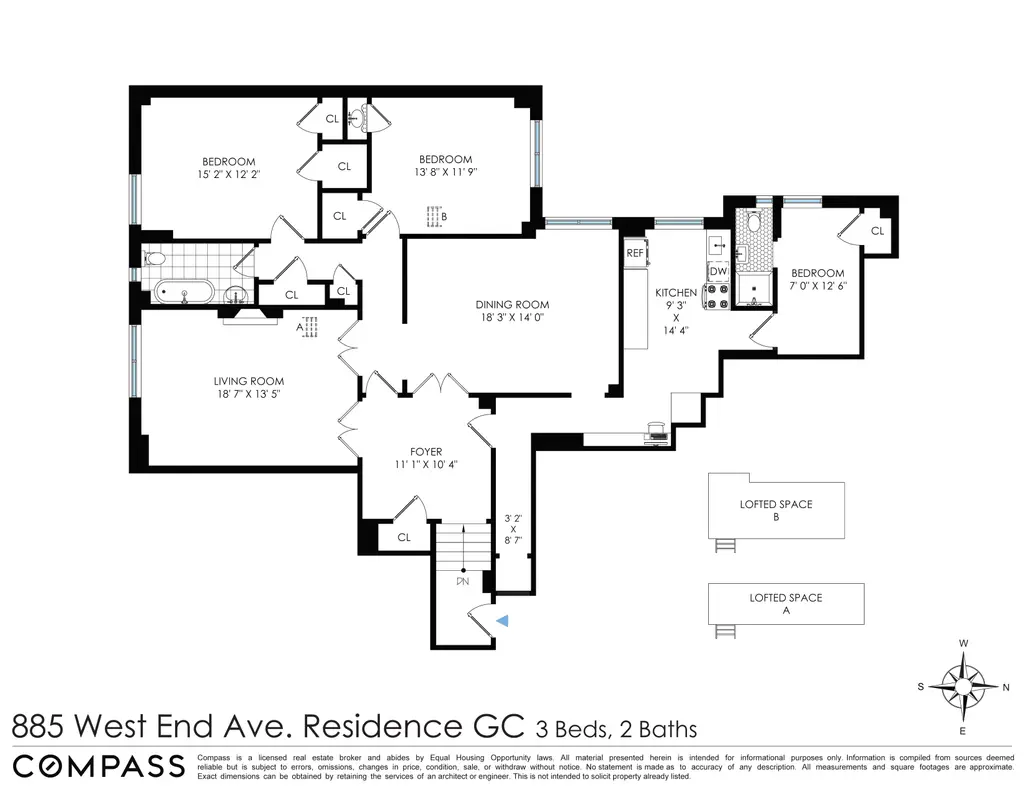
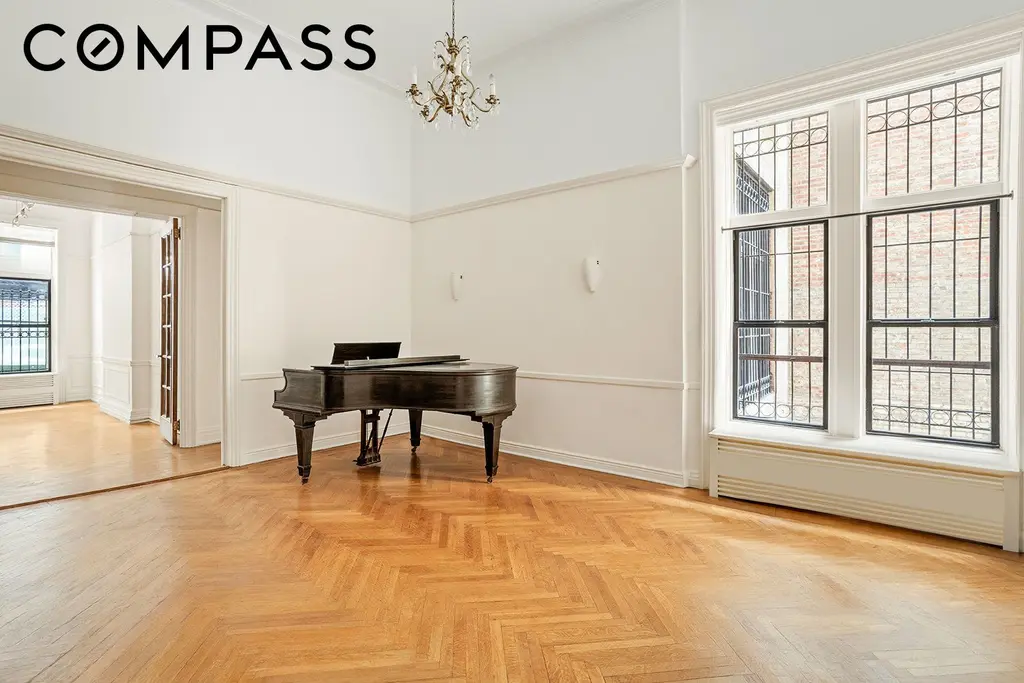
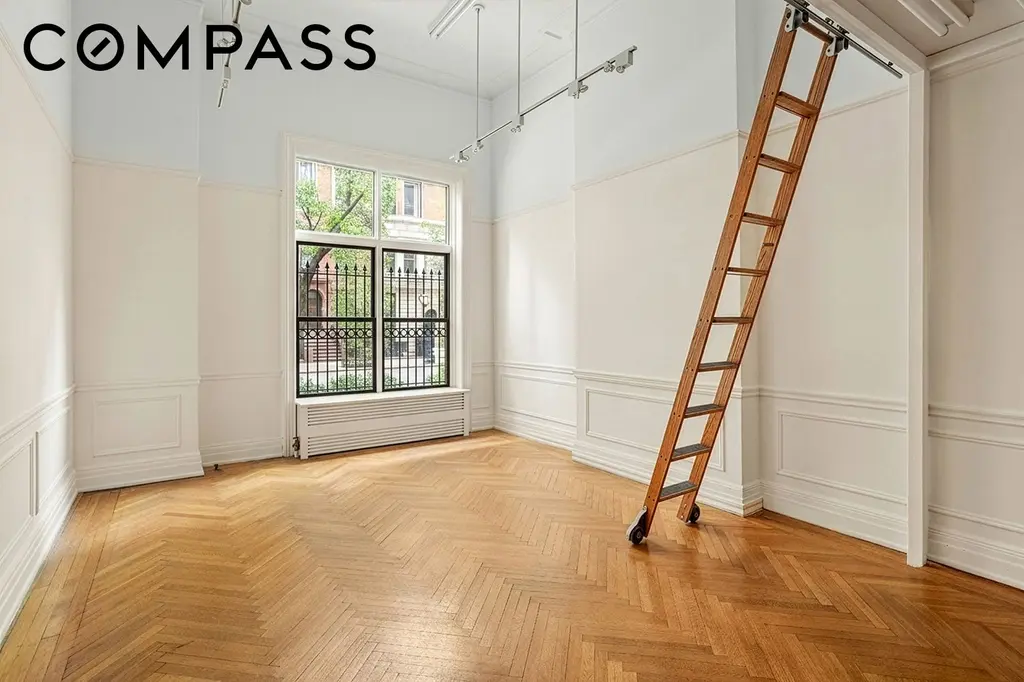
885 West End Avenue, #GC (Compass)
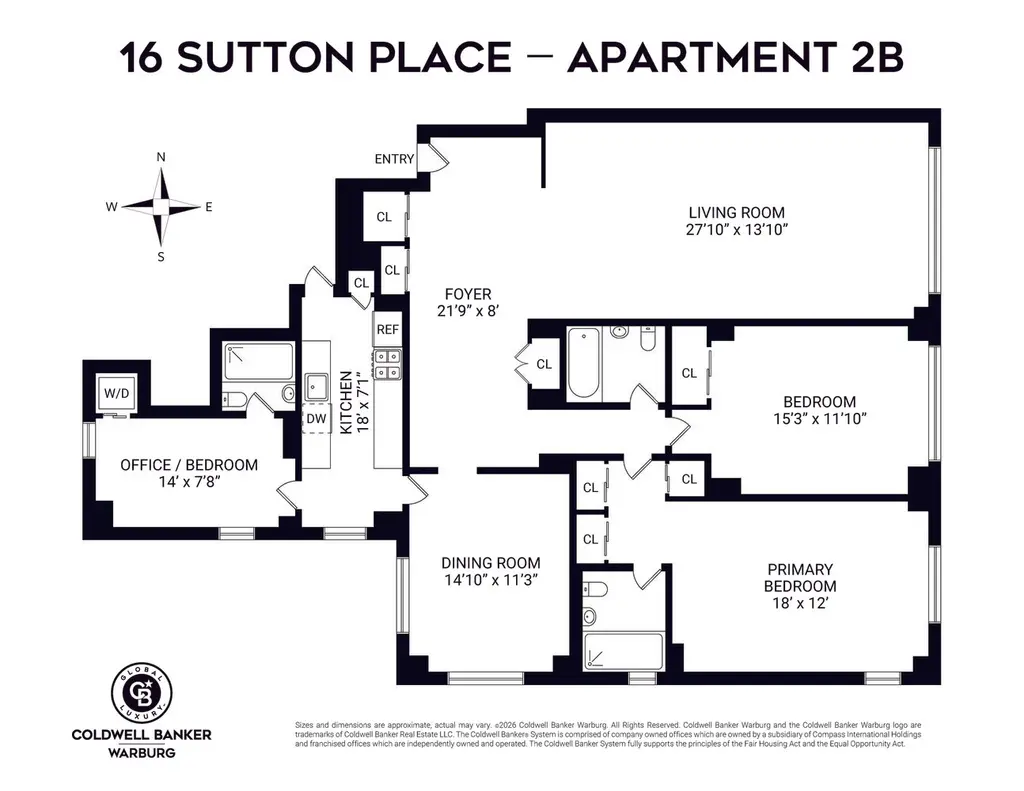
16 Sutton Place, #2B (Coldwell Banker Warburg)
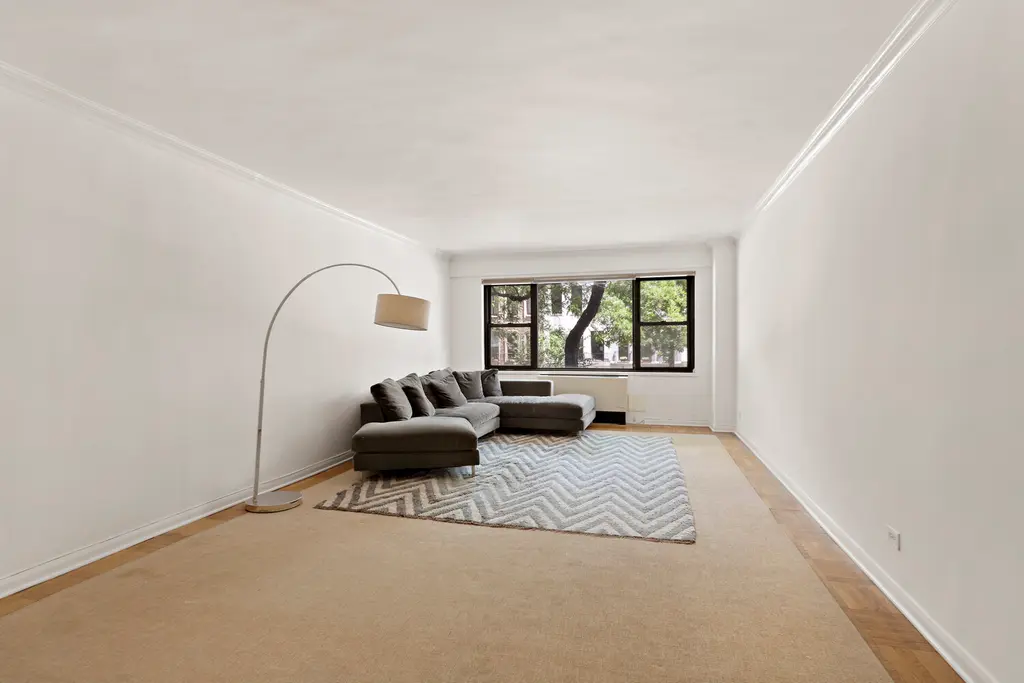
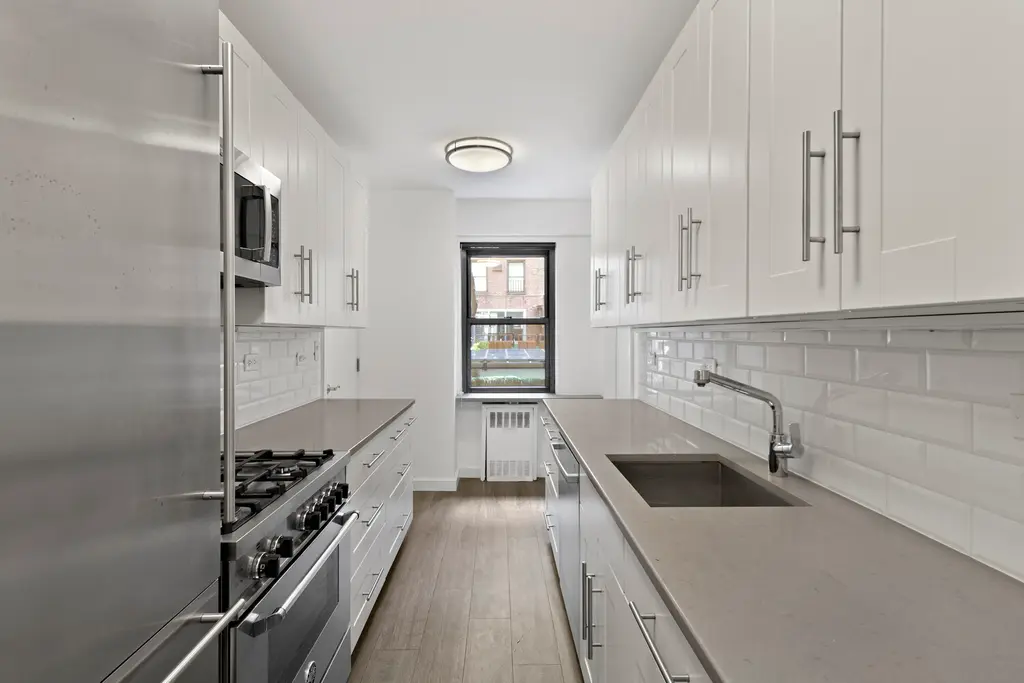
371 Fort Washington Avenue, #4I
$849,000
Washington Heights | Cooperative | 3 Bedrooms, 2 Baths | 1,550 ft2
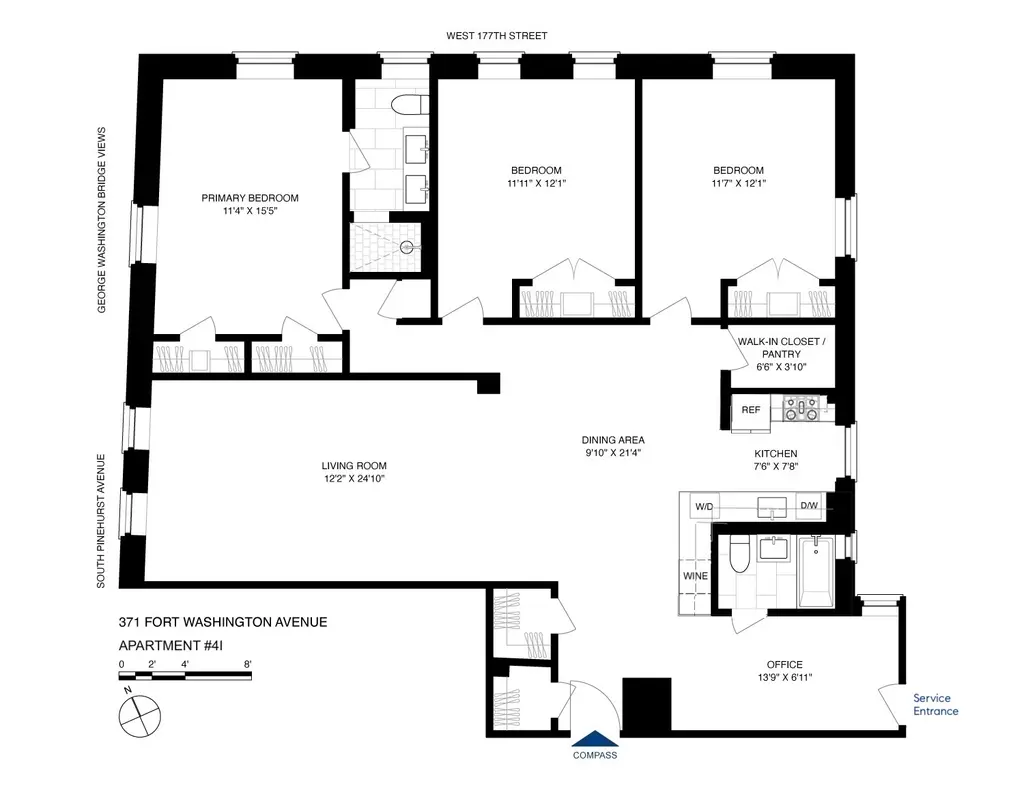
371 Fort Washington Avenue, #4I (Compass)
Related Articles

Future New York
"Tower of Power" duplex and RAMSA-designed sponsor condos lead over $500M in Manhattan sales
Thursday, November 5, 2026
Future New York
Price Cuts include “Succession” penthouse, Fifth Avenue duplex nearly 50% off, and 14 discounts at Brooklyn Tower
Thursday, November 5, 2026
Goldilocks Blocks
Riverside Drive’s rare park- and river-view homes from $425K
Tuesday, November 3, 2026
Future New York
Strong October for Manhattan contracts ends with deals for $33.95M TriBeCa penthouse and LeRoy Neiman's Hotel des Artistes studios
Monday, November 2, 2026
Great Listings
Front-Row Seats: Apartments along the 2026 NYC Marathon route
Saturday, October 31, 2026
Get To Know
NYC ‘heat season’: Know your rights + Co-ops with year-round temperature control
Thursday, October 29, 2026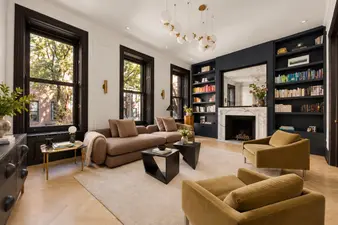
Future New York
Fireplaces in NYC homes: The romance, reality and listings to warm up to
Sunday, October 25, 2026
Great Listings

 6sqft delivers the latest on real estate, architecture, and design, straight from New York City.
